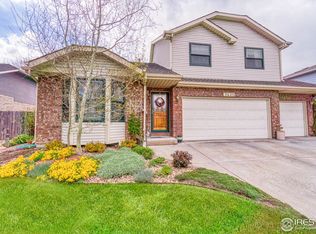
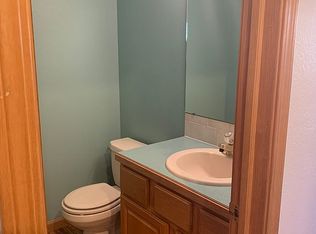
Prime North Longmont location, meticulously cared for, and completely move-in ready- This home is truly a must-see! Step inside to the peaceful, bright, and airy living room with pristine hardwood floors and abundant natural light along with an ideal private office space. The beautifully appointed kitchen flows seamlessly into the dining room and onto the back deck for effortless entertaining. The upper level boasts three generously sized bedrooms each showcasing pride of ownership, gorgeous views of Longs Peak from the west-facing bedrooms, and fresh paint throughout. The primary suite features dual walk-in closets, and a bright, modern en suite bathroom enhanced by the luxurious touch of radiant heated floors. Two additional upstairs bedrooms (one with a charming window seat) share a thoughtfully designed and updated Jack-and-Jill bathroom, and a bonus laundry chute from upper level to laundry room. The finished basement offers versatile living space with a spacious rec. room, guest bedroom, and additional full bathroom. The heated garage with new epoxy flooring is pristine and a true bonus! There is abundant outdoor space in the backyard, and, also just steps away, you will find the neighborhood open space. North Longmont location is perfect for commuters to Boulder, Northern Colorado or those needing I-25 access, just 1 mile from McIntosh Lake, and neighborhood school is highly rated Hygiene Elementary! Plus, home is situated on a low-traffic, quiet street.
Sold for $620,000
$620,000
2437 Maplewood Cir E, Longmont, CO 80503
4beds
3,056sqft
Single Family Residence
Built in 1993
6,706 Square Feet Lot
$610,900 Zestimate®
$203/sqft
$3,279 Estimated rent
Home value
$610,900
$568,000 - $660,000
$3,279/mo
Zestimate® history
Owner options
List your home for rent
$3,279/mo
Rent Zestimate®
Find your next renter with Zillow Rental Manager. Plus, with online applications, you can quickly screen prospective tenants – for free.
$3,279/mo
Rent Zestimate®
Refinance and save
$3,602/mo
Est. payment
Refinancing to a lower rate could help reduce your monthly payments and save thousands over the life of the loan.
$3,602/mo
Est. payment
Explore your selling options
Work with a Zillow partner agent
Leverage their expertise and Zillow's premium Showcase listings to get your home seen by more buyers.
Get startedList with your own agent
Get your home in front of millions of buyers by listing it on Zillow.
Learn how to do itSell it yourself
Take full control of how buyers see your home on Zillow by listing For Sale by Owner (FSBO).
List your homeWhat's special
Zillow last checked:
Listing updated:
Listed by:
Erin Ridge 720-352-6161,
8z Real Estate
Bought with:
Non-IRES Agent
Non-IRES
Source: IRES as distributed by MLS GRID,MLS#: 1034573
Facts & features
Interior
Bedrooms & bathrooms
- Bedrooms: 4
- Bathrooms: 4
- Full bathrooms: 1
- 3/4 bathrooms: 2
- 1/2 bathrooms: 1
- Main level bathrooms: 1
Primary bedroom
- Description: Carpet
- Features: 3/4 Primary Bath
- Level: Upper
- Area: 247 Square Feet
- Dimensions: 13 x 19
Bedroom 2
- Description: Carpet
- Level: Upper
- Area: 228 Square Feet
- Dimensions: 19 x 12
Bedroom 3
- Description: Carpet
- Level: Upper
- Area: 228 Square Feet
- Dimensions: 19 x 12
Bedroom 4
- Description: Carpet
- Level: Basement
- Area: 154 Square Feet
- Dimensions: 11 x 14
Dining room
- Description: Tile
- Level: Main
- Area: 98 Square Feet
- Dimensions: 7 x 14
Kitchen
- Description: Tile
- Level: Main
- Area: 240 Square Feet
- Dimensions: 16 x 15
Laundry
- Description: Tile
- Level: Main
- Area: 45 Square Feet
- Dimensions: 5 x 9
Living room
- Description: Wood
- Level: Main
- Area: 182 Square Feet
- Dimensions: 13 x 14
Recreation room
- Description: Carpet
- Level: Basement
- Area: 476 Square Feet
- Dimensions: 34 x 14
Study
- Description: Wood
- Level: Main
- Area: 108 Square Feet
- Dimensions: 12 x 9
Heating
- Forced Air, Radiant
Cooling
- Central Air, Ceiling Fan(s)
Appliances
- Included: Electric Range, Dishwasher, Refrigerator, Washer, Dryer, Microwave, Disposal
Features
- Eat-in Kitchen, Separate Dining Room, Jack & Jill Bathroom, Kitchen Island
- Flooring: Wood
- Windows: Skylight(s), Window Coverings
- Basement: Full,Partially Finished,Built-In Radon
Interior area
- Total structure area: 2,048
- Total interior livable area: 3,056 sqft
- Finished area above ground: 2,048
Property
Parking
- Total spaces: 2
- Parking features: Garage Door Opener, Attached
- Attached garage spaces: 2
- Details: Attached
Features
- Levels: Two
- Stories: 2
- Patio & porch: Patio, Deck
- Exterior features: Sprinkler System
- Fencing: Fenced,Wood
- Has view: Yes
- View description: Mountain(s)
Lot
- Size: 6,706 Square Feet
- Features: Corner Lot, Level, Paved, Curbs, Gutters, Sidewalks, Street Light, Fire Hydrant within 500 Feet
Details
- Parcel number: R0114069
- Zoning: Res
- Special conditions: Private Owner
Construction
Type & style
- Home type: SingleFamily
- Architectural style: Contemporary
- Property subtype: Single Family Residence
Materials
- Frame, Brick
- Roof: Composition
Condition
- New construction: No
- Year built: 1993
Utilities & green energy
- Electric: City
- Gas: Xcel
- Sewer: Public Sewer
- Water: City
- Utilities for property: Natural Gas Available, Electricity Available, High Speed Avail
Community & HOA
Community
- Features: Park
- Security: Fire Alarm
- Subdivision: Westlake Manors Filing 5
HOA
- Has HOA: Yes
- Services included: Management
- HOA fee: $35 annually
- HOA name: Westlake/66 Fence Committee
Location
- Region: Longmont
Financial & listing details
- Price per square foot: $203/sqft
- Tax assessed value: $698,000
- Annual tax amount: $3,952
- Date on market: 5/21/2025
- Listing terms: Cash,Conventional,FHA,VA Loan
- Exclusions: Staging Items and Seller's Personal Property
- Electric utility on property: Yes
- Road surface type: Asphalt
Price history
| Date | Event | Price |
|---|---|---|
| 7/15/2025 | Sold | $620,000-3%$203/sqft |
Source:  IRES as distributed by MLS GRID #1034573 Report a problem IRES as distributed by MLS GRID #1034573 Report a problem | ||
| 6/20/2025 | Pending sale | $639,000$209/sqft |
Source:  REcolorado as distributed by MLS GRID #IR1034573 Report a problem REcolorado as distributed by MLS GRID #IR1034573 Report a problem | ||
| 5/21/2025 | Listed for sale | $639,000-8.6%$209/sqft |
Source: IRES as distributed by MLS GRID #1034573 Report a problem | ||
| 5/11/2025 | Listing removed | $699,000$229/sqft |
Source: IRES as distributed by MLS GRID #1029943 Report a problem | ||
| 4/23/2025 | Price change | $699,000-2.8%$229/sqft |
Source: IRES as distributed by MLS GRID #1029943 Report a problem | ||
| 4/9/2025 | Price change | $719,000-4%$235/sqft |
Source: IRES as distributed by MLS GRID #1029943 Report a problem | ||
| 4/2/2025 | Price change | $749,000-1.7%$245/sqft |
Source: IRES as distributed by MLS GRID #1029943 Report a problem | ||
| 3/24/2025 | Price change | $762,000-2.9%$249/sqft |
Source: IRES as distributed by MLS GRID #1026588 Report a problem | ||
| 2/21/2025 | Listed for sale | $785,000+20.8%$257/sqft |
Source: IRES as distributed by MLS GRID #1026588 Report a problem | ||
| 12/19/2022 | Sold | $650,000$213/sqft |
Source: IRES as distributed by MLS GRID #979053 Report a problem | ||
| 11/19/2022 | Listed for sale | $650,000+162.4%$213/sqft |
Source: IRES as distributed by MLS GRID #979053 Report a problem | ||
| 11/20/2000 | Sold | $247,700+9.6%$81/sqft |
Source: Public Record Report a problem | ||
| 3/24/1999 | Sold | $226,000$74/sqft |
Source: Public Record Report a problem | ||
Public tax history
| Year | Property taxes | Tax assessment |
|---|---|---|
| 2025 | $3,952 +1.4% | $43,625 -3% |
| 2024 | $3,898 +10.3% | $44,997 -1% |
| 2023 | $3,535 -1.3% | $45,434 +27.2% |
| 2022 | $3,581 +11.5% | $35,723 -2.8% |
| 2021 | $3,212 | $36,751 +11.1% |
| 2020 | $3,212 +15.6% | $33,069 |
| 2019 | $2,779 | $33,069 +13% |
| 2018 | $2,779 | $29,254 -9.5% |
| 2017 | $2,779 +9.9% | $32,341 +22.2% |
| 2016 | $2,529 +4.9% | $26,459 +17.2% |
| 2015 | $2,410 +14.3% | $22,575 |
| 2014 | $2,109 +5.8% | $22,575 |
| 2013 | $1,993 +6.8% | $22,575 +5% |
| 2012 | $1,867 -5.1% | $21,492 |
| 2011 | $1,967 +1.8% | -- |
| 2010 | $1,932 -4.9% | $22,850 |
| 2009 | $2,031 +12.1% | $22,850 -17.8% |
| 2008 | $1,811 -7.6% | $27,810 |
| 2007 | $1,960 -1.8% | $27,810 -7.2% |
| 2006 | $1,995 +3.1% | $29,980 |
| 2005 | $1,935 +1.2% | $29,980 +2.4% |
| 2004 | $1,913 -12.8% | $29,270 |
| 2003 | $2,192 +10.5% | $29,270 +1.2% |
| 2002 | $1,983 | $28,930 -90.9% |
| 2001 | -- | $316,200 |
Find assessor info on the county website
Neighborhood: McIntosh
Nearby homes
- $695,8005 bd4 ba3.3k sqft2431 Maplewood Cir E, Longmont, CO 80503Off Market
- $528,8003 bd1 ba1.5k sqft2424 Redwood Ct, Longmont, CO 80503Off Market
- $743,3004 bd4 ba3.3k sqft2420 Redwood Ct, Longmont, CO 80503Off Market
- $626,6004 bd3 ba2.1k sqft2425 Maplewood Cir E, Longmont, CO 80503Off Market
- $703,6005 bd3 ba1.9k sqft2416 Redwood Ct, Longmont, CO 80503Off Market
- $651,2005 bd3 ba3.2k sqft2430 Maplewood Cir E, Longmont, CO 80503Off Market
- $635,0003 bd3 ba3.1k sqft2424 Maplewood Cir, Longmont, CO 80503Sold
- $718,9005 bd4 ba3.6k sqft2419 Maplewood Cir E, Longmont, CO 80503Off Market
Nearby schools
GreatSchools rating
- 9/10Hygiene Elementary SchoolGrades: PK-5Distance: 2.5 mi
- 7/10Westview Middle SchoolGrades: 6-8Distance: 1.8 mi
- 7/10Longmont High SchoolGrades: 9-12Distance: 2 mi
Schools provided by the listing agent
- Elementary: Hygiene
- Middle: Westview
- High: Longmont
Source: IRES as distributed by MLS GRID. This data may not be complete. We recommend contacting the local school district to confirm school assignments for this home.
Get a cash offer in 3 minutes
Find out how much your home could sell for in as little as 3 minutes with a no-obligation cash offer.
Estimated market value
$610,900
Get a cash offer in 3 minutes
Find out how much your home could sell for in as little as 3 minutes with a no-obligation cash offer.
Estimated market value
$610,900
- Colorado
- Boulder County
- Longmont
- 80503
- McIntosh
- 2437 Maplewood Cir E
Nearby cities
Nearby neighborhoods
Nearby zip codes
Other Longmont Topics
