Welcome to Stonegate, one of West End Alexandria’s most popular neighborhoods offering spacious townhomes just minutes from major commuting routes, recreation, dining, and shopping. This spacious home features a two-stall garage 3 bedrooms and 2.5 bathrooms, providing ample space for comfortable living. The main floor boosts gleaming hardwood floors that floor from room to room making entertaining a breeze. Step outside onto your cozy deck and enjoy a cup of joe or a beer while BBQ with your friends. The bathrooms have been updated with custom-painted vanities featuring rubbed bronzed fixtures. The primary bathroom offers a separate shower and tub, allowing you to unwind after a long day. The brand-new wall-to-wall carpeting on the bedroom levels adds warmth and comfort to the living spaces, while the wood floors in select areas add a touch of sophistication. The walk-in closets offer plenty of storage space for all your belongings. With its prime location and desirable amenities, this townhouse is the perfect place to call home. Don't miss out on this incredible opportunity to live in a great townhouse in a fantastic location. The Stonegate community amenities include an outdoor pool, community area, tots playground, and ample guest parking. With easy access to major highways, Metrobus stops, trendy restaurants, breweries, dog parks, biking and running trails, and a variety of shopping options, this is the absolute perfect place to call home. Enjoy the best of fine dining, shopping, entertainment, schools, and hotels right at your doorstep. Don't miss out on this incredible opportunity!
Sold for $731,100
$731,100
2424 N Hampton Dr, Alexandria, VA 22311
3beds
--sqft
Townhouse
Built in 1994
-- sqft lot
$751,300 Zestimate®
$--/sqft
$3,775 Estimated rent
Home value
$751,300
$714,000 - $789,000
$3,775/mo
Zestimate® history
Owner options
List your home for rent
$3,775/mo
Rent Zestimate®
Find your next renter with Zillow Rental Manager. Plus, with online applications, you can quickly screen prospective tenants – for free.
$3,775/mo
Rent Zestimate®
Refinance and save
$4,554/mo
Est. payment
Refinancing to a lower rate could help reduce your monthly payments and save thousands over the life of the loan.
$4,554/mo
Est. payment
Explore your selling options
Work with a Zillow partner agent
Leverage their expertise and Zillow's premium Showcase listings to get your home seen by more buyers.
Get startedList with your own agent
Get your home in front of millions of buyers by listing it on Zillow.
Learn how to do itSell it yourself
Take full control of how buyers see your home on Zillow by listing For Sale by Owner (FSBO).
List your homeWhat's special
Outdoor poolSpacious homeAmple guest parkingFine diningPlenty of storage spaceDog parksWood floors
Zillow last checked:
Listing updated:
Listed by:
Leesa Woodbery 571-284-8007,
Real Property Management Pros
Bought with:
Tammy Hoogstad, 0225191154
CENTURY 21 New Millennium
Source: Bright MLS,MLS#: VAAX2028662
Facts & features
Interior
Bedrooms & bathrooms
- Bedrooms: 3
- Bathrooms: 3
- Full bathrooms: 2
- 1/2 bathrooms: 1
Basement
- Area: 0
Heating
- Other, Central, Natural Gas
Cooling
- Central Air, Electric
Appliances
- Included: Dishwasher, Disposal, Dryer, Exhaust Fan, Microwave, Oven/Range - Gas, Range Hood, Refrigerator, Cooktop, Washer, Gas Water Heater
- Laundry: Dryer In Unit, Lower Level, Washer In Unit
Features
- Family Room Off Kitchen, Breakfast Area, Combination Dining/Living
- Has basement: No
- Number of fireplaces: 1
Interior area
- Total structure area: 0
- Finished area above ground: 0
- Finished area below ground: 0
Property
Parking
- Total spaces: 2
- Parking features: Garage Faces Rear, Attached
- Attached garage spaces: 2
Accessibility
- Accessibility features: None
Features
- Levels: Three
- Stories: 3
- Exterior features: Sidewalks
- Pool features: Community
Details
- Additional structures: Above Grade, Below Grade
- Parcel number: 50630720
- Zoning: CDD#5
- Special conditions: Standard
Construction
Type & style
- Home type: Townhouse
- Architectural style: Other
- Property subtype: Townhouse
Materials
- Aluminum Siding, Brick
- Foundation: Other
Condition
- New construction: No
- Year built: 1994
Details
- Builder model: MADISON
Utilities & green energy
- Sewer: Public Septic, Public Sewer
- Water: Public
Community & HOA
Community
- Features: Pool
- Subdivision: Stonegate
HOA
- Has HOA: Yes
- Amenities included: Pool, Tot Lots/Playground
- Services included: Trash, Common Area Maintenance, Pool(s)
- HOA fee: $60 monthly
- HOA name: STONEGATE MEWS
Location
- Region: Alexandria
Financial & listing details
- Tax assessed value: $548,400
- Annual tax amount: $4,469
- Date on market: 10/27/2023
- Listing agreement: Exclusive Right To Sell
- Ownership: Fee Simple
Price history
| Date | Event | Price |
|---|---|---|
| 2/16/2024 | Sold | $731,100+1.5% |
Source:  Bright MLS #VAAX2028662 Report a problem Bright MLS #VAAX2028662 Report a problem | ||
| 1/31/2024 | Contingent | $720,000 |
Source: Bright MLS #VAAX2028662 Report a problem | ||
| 1/26/2024 | Listed for sale | $720,000 |
Source: Bright MLS #VAAX2028662 Report a problem | ||
| 1/17/2024 | Contingent | $720,000 |
Source: Bright MLS #VAAX2028662 Report a problem | ||
| 11/2/2023 | Price change | $720,000-3.9% |
Source: Bright MLS #VAAX2028662 Report a problem | ||
| 10/27/2023 | Listed for sale | $749,000+235.3% |
Source: Bright MLS #VAAX2028662 Report a problem | ||
| 3/21/2022 | Listing removed | -- |
Source: Zillow Rental Network Premium Report a problem | ||
| 3/17/2022 | Listed for rent | $3,000+11.1% |
Source: Zillow Rental Network Premium Report a problem | ||
| 9/1/2020 | Listing removed | $2,700 |
Source: Real Property Management Pros Report a problem | ||
| 8/25/2020 | Price change | $2,700-3.6% |
Source: Zillow Rental Network Premium Report a problem | ||
| 6/25/2020 | Listed for rent | $2,800 |
Source: Zillow Rental Network Premium Report a problem | ||
| 12/23/1994 | Sold | $223,400 |
Source: Public Record Report a problem | ||
Public tax history
| Year | Property taxes | Tax assessment |
|---|---|---|
| 2026 | $7,996 -0.3% | $704,504 -0.3% |
| 2025 | $8,021 +2.9% | $706,708 +2.9% |
| 2024 | $7,792 +4.3% | $686,490 +2% |
| 2023 | $7,470 +4.8% | $672,941 +4.8% |
| 2022 | $7,126 -0.5% | $641,995 +8.2% |
| 2021 | $7,161 | $593,302 +8.6% |
| 2020 | -- | $546,510 +2.4% |
| 2019 | -- | $533,590 |
| 2018 | $5,017 -8.5% | $533,590 +1.5% |
| 2017 | $5,485 | $525,900 |
| 2016 | $5,485 +4.1% | $525,900 +4.1% |
| 2015 | $5,270 +0% | $505,240 +0% |
| 2014 | $5,267 +14.8% | $505,012 +7.7% |
| 2013 | $4,588 | $469,087 |
| 2012 | $4,588 +0.1% | $469,087 +0.1% |
| 2011 | $4,583 +0.5% | $468,591 +0.5% |
| 2010 | $4,561 +7% | $466,330 -1.2% |
| 2009 | $4,261 +1.8% | $471,878 -4.8% |
| 2008 | $4,187 -2.1% | $495,497 -3.9% |
| 2007 | $4,279 -4.3% | $515,496 -6% |
| 2006 | $4,469 -3% | $548,400 +27.3% |
| 2005 | $4,608 +13.4% | $430,700 +13.4% |
| 2004 | $4,064 +18.3% | $379,800 +18.3% |
| 2003 | $3,436 +20.6% | $321,100 +20.6% |
| 2002 | $2,848 +16.3% | $266,200 +16.3% |
| 2001 | $2,448 | $228,800 |
Find assessor info on the county website
Neighborhood: Alexandria West
Nearby homes
- $710,0003 bd3 ba1.8k sqft2426 N Hampton Dr, Alexandria, VA 22311Sold

- $742,5003 bd3 ba1.8k sqft2422 N Hampton Dr, Alexandria, VA 22311Sold
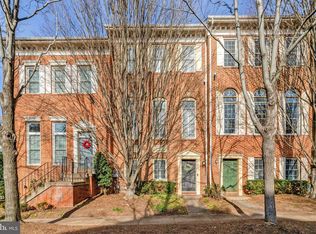
- $771,0003 bd4 ba1.7k sqft2420 N Hampton Dr, Alexandria, VA 22311Sold

- $721,400-- bd3 ba1.7k sqft2428 N Hampton Dr, Alexandria, VA 22311Off Market
- $702,600-- bd2 ba1.7k sqft4654 W Braddock Rd, Alexandria, VA 22311Off Market
- $758,8003 bd4 ba1.7k sqft4659 Kirkland Pl, Alexandria, VA 22311Off Market
- $1,021,2004 bd4 ba2.7k sqft4647 Kirkland Pl, Alexandria, VA 22311Off Market
- $706,6003 bd3 ba1.8k sqft4661 Kirkland Pl, Alexandria, VA 22311Off Market
Nearby schools
GreatSchools rating
- 2/10John Adams Elementary SchoolGrades: PK-5Distance: 0.9 mi
- 1/10Francis C Hammond MiddleGrades: 6-8Distance: 0.6 mi
- 2/10Alexandria City High SchoolGrades: 9-12Distance: 1.5 mi
Schools provided by the listing agent
- District: Alexandria City Public Schools
Source: Bright MLS. This data may not be complete. We recommend contacting the local school district to confirm school assignments for this home.
Get a cash offer in 3 minutes
Find out how much your home could sell for in as little as 3 minutes with a no-obligation cash offer.
Estimated market value
$751,300
Get a cash offer in 3 minutes
Find out how much your home could sell for in as little as 3 minutes with a no-obligation cash offer.
Estimated market value
$751,300
- Virginia
- Alexandria City
- Alexandria
- 22311
- Alexandria West
- 2424 N Hampton Dr
Nearby cities
Nearby neighborhoods
Nearby zip codes
Other Alexandria Topics
