Welcome to The Hampton at Stonegate, a well-appointed 4-level townhome offering space, style, and convenience in one of Alexandria’s most desirable communities. This home features soaring ceilings, large windows, and fresh paint throughout, creating a welcoming atmosphere from the moment you step inside. The main living area boasts vaulted ceilings, a cozy gas fireplace, and direct access to the rebuilt deck (2015), perfect for relaxing or entertaining. The spacious eat-in kitchen offers generous cabinet space, a pantry, and room for a breakfast table or additional seating area. Upstairs, two secondary bedrooms share a full bathroom, while the top-level primary suite is a true retreat with its own floor, vaulted ceilings, an expansive walk-in closet added in 2024, and a renovated en-suite bath (2018) featuring a jet tub, new flooring, a double vanity, and a separate shower. Recent updates include new carpet throughout (2016), new roof with 30-year architectural shingles (2016), and new washer/dryer with custom laundry shelving (2020). The primary bedroom received brand new carpet and flooring in 2025. Enjoy a private two-car garage with extra storage, plus all the perks of the Stonegate HOA: lawn care, a community pool, clubhouse, playgrounds, guest parking, and more. Commuter-friendly and ideally located near Shirlington, I-395, and just minutes to DC, this is the perfect blend of peaceful living and urban accessibility. Welcome home.
Sold for $710,000
$710,000
2426 N Hampton Dr, Alexandria, VA 22311
3beds
1,830sqft
Townhouse
Built in 1994
1,167 Square Feet Lot
$725,400 Zestimate®
$388/sqft
$3,837 Estimated rent
Home value
$725,400
$675,000 - $776,000
$3,837/mo
Zestimate® history
Owner options
List your home for rent
$3,837/mo
Rent Zestimate®
Find your next renter with Zillow Rental Manager. Plus, with online applications, you can quickly screen prospective tenants – for free.
$3,837/mo
Rent Zestimate®
Refinance and save
$4,869/mo
Est. payment
Refinancing to a lower rate could help reduce your monthly payments and save thousands over the life of the loan.
$4,869/mo
Est. payment
Explore your selling options
Work with a Zillow partner agent
Leverage their expertise and Zillow's premium Showcase listings to get your home seen by more buyers.
Get startedList with your own agent
Get your home in front of millions of buyers by listing it on Zillow.
Learn how to do itSell it yourself
Take full control of how buyers see your home on Zillow by listing For Sale by Owner (FSBO).
List your homeWhat's special
Cozy gas fireplaceSoaring ceilingsRenovated en-suite bathSpacious eat-in kitchenNew roofVaulted ceilingsGenerous cabinet space
Zillow last checked:
Listing updated:
Listed by:
Blake Davenport 703-350-8800,
TTR Sotheby's International Realty
Bought with:
Emerald Taylor Taylor-Drummond
Compass
Source: Bright MLS,MLS#: VAAX2045838
Facts & features
Interior
Bedrooms & bathrooms
- Bedrooms: 3
- Bathrooms: 3
- Full bathrooms: 2
- 1/2 bathrooms: 1
Basement
- Area: 0
Heating
- Forced Air, Natural Gas
Cooling
- Central Air, Electric
Appliances
- Included: Gas Water Heater
Features
- Combination Dining/Living, Dining Area, Eat-in Kitchen, Primary Bath(s)
- Has basement: No
- Number of fireplaces: 1
Interior area
- Total structure area: 1,830
- Total interior livable area: 1,830 sqft
- Finished area above ground: 1,830
- Finished area below ground: 0
Property
Parking
- Total spaces: 2
- Parking features: Inside Entrance, Attached
- Attached garage spaces: 2
Accessibility
- Accessibility features: None
Features
- Levels: Four
- Stories: 4
- Pool features: Community
- Has spa: Yes
- Spa features: Bath
Lot
- Size: 1,167 Square Feet
Details
- Additional structures: Above Grade, Below Grade
- Parcel number: 50630710
- Zoning: CDD#5
- Special conditions: Standard
Construction
Type & style
- Home type: Townhouse
- Architectural style: Colonial
- Property subtype: Townhouse
Materials
- Brick
- Foundation: Slab
Condition
- New construction: No
- Year built: 1994
Utilities & green energy
- Sewer: Public Sewer
- Water: Public
Community & HOA
Community
- Subdivision: Stonegate
HOA
- Has HOA: Yes
- HOA fee: $452 quarterly
Location
- Region: Alexandria
Financial & listing details
- Price per square foot: $388/sqft
- Tax assessed value: $686,490
- Annual tax amount: $7,791
- Date on market: 6/5/2025
- Listing agreement: Exclusive Right To Sell
- Ownership: Fee Simple
Price history
| Date | Event | Price |
|---|---|---|
| 7/11/2025 | Sold | $710,000-2.1%$388/sqft |
Source:  Bright MLS #VAAX2045838 Report a problem Bright MLS #VAAX2045838 Report a problem | ||
| 6/14/2025 | Listing removed | $3,700$2/sqft |
Source: Bright MLS #VAAX2046188 Report a problem | ||
| 6/14/2025 | Pending sale | $725,000$396/sqft |
Source: Bright MLS #VAAX2045838 Report a problem | ||
| 6/14/2025 | Contingent | $725,000+40.8%$396/sqft |
Source: Bright MLS #VAAX2045838 Report a problem | ||
| 6/5/2025 | Listed for rent | $3,700$2/sqft |
Source: Bright MLS #VAAX2046188 Report a problem | ||
| 9/8/2006 | Sold | $515,000+134.4%$281/sqft |
Source: Public Record Report a problem | ||
| 1/5/1995 | Sold | $219,683$120/sqft |
Source: Public Record Report a problem | ||
Public tax history
| Year | Property taxes | Tax assessment |
|---|---|---|
| 2026 | $7,879 +1.1% | $694,176 +1.1% |
| 2025 | $7,792 | $686,490 |
| 2024 | $7,792 +4.3% | $686,490 +2% |
| 2023 | $7,470 +4.8% | $672,941 +4.8% |
| 2022 | $7,126 -0.5% | $641,995 +8.2% |
| 2021 | $7,161 | $593,302 +8.6% |
| 2020 | -- | $546,510 +2.4% |
| 2019 | -- | $533,590 |
| 2018 | $5,017 -8.5% | $533,590 +1.5% |
| 2017 | $5,485 | $525,900 |
| 2016 | $5,485 +4.1% | $525,900 +4.1% |
| 2015 | $5,270 +0% | $505,240 +0% |
| 2014 | $5,267 +14.8% | $505,012 +7.7% |
| 2013 | $4,588 | $469,087 |
| 2012 | $4,588 +0.1% | $469,087 +0.1% |
| 2011 | $4,583 +0.5% | $468,591 +0.5% |
| 2010 | $4,561 +7% | $466,330 -1.2% |
| 2009 | $4,261 +1.8% | $471,878 -4.8% |
| 2008 | $4,187 -2.1% | $495,497 -3.9% |
| 2007 | $4,279 -4.3% | $515,496 -6% |
| 2006 | $4,469 -3% | $548,400 +27.3% |
| 2005 | $4,608 +13.4% | $430,700 +13.4% |
| 2004 | $4,064 +18.3% | $379,800 +18.3% |
| 2003 | $3,436 +20.6% | $321,100 +20.6% |
| 2002 | $2,848 +16.3% | $266,200 +16.3% |
| 2001 | $2,448 | $228,800 |
Find assessor info on the county website
Neighborhood: Alexandria West
Nearby homes
- $731,1003 bd3 ba-- sqft2424 N Hampton Dr, Alexandria, VA 22311Sold

- $721,400-- bd3 ba1.7k sqft2428 N Hampton Dr, Alexandria, VA 22311Off Market
- $742,5003 bd3 ba1.8k sqft2422 N Hampton Dr, Alexandria, VA 22311Sold
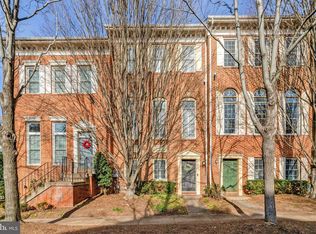
- $771,0003 bd4 ba1.7k sqft2420 N Hampton Dr, Alexandria, VA 22311Sold

- $702,600-- bd2 ba1.7k sqft4654 W Braddock Rd, Alexandria, VA 22311Off Market
- $761,9003 bd4 ba1.7k sqft4659 Kirkland Pl, Alexandria, VA 22311Off Market
- $1,021,2004 bd4 ba2.7k sqft4647 Kirkland Pl, Alexandria, VA 22311Off Market
- $709,9003 bd3 ba1.8k sqft4661 Kirkland Pl, Alexandria, VA 22311Off Market
Nearby schools
GreatSchools rating
- 2/10John Adams Elementary SchoolGrades: PK-5Distance: 0.9 mi
- 1/10Francis C Hammond MiddleGrades: 6-8Distance: 0.6 mi
- 2/10Alexandria City High SchoolGrades: 9-12Distance: 1.4 mi
Schools provided by the listing agent
- District: Alexandria City Public Schools
Source: Bright MLS. This data may not be complete. We recommend contacting the local school district to confirm school assignments for this home.
Get a cash offer in 3 minutes
Find out how much your home could sell for in as little as 3 minutes with a no-obligation cash offer.
Estimated market value
$725,400
Get a cash offer in 3 minutes
Find out how much your home could sell for in as little as 3 minutes with a no-obligation cash offer.
Estimated market value
$725,400
- Virginia
- Alexandria City
- Alexandria
- 22311
- Alexandria West
- 2426 N Hampton Dr
Nearby cities
Nearby neighborhoods
Nearby zip codes
Other Alexandria Topics
