Nestled Within the Exclusive Guard Gated Community of Portofira Lies 2424 N San Miguel Drive, a Fully Remodeled Single-Level Dream Home. The Gated and Serene Botanical Courtyard Enjoys a Tranquil Fountain, New Pavers, and Welcomes Guests to The Front Door. This Sophisticated Home Is an Entertainer’s Dream, Boasting Unobstructed Views of the Ocean, Catalina, Sunsets, Fireworks at Disneyland and Angel Stadium, and Sparkling City Lights at Night. Situated on an Extra Large Lot, This Estate Features Four Bedrooms, Three and A Half Bathrooms, An Executive Office (Optional 5th Bedroom), Built-In Ceiling Speakers, Dimmable Recessed Lighting, Custom Under Cabinet/Shelf Lighting, Newer Interior/Exterior Paint, Newer Carpet, Newer Water Heater and So Much More! Inside, the Custom Gourmet Kitchen Features Stainless Steel Appliances, Wolf Professional Gas Range, Built-In Sub-Zero Refrigerator and Freezer, Porcelain Marbeled Counters, Island with Seating, Custom Cabinetry, Built-in Pantry With Pull Out Shelves, Bi-Fold Door Directly to the Backyard for Indoor/Outdoor Living, Plus a Separate Wine Bar Area and Coffee Nook Featuring a Mini Wine Refrigerator, Wine Racks, and Additional Pantry Storage. The Kitchen and Family Room Both Enjoy Unobstructed Views. The Kitchen Opens To The Family Room Which Enjoys a Cozy Fireplace, Custom Built-In Cabinetry/Shelving, Electric Blinds, and a Dutch Door to the Backyard. The Formal Living Room Boasts a Fireplace, Elegant Wood Beamed Ceiling, Overlooks the Backyard and Unobstructed Views. The Primary Suite Boasts Privacy, a Cozy Fireplace, Electric Blinds, Plantation Shutters, Backyard Access, and a Private Retreat with French Door Access to the Courtyard. The Custom Designed Spa-Like Bathroom Flaunts Three Walk-In Closets with Built-In Organizers, Marble Floor, Dual Vanities, Make-Up Vanity, Walk-In Marble Shower, and Separate Tub. Indoor Laundry Room Includes Built-In Cabinets and Sink. The Private Backyard is Complete With Stone Hardscape, Built-In BBQ Island, Fireplace, Pebble Tech Jacuzzi, Fire-Pit, Grass, and Multiple Seating Areas. Extra Long Two-Car Garage with Direct Access and Built-In Cabinets. The Third Car Garage is Accessible Through the Courtyard. Don’t Miss Your Opportunity to View 2424 N San Miguel Drive!
Sold for $2,975,000
Listed by: Katnik Brothers R.E. Services • John Katnik • Contact: offer@kbre.com
Bought with: Coldwell Banker Realty
$2,975,000
2424 N San Miguel Dr, Orange, CA 92867
4beds
3,560sqft
Single Family Residence
Built in 1997
0.55 Acres Lot
$3,244,500 Zestimate®
$836/sqft
$7,212 Estimated rent
Home value
$3,244,500
$3.02M - $3.47M
$7,212/mo
Zestimate® history
Owner options
List your home for rent
$7,212/mo
Rent Zestimate®
Find your next renter with Zillow Rental Manager. Plus, with online applications, you can quickly screen prospective tenants – for free.
$7,212/mo
Rent Zestimate®
Refinance and save
$19,415/mo
Est. payment
Refinancing to a lower rate could help reduce your monthly payments and save thousands over the life of the loan.
$19,415/mo
Est. payment
Explore your selling options
Work with a Zillow partner agent
Leverage their expertise and Zillow's premium Showcase listings to get your home seen by more buyers.
Get startedList with your own agent
Get your home in front of millions of buyers by listing it on Zillow.
Learn how to do itSell it yourself
Take full control of how buyers see your home on Zillow by listing For Sale by Owner (FSBO).
List your homeWhat's special
Zillow last checked:
Listing updated:
Listed by:
John Katnik DRE #01881694 offer@kbre.com,
Katnik Brothers R.E. Services
Bought with:
Audrey Mallari, DRE #02149367
Coldwell Banker Realty
Source: CRMLS,MLS#: PW24099767 Originating MLS: California Regional MLS
Originating MLS: California Regional MLSFacts & features
Interior
Bedrooms & bathrooms
- Bedrooms: 4
- Bathrooms: 4
- Full bathrooms: 3
- 1/2 bathrooms: 1
- Main level bathrooms: 4
- Main level bedrooms: 4
Rooms
- Room types: Bathroom, Bedroom, Family Room, Kitchen, Laundry, Living Room, Primary Bathroom, Primary Bedroom, Office, Other, Dining Room
Primary bedroom
- Features: Main Level Primary
Bedroom
- Features: All Bedrooms Down
Bedroom
- Features: Bedroom on Main Level
Bathroom
- Features: Bathtub, Separate Shower, Vanity, Walk-In Shower
Kitchen
- Features: Kitchen Island, Kitchen/Family Room Combo, Updated Kitchen
Heating
- Central
Cooling
- Central Air
Appliances
- Included: Gas Range, Refrigerator
- Laundry: Inside, Laundry Room
Features
- Beamed Ceilings, Breakfast Bar, Built-in Features, Breakfast Area, Dry Bar, Separate/Formal Dining Room, High Ceilings, Open Floorplan, Recessed Lighting, All Bedrooms Down, Bedroom on Main Level, Jack and Jill Bath, Main Level Primary, Primary Suite, Walk-In Closet(s)
- Flooring: Carpet, Tile
- Doors: French Doors
- Windows: Plantation Shutters, Shutters
- Has fireplace: Yes
- Fireplace features: Family Room, Living Room, Primary Bedroom, Outside
- Common walls with other units/homes: No Common Walls
Interior area
- Total interior livable area: 3,560 sqft
Property
Parking
- Total spaces: 5
- Parking features: Direct Access, Garage
- Attached garage spaces: 3
- Uncovered spaces: 2
Features
- Levels: One
- Stories: 1
- Entry location: 1
- Patio & porch: Patio
- Exterior features: Barbecue, Fire Pit
- Pool features: None
- Has spa: Yes
- Spa features: In Ground, Private
- Has view: Yes
- View description: Catalina, City Lights, Mountain(s), Ocean, Panoramic
- Has water view: Yes
- Water view: Ocean
Lot
- Size: 0.55 Acres
- Features: Back Yard, Lawn, Landscaped
Details
- Parcel number: 36358316
- Special conditions: Standard,Trust
Construction
Type & style
- Home type: SingleFamily
- Property subtype: Single Family Residence
Condition
- New construction: No
- Year built: 1997
Utilities & green energy
- Sewer: Public Sewer
- Water: Public
Community & HOA
Community
- Features: Curbs, Gated
- Security: Gated with Guard, Gated Community
- Subdivision: Portofira Estates Hoa
HOA
- Has HOA: Yes
- Amenities included: Maintenance Grounds, Guard
- HOA fee: $720 monthly
- HOA name: Portofira Estates HOA
- HOA phone: 714-779-1300
Location
- Region: Orange
Financial & listing details
- Price per square foot: $836/sqft
- Tax assessed value: $3,094,491
- Date on market: 5/20/2024
- Cumulative days on market: 19 days
- Listing terms: Cash,Cash to New Loan
- Road surface type: Paved
Price history
| Date | Event | Price |
|---|---|---|
| 7/9/2024 | Sold | $2,975,000-5.6%$836/sqft |
Source:  CRMLS #PW24099767 Report a problem CRMLS #PW24099767 Report a problem | ||
| 6/18/2024 | Pending sale | $3,150,000$885/sqft |
Source: CRMLS #PW24099767 Report a problem | ||
| 5/29/2024 | Listed for sale | $3,150,000+39.4%$885/sqft |
Source: CRMLS #PW24099767 Report a problem | ||
| 12/10/2021 | Sold | $2,260,000+7.9%$635/sqft |
Source: Public Record Report a problem | ||
| 9/1/2020 | Listing removed | $2,095,000$588/sqft |
Source: First Team Real Estate #PW20083556 Report a problem | ||
| 7/28/2020 | Price change | $2,095,000-2.6%$588/sqft |
Source: First Team Real Estate #PW20083556 Report a problem | ||
| 5/2/2020 | Listed for sale | $2,150,000+186.7%$604/sqft |
Source: First Team Real Estate #PW20083556 Report a problem | ||
| 1/5/1998 | Sold | $750,000$211/sqft |
Source: Public Record Report a problem | ||
Public tax history
| Year | Property taxes | Tax assessment |
|---|---|---|
| 2026 | -- | $3,094,491 +4% |
| 2025 | $31,985 +26.7% | $2,975,000 +26.5% |
| 2024 | $25,254 +2.2% | $2,351,304 +2% |
| 2023 | $24,710 -17.5% | $2,305,200 +2% |
| 2022 | $29,960 +139.5% | $2,260,000 +93.6% |
| 2021 | $12,508 +0.9% | $1,167,504 +1% |
| 2020 | $12,393 | $1,155,533 +2% |
| 2019 | $12,393 +1.3% | $1,132,876 +2% |
| 2018 | $12,232 +6.1% | $1,110,663 +2% |
| 2017 | $11,532 | $1,088,886 +2% |
| 2016 | $11,532 +2% | $1,067,536 +1.5% |
| 2015 | $11,306 +3.7% | $1,051,501 +2% |
| 2014 | $10,903 | $1,030,904 +0.5% |
| 2013 | -- | $1,026,245 +2% |
| 2012 | -- | $1,006,123 +2% |
| 2011 | -- | $986,396 +0.8% |
| 2010 | -- | $979,024 -0.2% |
| 2009 | -- | $981,351 +2% |
| 2008 | -- | $962,109 +2% |
| 2007 | -- | $943,245 +2% |
| 2006 | -- | $924,750 +2% |
| 2005 | -- | $906,618 +2% |
| 2004 | -- | $888,842 +1.9% |
| 2003 | -- | $872,552 +7.6% |
| 2002 | -- | $810,652 +2% |
| 2001 | $8,030 +1.9% | $794,757 +2% |
| 2000 | $7,880 | $779,174 |
Find assessor info on the county website
Neighborhood: 92867
Nearby homes
- $2,954,6005 bd5 ba4.3k sqft2438 N San Miguel Dr, Orange, CA 92867Off Market
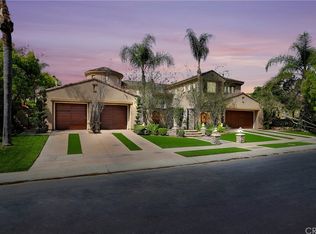
- $3,035,3005 bd4 ba4.2k sqft2412 N San Miguel Dr, Orange, CA 92867Off Market
- $2,705,1004 bd3 ba3.6k sqft2450 N San Miguel Dr, Orange, CA 92867Off Market
- $3,159,9005 bd4 ba4.3k sqft2404 N San Miguel Dr, Orange, CA 92867Off Market
- $2,750,0004 bd4 ba3.5k sqft2439 N San Miguel Dr, Orange, CA 92867Sold
- $2,966,5005 bd4 ba4.3k sqft2466 N San Miguel Dr, Orange, CA 92867Off Market
- $3,029,5005 bd4 ba4.2k sqft2396 N San Miguel Dr, Orange, CA 92867Off Market
- $3,597,3005 bd5 ba5.5k sqft19462 Mesa Dr, Villa Park, CA 92861Off Market
Nearby schools
GreatSchools rating
- 8/10Serrano Elementary SchoolGrades: K-6Distance: 1.7 mi
- 5/10Cerro Villa Middle SchoolGrades: 7-8Distance: 1.5 mi
- 8/10Villa Park High SchoolGrades: 9-12Distance: 1.6 mi
Schools provided by the listing agent
- Elementary: Serrano
- Middle: Cerro Villa
- High: Villa Park
Source: CRMLS. This data may not be complete. We recommend contacting the local school district to confirm school assignments for this home.
Get a cash offer in 3 minutes
Find out how much your home could sell for in as little as 3 minutes with a no-obligation cash offer.
Estimated market value
$3,244,500
Get a cash offer in 3 minutes
Find out how much your home could sell for in as little as 3 minutes with a no-obligation cash offer.
Estimated market value
$3,244,500
- California
- Orange County
- Orange
- 92867
- 2424 N San Miguel Dr
Nearby cities
Nearby zip codes
Other Orange Topics
