Nestled in the prestigious Portofiro community, this stunning 4-bedroom, 3.5-bathroom single-story estate boasts 3,560 sq. ft. of luxurious living space on a sprawling 20,000 sq. ft. lot. Thoughtfully designed with high-end finishes and seamless indoor-outdoor living. Step through the elegant iron and beveled glass front door into a grand foyer with travertine flooring, leading to the formal living room with a cozy fireplace and breathtaking backyard views. The adjacent formal dining room impresses with soaring 16’ ceilings, crown molding, and a chandelier, while the stylish bar features a wine fridge, quartz countertops, and a tile backsplash.The beautifully remodeled chef’s kitchen is a masterpiece, equipped with double ovens, a 5-burner cooktop with a pot filler, range hood, microwave, warming drawer, refrigerated drawers, wine cabinet, built-in fridge, and a coffee machine. Custom-colored, soft-close cabinetry, quartz countertops with pop-up outlets, a walk-in pantry, filtered water, and a touch-activated faucet complete this culinary haven. The family room, with its mosaic-tiled fireplace, built-in bookshelves, and recessed lighting, offers a warm and inviting atmosphere.Expansive folding glass doors create a seamless transition to the backyard oasis, where a pool, waterslide, grotto, and three sets of speakers set the stage for ultimate relaxation. Enjoy outdoor gatherings with a built-in BBQ, bar seating, refrigerator, motorized awning, patio covers with ceiling fans and sunshades, and a side yard perfect for a dog run.The luxurious primary suite features French doors to the backyard, tile flooring, recessed lighting, and four closets. The spa-like primary bath boasts dual sinks, backlit mirrors, a soaking tub, an oversized walk-in shower with multiple showerheads, and a private retreat with courtyard access.The well-appointed secondary bedrooms offer comfort and versatility. One bedroom features an en-suite bath and a chandelier, perfect for guests or multi-generational living. Two additional bedrooms—one with a ceiling fan and mirrored wardrobe, the other with recessed lighting and a chandelier—share a stylishly designed Jack-and-Jill bathroom.Additional highlights include surround sound throughout the home controlled by a Crestron system, powered blinds in key areas, a dedicated office with built-ins, an oversized laundry room, custom hallway cabinetry, and a front courtyard designed by Roger’s Gardens with a stone patio and fountain.
Sold for $2,750,000
Listed by: First Team Real Estate • Travis Fairweather • Contact: 949-795-0114
Bought with: First Team Real Estate
$2,750,000
2439 N San Miguel Dr, Orange, CA 92867
4beds
3,560sqft
Single Family Residence
Built in 1996
0.46 Acres Lot
$2,787,000 Zestimate®
$772/sqft
$7,735 Estimated rent
Home value
$2,787,000
$2.56M - $3.04M
$7,735/mo
Zestimate® history
Owner options
List your home for rent
$7,735/mo
Rent Zestimate®
Find your next renter with Zillow Rental Manager. Plus, with online applications, you can quickly screen prospective tenants – for free.
$7,735/mo
Rent Zestimate®
Refinance and save
$18,009/mo
Est. payment
Refinancing to a lower rate could help reduce your monthly payments and save thousands over the life of the loan.
$18,009/mo
Est. payment
Explore your selling options
Work with a Zillow partner agent
Leverage their expertise and Zillow's premium Showcase listings to get your home seen by more buyers.
Get startedList with your own agent
Get your home in front of millions of buyers by listing it on Zillow.
Learn how to do itSell it yourself
Take full control of how buyers see your home on Zillow by listing For Sale by Owner (FSBO).
List your homeWhat's special
Filtered waterCustom hallway cabinetryBuilt-in bookshelvesWine cabinetDedicated office with built-insJack-and-jill bathroomTravertine flooring
Zillow last checked:
Listing updated:
Listed by:
Travis Fairweather DRE #01885035 949-795-0114,
First Team Real Estate,
Michael Kelly DRE #01109177 714-422-8520,
First Team Real Estate
Bought with:
Travis Fairweather, DRE #01885035
First Team Real Estate
Michael Kelly, DRE #01109177
First Team Real Estate
Source: CRMLS,MLS#: PW25064349 Originating MLS: California Regional MLS
Originating MLS: California Regional MLSFacts & features
Interior
Bedrooms & bathrooms
- Bedrooms: 4
- Bathrooms: 4
- Full bathrooms: 3
- 1/2 bathrooms: 1
- Main level bathrooms: 4
- Main level bedrooms: 4
Rooms
- Room types: Bathroom, Bedroom, Entry/Foyer, Family Room, Foyer, Kitchen, Laundry, Living Room, Primary Bathroom, Primary Bedroom, Office, Other, Pantry, Dining Room
Bedroom
- Features: All Bedrooms Down
Bedroom
- Features: Bedroom on Main Level
Bathroom
- Features: Jack and Jill Bath
Bathroom
- Features: Bathroom Exhaust Fan, Bathtub, Closet, Dual Sinks, Enclosed Toilet, Full Bath on Main Level, Hollywood Bath, Multiple Shower Heads, Quartz Counters, Remodeled
Kitchen
- Features: Built-in Trash/Recycling, Kitchen Island, Kitchen/Family Room Combo, Quartz Counters, Remodeled, Self-closing Cabinet Doors, Self-closing Drawers, Updated Kitchen, Walk-In Pantry
Heating
- Central, Forced Air
Cooling
- Central Air
Appliances
- Included: Double Oven, Dishwasher, Freezer, Gas Cooktop, Disposal, Gas Water Heater, Hot Water Circulator, Microwave, Refrigerator, Range Hood, Self Cleaning Oven, Water Softener, Vented Exhaust Fan, Water Heater, Warming Drawer
- Laundry: Electric Dryer Hookup, Gas Dryer Hookup, Inside, Laundry Room
Features
- Breakfast Bar, Breakfast Area, Crown Molding, Separate/Formal Dining Room, Eat-in Kitchen, High Ceilings, Open Floorplan, Pantry, Quartz Counters, Recessed Lighting, Bar, All Bedrooms Down, Bedroom on Main Level, Entrance Foyer, Jack and Jill Bath, Main Level Primary, Walk-In Pantry, Walk-In Closet(s)
- Flooring: Carpet, Stone, Tile
- Doors: French Doors, Mirrored Closet Door(s), Panel Doors
- Windows: Blinds, Custom Covering(s), Double Pane Windows, Drapes, Screens
- Has fireplace: Yes
- Fireplace features: Family Room, Gas, Gas Starter, Living Room
- Common walls with other units/homes: No Common Walls
Interior area
- Total interior livable area: 3,560 sqft
Property
Parking
- Total spaces: 3
- Parking features: Door-Multi, Direct Access, Driveway Level, Door-Single, Garage, Garage Faces Side
- Attached garage spaces: 3
Accessibility
- Accessibility features: None
Features
- Levels: One
- Stories: 1
- Entry location: 1
- Patio & porch: Covered, Open, Patio, Stone
- Exterior features: Barbecue, Rain Gutters
- Has private pool: Yes
- Pool features: Gas Heat, Heated, In Ground, Private, Salt Water
- Has spa: Yes
- Spa features: In Ground, Private
- Fencing: Block
- Has view: Yes
- View description: Pool
Lot
- Size: 0.46 Acres
- Features: Back Yard, Front Yard, Garden, Sprinklers In Rear, Sprinklers In Front, Sprinklers Timer, Sprinkler System, Yard
Details
- Parcel number: 36358313
- Special conditions: Standard
Construction
Type & style
- Home type: SingleFamily
- Property subtype: Single Family Residence
Materials
- Stucco, Copper Plumbing
- Foundation: Slab
- Roof: Concrete,Tile
Condition
- Turnkey
- New construction: No
- Year built: 1996
Utilities & green energy
- Electric: Electricity - On Property, 220 Volts in Laundry
- Sewer: Public Sewer, Sewer Tap Paid
- Water: Public
- Utilities for property: Cable Available, Electricity Connected, Natural Gas Connected, Sewer Connected, Water Connected
Community & HOA
Community
- Features: Curbs, Gutter(s), Street Lights, Suburban, Gated
- Security: Security System, Carbon Monoxide Detector(s), Gated with Guard, Gated Community, Gated with Attendant, Smoke Detector(s)
- Subdivision: Portofiro Estates
HOA
- Has HOA: Yes
- Amenities included: Guard, Security
- HOA fee: $745 monthly
- HOA name: Portofiro Estate
- HOA phone: 714-779-1300
Location
- Region: Orange
Financial & listing details
- Price per square foot: $772/sqft
- Tax assessed value: $2,805,000
- Date on market: 3/27/2025
- Cumulative days on market: 40 days
- Listing terms: Cash,Cash to New Loan
- Road surface type: Paved
Price history
| Date | Event | Price |
|---|---|---|
| 6/20/2025 | Sold | $2,750,000-5%$772/sqft |
Source:  CRMLS #PW25064349 Report a problem CRMLS #PW25064349 Report a problem | ||
| 5/25/2025 | Pending sale | $2,895,000$813/sqft |
Source: CRMLS #PW25064349 Report a problem | ||
| 5/8/2025 | Contingent | $2,895,000$813/sqft |
Source: CRMLS #PW25064349 Report a problem | ||
| 4/17/2025 | Price change | $2,895,000-6.6%$813/sqft |
Source: CRMLS #PW25064349 Report a problem | ||
| 3/27/2025 | Listed for sale | $3,100,000+310.6%$871/sqft |
Source: CRMLS #PW25064349 Report a problem | ||
| 12/9/1999 | Sold | $755,000+59.1%$212/sqft |
Source: Public Record Report a problem | ||
| 3/14/1997 | Sold | $474,500$133/sqft |
Source: Public Record Report a problem | ||
Public tax history
| Year | Property taxes | Tax assessment |
|---|---|---|
| 2026 | -- | $2,805,000 +141.7% |
| 2025 | $12,622 +2.2% | $1,160,418 +2% |
| 2024 | $12,346 +2.2% | $1,137,665 +2% |
| 2023 | $12,077 +2% | $1,115,358 +2% |
| 2022 | $11,845 +2.9% | $1,093,489 +2% |
| 2021 | $11,509 +0.9% | $1,072,049 +1% |
| 2020 | $11,403 | $1,061,057 +2% |
| 2019 | $11,403 +1.3% | $1,040,252 +2% |
| 2018 | $11,255 +6.1% | $1,019,855 +2% |
| 2017 | $10,612 | $999,858 +2% |
| 2016 | $10,612 +2% | $980,253 +1.5% |
| 2015 | $10,404 +3.7% | $965,529 +2% |
| 2014 | $10,032 | $946,616 +0.5% |
| 2013 | -- | $942,338 +2% |
| 2012 | -- | $923,861 +2% |
| 2011 | -- | $905,747 +0.8% |
| 2010 | -- | $898,978 -0.2% |
| 2009 | -- | $901,114 +2% |
| 2008 | -- | $883,446 +2% |
| 2007 | -- | $866,124 +2% |
| 2006 | -- | $849,142 +2% |
| 2005 | -- | $832,493 +2% |
| 2004 | -- | $816,170 +1.9% |
| 2003 | -- | $801,212 +2% |
| 2002 | -- | $785,502 +2% |
| 2001 | $7,782 +1.9% | $770,100 +2% |
| 2000 | $7,636 | $755,000 |
Find assessor info on the county website
Neighborhood: 92867
Nearby homes
- $3,252,5005 bd5 ba4.4k sqft2465 N San Miguel Dr, Orange, CA 92867Off Market

- $2,975,0004 bd4 ba3.5k sqft2424 N San Miguel Dr, Orange, CA 92867Sold
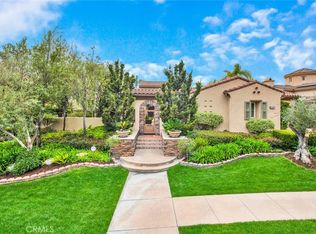
- $2,936,4005 bd5 ba4.3k sqft2438 N San Miguel Dr, Orange, CA 92867Off Market
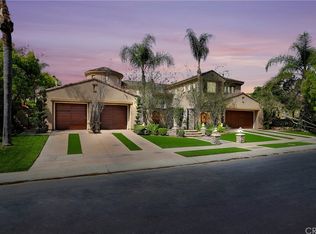
- $2,683,2004 bd3 ba3.6k sqft2450 N San Miguel Dr, Orange, CA 92867Off Market
- $2,739,8004 bd3 ba4k sqft2481 N San Miguel Dr, Orange, CA 92867Off Market
- $3,012,4005 bd4 ba4.2k sqft2412 N San Miguel Dr, Orange, CA 92867Off Market
- $2,945,1005 bd4 ba4.3k sqft2466 N San Miguel Dr, Orange, CA 92867Off Market
- $3,172,1005 bd4 ba4.3k sqft2404 N San Miguel Dr, Orange, CA 92867Off Market
Nearby schools
GreatSchools rating
- 8/10Serrano Elementary SchoolGrades: K-6Distance: 1.7 mi
- 5/10Cerro Villa Middle SchoolGrades: 7-8Distance: 1.5 mi
- 8/10Villa Park High SchoolGrades: 9-12Distance: 1.6 mi
Schools provided by the listing agent
- Elementary: Serrano
- Middle: Cerro Villa
- High: Villa Park
Source: CRMLS. This data may not be complete. We recommend contacting the local school district to confirm school assignments for this home.
Get a cash offer in 3 minutes
Find out how much your home could sell for in as little as 3 minutes with a no-obligation cash offer.
Estimated market value
$2,787,000
Get a cash offer in 3 minutes
Find out how much your home could sell for in as little as 3 minutes with a no-obligation cash offer.
Estimated market value
$2,787,000
- California
- Orange County
- Orange
- 92867
- 2439 N San Miguel Dr
Nearby cities
Nearby zip codes
Other Orange Topics
