Skip main navigation
Sold
  • $847,875

    2424 NE 21st Ave, Portland, OR 97212

    3beds
    2,546sqft
    Residential, Single Family Residence
    Built in 1939
    5,227 Square Feet Lot
    $843,700 Zestimate®
    $333/sqft
    $3,859 Estimated rent

    Home value

    $843,700

    $785,000 - $911,000

    $3,859/mo

    Zestimate® history
    Loading
    Loading...

    Owner options

    List your home for rent

    $3,859/mo

    Rent Zestimate®

    Find your next renter with Zillow Rental Manager. Plus, with online applications, you can quickly screen prospective tenants – for free.

    Learn more

    $3,859/mo

    Rent Zestimate®

    Refinance and save

    $5,222/mo

    Est. payment

    Refinancing to a lower rate could help reduce your monthly payments and save thousands over the life of the loan.

    See today's rates

    $5,222/mo

    Est. payment

    Explore your selling options

    Work with a Zillow partner agent

    Leverage their expertise and Zillow's premium Showcase listings to get your home seen by more buyers.

    Get started

    List with your own agent

    Get your home in front of millions of buyers by listing it on Zillow.

    Learn how to do it

    Sell it yourself

    Take full control of how buyers see your home on Zillow by listing For Sale by Owner (FSBO).

    List your home

    What's special

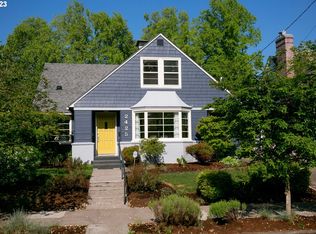
    Nestled beneath a canopy of mature trees in the heart of historic Irvington, this beautifully maintained storybook cottage blends timeless charm with contemporary appeal. Inside, the welcoming living room centers around a cozy fireplace and flows into a formal dining room and bright, eat-in kitchen. Large windows bring in natural light, highlighting pristine hardwood floors. A bedroom and full bath complete the main floor, while upstairs you'll find two additional spacious bedrooms and a remodeled bath with marble flooring. The finished lower level offers a family room with fireplace, a flexible office or creative space, spacious laundry and a large workshop perfect for hobbies or extra storage. Outside, enjoy a beautifully landscaped backyard and private patio, perfect for relaxing or entertaining. Shaded in summer and sunny in spring, the garden thrives with herbs, veggies, fruit and even sunflowers. From the moment the morning sun warms the patio and birdsong fills the air, you’ll feel what makes this home truly special. A coveted two-car garage and long driveway provide plenty of parking and storage. Located in the sought-after Grant school district, and just blocks from parks, restaurants, shops, and local favorites like Saint Simon Coffee, this home offers the best of Irvington living. Whether you're enjoying quiet mornings at home or strolling the vibrant neighborhood, this Portland classic is one you won’t want to miss. [Home Energy Score = 3. HES Report at https://rpt.greenbuildingregistry.com/hes/OR10081502]

    Zillow last checked:

    Listing updated:

    Listed by:

    Erin Rothrock 503-784-3810,

    Windermere Realty Trust,

    Emma Kemp 510-290-3505,

    Windermere Realty Trust

    Bought with:

    Karen Wu, 940600159

    Habitat Resource Properties

    Source: RMLS (OR),MLS#: 798083369MLS Logo

    Facts & features

    Interior

    Bedrooms & bathrooms
    • Bedrooms: 3
    • Bathrooms: 2
    • Full bathrooms: 2
    • Main level bathrooms: 1
    Rooms
    • Room types: Workshop, Utility Room, Bonus Room, Bedroom 2, Bedroom 3, Dining Room, Family Room, Kitchen, Living Room, Primary Bedroom
    Primary bedroom
    • Features: Hardwood Floors, Closet
    • Level: Upper
    • Area: 168
    • Dimensions: 14 x 12
    Bedroom 2
    • Features: Closet
    • Level: Upper
    • Area: 156
    • Dimensions: 13 x 12
    Bedroom 3
    • Features: Hardwood Floors, Closet
    • Level: Main
    • Area: 144
    • Dimensions: 12 x 12
    Dining room
    • Features: Formal, Hardwood Floors
    • Level: Main
    • Area: 132
    • Dimensions: 12 x 11
    Family room
    • Features: Fireplace, Wallto Wall Carpet
    • Level: Lower
    • Area: 260
    • Dimensions: 20 x 13
    Kitchen
    • Features: Dishwasher, Nook, Free Standing Range, Free Standing Refrigerator
    • Level: Main
    • Area: 150
    • Width: 10
    Living room
    • Features: Fireplace, Hardwood Floors
    • Level: Main
    • Area: 260
    • Dimensions: 20 x 13
    Heating
    • Forced Air, Heat Pump, Fireplace(s)
    Cooling
    • Central Air
    Appliances
    • Included: Dishwasher, Free-Standing Range, Free-Standing Refrigerator, Stainless Steel Appliance(s), Washer/Dryer, Electric Water Heater
    • Laundry: Laundry Room
    Features
    • Built-in Features, Closet, Formal, Nook, Pantry
    • Flooring: Hardwood, Wall to Wall Carpet
    • Basement: Finished,Full
    • Number of fireplaces: 2
    • Fireplace features: Wood Burning
    Interior area
    • Total structure area: 2,546
    • Total interior livable area: 2,546 sqft

    Property

    Parking
    • Total spaces: 2
    • Parking features: Driveway, Detached, Oversized
    • Garage spaces: 2
    • Has uncovered spaces: Yes
    Features
    • Stories: 3
    • Patio & porch: Patio
    • Exterior features: Garden
    Lot
    • Size: 5,227 Square Feet
    • Dimensions: 50 x 100
    • Features: Level, SqFt 5000 to 6999
    Details
    • Parcel number: R187831

    Construction

    Type & style
    • Home type: SingleFamily
    • Architectural style: Cape Cod
    • Property subtype: Residential, Single Family Residence
    Materials
    • Wood Siding
    • Foundation: Concrete Perimeter
    • Roof: Composition
    Condition
    • Resale
    • New construction: No
    • Year built: 1939

    Utilities & green energy

    • Gas: Gas
    • Sewer: Public Sewer
    • Water: Public

    Community & HOA

    HOA
    • Has HOA: No
    Location
    • Region: Portland

    Financial & listing details

    • Price per square foot: $333/sqft
    • Tax assessed value: $789,180
    • Annual tax amount: $9,809
    • Date on market: 4/24/2025
    • Cumulative days on market: 7 days
    • Listing terms: Cash,Conventional,FHA
    • Road surface type: Paved

    Price history

    DateEventPrice
    5/30/2025Sold$847,875-0.3%$333/sqft
    Source: RMLS (OR) #798083369 Report a problem
    5/1/2025Pending sale$850,000$334/sqft
    Source: RMLS (OR) #798083369 Report a problem
    4/25/2025Listed for sale$850,000+29.8%$334/sqft
    Source: RMLS (OR) #798083369 Report a problem
    11/16/2018Sold$655,000$257/sqft
    Source: RMLS (OR) #18303876 Report a problem
    10/13/2018Pending sale$655,000$257/sqft
    Source: RE/MAX Equity Group #18303876 Report a problem
    10/6/2018Listed for sale$655,000+171.8%$257/sqft
    Source: RE/MAX Equity Group #18303876 Report a problem
    3/13/1998Sold$241,000+29.6%$95/sqft
    Source: Public Record Report a problem
    2/16/1996Sold$186,000$73/sqft
    Source: Public Record Report a problem

    Public tax history

    YearProperty taxesTax assessment
    2025$10,175 +3.7%$377,640 +3%
    2024$9,810 +4%$366,650 +3%
    2023$9,433 +2.2%$355,980 +3%
    2022$9,229 +1.7%$345,620 +3%
    2021$9,073 +9%$335,560 +3%
    2020$8,323 +3.8%$325,790 +3%
    2019$8,017 $316,310 +3%
    2018$8,017 +3%$307,100 +3%
    2017$7,781 +14%$298,160 +3%
    2016$6,825 $289,480 +3%
    2015$6,825 +2.7%$281,050 +3%
    2014$6,646 +3.9%$272,870 +3%
    2013$6,394 +10.5%$264,930 +3%
    2012$5,784 +3.9%$257,220 +3%
    2011$5,566 +5.4%$249,730 +3%
    2010$5,281 +2.7%$242,460 +3%
    2009$5,143 +6%$235,400 +3%
    2008$4,853 +0.3%$228,550 +3%
    2007$4,839 +11.4%$221,900 +3%
    2006$4,345 +4.7%$215,440 +3%
    2005$4,150 -8.2%$209,170 +3%
    2004$4,520 +2.3%$203,080 +3%
    2003$4,420 +8.9%$197,170 +3%
    2002$4,059 +9.4%$191,430 +6.1%
    2000$3,711 $180,450
    Find assessor info on the county website

    Neighborhood: Irvington

    Nearby schools

    GreatSchools rating
    Schools provided by the listing agent
    • Elementary: Irvington
    • Middle: Harriet Tubman
    • High: Grant

    Source: RMLS (OR). This data may not be complete. We recommend contacting the local school district to confirm school assignments for this home.

    Get a cash offer in 3 minutes
    Find out how much your home could sell for in as little as 3 minutes with a no-obligation cash offer.
    Estimated market value
    $843,700
    Get a cash offer in 3 minutes
    Find out how much your home could sell for in as little as 3 minutes with a no-obligation cash offer.
    Estimated market value
    $843,700