Skip main navigation
Sold
  • $860,000

    2435 NE 22nd Ave, Portland, OR 97212

    3beds
    2,624sqft
    Residential, Single Family Residence
    Built in 1940
    5,227.2 Square Feet Lot
    $858,300 Zestimate®
    $328/sqft
    $3,785 Estimated rent

    Home value

    $858,300

    $798,000 - $918,000

    $3,785/mo

    Zestimate® history
    Loading
    Loading...

    Owner options

    List your home for rent

    $3,785/mo

    Rent Zestimate®

    Find your next renter with Zillow Rental Manager. Plus, with online applications, you can quickly screen prospective tenants – for free.

    Learn more

    $3,785/mo

    Rent Zestimate®

    Refinance and save

    $5,289/mo

    Est. payment

    Refinancing to a lower rate could help reduce your monthly payments and save thousands over the life of the loan.

    See today's rates

    $5,289/mo

    Est. payment

    Explore your selling options

    Work with a Zillow partner agent

    Leverage their expertise and Zillow's premium Showcase listings to get your home seen by more buyers.

    Get started

    List with your own agent

    Get your home in front of millions of buyers by listing it on Zillow.

    Learn how to do it

    Sell it yourself

    Take full control of how buyers see your home on Zillow by listing For Sale by Owner (FSBO).

    List your home

    What's special

    Gas fireplaceRemodeled kitchenPlenty of cabinet spaceOak hardwood floorsLuxury vinyl tile floorsExceptional kitchen air qualityPrecise temperature control
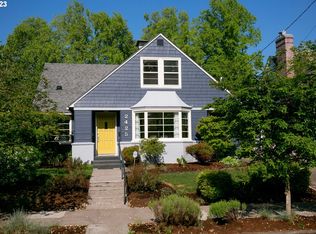
    A classic Cape Cod in the timeless Irvington neighborhood. Bright living areas, functional floor plan, original character...an incredible home in beautiful condition. Spacious living room with gas fireplace with oak hardwood floors. Adjoining a not-too-formal dining room just off the sunny, remodeled kitchen. This cheerful kitchen has rejuvenation fixtures and hardware, luxury vinyl tile floors, high end appliances and plenty of cabinet space. The bedrooms are roomy, the bathrooms are adorable, the basement is spotless! So many notable features & improvements: Whole house served by tankless water heater; energy efficiency & instant hot water. Dedicated tankless water heater to kitchen faucet. Instant hot water at kitchen sink. New Furnace and Air Conditioning in 2022. Blue Star gas range installed 2018; professional-grade performance & durability, powerful open burners with precise temperature control, large oven capacity. Vent-a-Hood installed in 2018; known for exceptional kitchen air quality and lighting. Seismic Retrofit/Upgrade and Auto-Shut-Off on Gas Completed. Can lights added, whole house surge protector, and electrical service upgrade to 200Amp completed July 2018. Professional oil tank decommissioning in 2018. Full interior & exterior paint August 2025. Basement: new carpet and walls/floor painted August 2025. Radon remediation system installed 2018. Rejuvenation kitchen & dining room light fixtures. Copper pipe replacement in basement in August 2000. The south wall, siding & windows redone June 2001. Garage overhead door replaced in February 2004. Garage man door was installed February 2004. Siding improvements to garage December 2005. Gas fireplace insert installed October 2009. Drain lines for driveway installed August 2012. Install of non-freeze hose bibs March 2016. Just waiting for a lucky new owner, don't miss this remarkable home at a rare price point in one of Portland's finest neighborhoods. Open Sat 11-1 and Sun 1:30-3:30 [Home Energy Score = 4. HES Report at https://rpt.greenbuildingregistry.com/hes/OR10091622]

    Zillow last checked:

    Listing updated:

    Listed by:

    Eva Sanders neportland@johnlscott.com,

    John L. Scott Portland Central,

    Temara Presley 503-705-2546,

    John L. Scott Portland Central

    Bought with:

    Brook Hogan, 200510257

    HomeSmart Realty Group

    Source: RMLS (OR),MLS#: 495655777MLS Logo

    Facts & features

    Interior

    Bedrooms & bathrooms
    • Bedrooms: 3
    • Bathrooms: 2
    • Full bathrooms: 2
    • Main level bathrooms: 1
    Primary bedroom
    • Features: Closet, Wood Floors
    • Level: Upper
    • Area: 224
    • Dimensions: 14 x 16
    Bedroom 2
    • Features: Closet, Wood Floors
    • Level: Upper
    • Area: 195
    • Dimensions: 13 x 15
    Bedroom 3
    • Features: Closet, Wood Floors
    • Level: Main
    • Area: 132
    • Dimensions: 11 x 12
    Dining room
    • Features: Wood Floors
    • Level: Main
    • Area: 130
    • Dimensions: 10 x 13
    Family room
    • Features: Wallto Wall Carpet
    • Level: Lower
    • Area: 273
    • Dimensions: 21 x 13
    Kitchen
    • Features: Dishwasher, Gas Appliances, Updated Remodeled, Free Standing Range, Free Standing Refrigerator
    • Level: Main
    • Area: 170
    • Width: 17
    Living room
    • Features: Fireplace Insert, Wood Floors
    • Level: Main
    • Area: 260
    • Dimensions: 20 x 13
    Heating
    • Forced Air 90
    Cooling
    • Central Air
    Appliances
    • Included: Dishwasher, Disposal, Free-Standing Gas Range, Free-Standing Refrigerator, Gas Appliances, Instant Hot Water, Range Hood, Washer/Dryer, Free-Standing Range, Gas Water Heater, Tankless Water Heater
    • Laundry: Laundry Room
    Features
    • Built-in Features, Closet, Updated Remodeled
    • Flooring: Hardwood, Wall to Wall Carpet, Wood
    • Windows: Wood Frames
    • Basement: Full,Partially Finished
    • Number of fireplaces: 1
    • Fireplace features: Gas, Insert
    Interior area
    • Total structure area: 2,624
    • Total interior livable area: 2,624 sqft

    Property

    Parking
    • Total spaces: 1
    • Parking features: Driveway, On Street, Garage Door Opener, Detached, Oversized
    • Garage spaces: 1
    • Has uncovered spaces: Yes
    Features
    • Stories: 3
    • Patio & porch: Patio
    • Exterior features: Garden, Raised Beds, Yard
    Lot
    • Size: 5,227 sqft
    • Features: Level, SqFt 5000 to 6999
    Details
    • Parcel number: R187825

    Construction

    Type & style
    • Home type: SingleFamily
    • Architectural style: Cape Cod
    • Property subtype: Residential, Single Family Residence
    Materials
    • Wood Siding
    • Roof: Shingle
    Condition
    • Updated/Remodeled
    • New construction: No
    • Year built: 1940

    Utilities & green energy

    • Gas: Gas
    • Sewer: Public Sewer
    • Water: Public

    Community & neighborhood

    Location
    • Region: Portland
    • Subdivision: Irvington

    Other

    Other facts
    • Listing terms: Cash,Conventional
    • Road surface type: Paved

    Price history

    DateEventPrice
    9/26/2025Sold$860,000+9.3%$328/sqft
    Source: RMLS (OR) #495655777 Report a problem
    8/26/2025Pending sale$787,000$300/sqft
    Source: RMLS (OR) #495655777 Report a problem
    8/22/2025Listed for sale$787,000+6.4%$300/sqft
    Source: RMLS (OR) #495655777 Report a problem
    5/7/2018Sold$740,000+13.8%$282/sqft
    Source: RMLS (OR) #18263880 Report a problem
    4/9/2018Pending sale$650,000$248/sqft
    Source: John L Scott Real Estate #18263880 Report a problem
    4/7/2018Listed for sale$650,000+199.5%$248/sqft
    Source: John L Scott Real Estate #18263880 Report a problem
    11/17/1997Sold$217,000$83/sqft
    Source: Public Record Report a problem

    Public tax history

    YearProperty taxesTax assessment
    2025$11,123 +3.7%$412,790 +3%
    2024$10,723 +4%$400,770 +3%
    2023$10,311 +2.2%$389,100 +3%
    2022$10,087 +1.7%$377,770 +3%
    2021$9,917 +9%$366,770 +3%
    2020$9,097 +3.8%$356,090 +3%
    2019$8,763 $345,720 +5.4%
    2018$8,763 +5.4%$328,120 +3%
    2017$8,314 +14%$318,570 +3%
    2016$7,292 $309,300 +3%
    2015$7,292 +2.7%$300,300 +3%
    2014$7,101 +4%$291,560 +3%
    2013$6,831 +10.5%$283,070 +3%
    2012$6,180 +3.9%$274,830 +3%
    2011$5,947 +5.4%$266,830 +3%
    2010$5,643 +2.7%$259,060 +3%
    2009$5,495 +6%$251,520 +3%
    2008$5,186 +0.3%$244,200 +3%
    2007$5,170 +11.4%$237,090 +3%
    2006$4,643 +4.7%$230,190 +3%
    2005$4,434 -8.2%$223,490 +3%
    2004$4,830 +2.3%$216,990 +3%
    2003$4,723 +8.9%$210,670 +3%
    2002$4,337 +7.4%$204,540 +6.1%
    2000$4,040 +12.8%$192,810 +8.1%
    1999$3,580 $178,440

    Find assessor info on the county website

    Neighborhood: Irvington

    Nearby schools

    GreatSchools rating
    Schools provided by the listing agent
    • Elementary: Irvington
    • Middle: Harriet Tubman
    • High: Grant,Jefferson

    Source: RMLS (OR). This data may not be complete. We recommend contacting the local school district to confirm school assignments for this home.

    Get a cash offer in 3 minutes
    Find out how much your home could sell for in as little as 3 minutes with a no-obligation cash offer.
    Estimated market value
    $858,300
    Get a cash offer in 3 minutes
    Find out how much your home could sell for in as little as 3 minutes with a no-obligation cash offer.
    Estimated market value
    $858,300