This luxury Skyline Summit estate is unlike any other. This grand home impresses with a portico entry, stunning valley views, beautiful landscaping and a resort like water feature. The interior features detailed finishes only seen in one of a kind custom builds like this. Wainscoting, crown molding, custom cabinets, hardwood flooring, high ceilings, expansive windows, high end fixtures, surround sound, a presidential roof, zonal heating and cooling and so much more. The floor plan offers four spacious bedrooms, a bonus room, a main level den, a formal dining room, a breakfast nook, a large kitchen, two living spaces with gas fireplaces, three full upper level bathrooms, a main level powder bathroom and a large laundry room. The primary bedroom enjoys a private balcony with an incredible view and a complete bathroom remodel. The Kitchen features ample counter space on granite slabs, a butlers pantry with wine fridge, a cook island and beautiful maple custom cabinets. The high end appliances include a SubZero refrigerator, Dacor oven, cooktop and warming drawer, and a Sharpe microwave drawer. Enjoy the private backyard year round under the covered decks or stare at the summer stars while enjoying an evening hot tub. Only minutes away from Forest Park hiking, Forest Heights Village, major highways and more. Homes like this do not come around often. [Home Energy Score = 1. HES Report at https://rpt.greenbuildingregistry.com/hes/OR10225041]
Sold
Street View
$1,372,000
2424 NW Pinnacle Dr, Portland, OR 97229
5beds
4,428sqft
Residential, Single Family Residence
Built in 1996
0.28 Acres Lot
$1,329,600 Zestimate®
$310/sqft
$6,132 Estimated rent
Home value
$1,329,600
$1.25M - $1.42M
$6,132/mo
Zestimate® history
Owner options
List your home for rent
$6,132/mo
Rent Zestimate®
Find your next renter with Zillow Rental Manager. Plus, with online applications, you can quickly screen prospective tenants – for free.
$6,132/mo
Rent Zestimate®
Refinance and save
$6,898/mo
Est. payment
Refinancing to a lower rate could help reduce your monthly payments and save thousands over the life of the loan.
$6,898/mo
Est. payment
Explore your selling options
Work with a Zillow partner agent
Leverage their expertise and Zillow's premium Showcase listings to get your home seen by more buyers.
Get startedList with your own agent
Get your home in front of millions of buyers by listing it on Zillow.
Learn how to do itSell it yourself
Take full control of how buyers see your home on Zillow by listing For Sale by Owner (FSBO).
List your homeWhat's special
Zillow last checked:
Listing updated:
Listed by:
Tracy Hasson 503-312-2759,
Cascade Hasson Sotheby's International Realty
Bought with:
Meirong Wang, 201231977
MORE Realty
Source: RMLS (OR),MLS#: 24597606
Facts & features
Interior
Bedrooms & bathrooms
- Bedrooms: 5
- Bathrooms: 4
- Full bathrooms: 3
- Partial bathrooms: 1
- Main level bathrooms: 1
Rooms
- Room types: Office, Bonus Room, Bedroom 4, Bedroom 2, Bedroom 3, Dining Room, Family Room, Kitchen, Living Room, Primary Bedroom
Primary bedroom
- Features: Balcony, Suite, Tile Floor, Walkin Closet, Wallto Wall Carpet
- Level: Upper
- Area: 285
- Dimensions: 15 x 19
Bedroom 2
- Features: Closet, Wallto Wall Carpet
- Level: Upper
- Area: 255
- Dimensions: 17 x 15
Bedroom 3
- Features: Closet, Wallto Wall Carpet
- Level: Upper
- Area: 196
- Dimensions: 14 x 14
Bedroom 4
- Features: Closet, Wallto Wall Carpet
- Level: Upper
- Area: 195
- Dimensions: 13 x 15
Dining room
- Features: Engineered Hardwood, High Ceilings, Wainscoting
- Level: Main
- Area: 196
- Dimensions: 14 x 14
Family room
- Features: Builtin Features, Fireplace, High Ceilings, Sunken
- Level: Main
- Area: 391
- Dimensions: 23 x 17
Kitchen
- Features: Builtin Refrigerator, Cook Island, Dishwasher, Hardwood Floors, Microwave, Nook, Pantry, Builtin Oven, Butlers Pantry, Granite, High Ceilings, Wet Bar
- Level: Main
- Area: 273
- Width: 13
Living room
- Features: Builtin Features, Fireplace, Engineered Hardwood, High Ceilings, Wainscoting
- Level: Main
- Area: 288
- Dimensions: 16 x 18
Office
- Features: French Doors, Engineered Hardwood, High Ceilings, Wainscoting
- Level: Main
- Area: 192
- Dimensions: 12 x 16
Heating
- Forced Air, Fireplace(s)
Cooling
- Central Air
Appliances
- Included: Appliance Garage, Built In Oven, Built-In Refrigerator, Dishwasher, Disposal, Down Draft, Gas Appliances, Instant Hot Water, Microwave, Stainless Steel Appliance(s), Wine Cooler, Washer/Dryer, Gas Water Heater
- Laundry: Laundry Room
Features
- Central Vacuum, Granite, High Ceilings, Wainscoting, Closet, Built-in Features, Sunken, Cook Island, Nook, Pantry, Butlers Pantry, Wet Bar, Balcony, Suite, Walk-In Closet(s), Kitchen Island
- Flooring: Engineered Hardwood, Hardwood, Tile, Wall to Wall Carpet
- Doors: French Doors
- Windows: Double Pane Windows, Vinyl Frames, Wood Frames
- Basement: Crawl Space
- Number of fireplaces: 2
- Fireplace features: Gas
Interior area
- Total structure area: 4,428
- Total interior livable area: 4,428 sqft
Property
Parking
- Total spaces: 3
- Parking features: Driveway, On Street, Garage Door Opener, Attached
- Attached garage spaces: 3
- Has uncovered spaces: Yes
Features
- Stories: 2
- Patio & porch: Covered Deck, Deck
- Exterior features: Yard, Balcony
- Has spa: Yes
- Spa features: Free Standing Hot Tub
- Fencing: Fenced
- Has view: Yes
- View description: Valley
Lot
- Size: 0.28 Acres
- Features: Corner Lot, Sprinkler, SqFt 10000 to 14999
Details
- Additional structures: CoveredArena
- Parcel number: R270826
- Other equipment: Intercom
Construction
Type & style
- Home type: SingleFamily
- Architectural style: Contemporary,Custom Style
- Property subtype: Residential, Single Family Residence
Materials
- Cultured Stone, Wood Siding
- Foundation: Concrete Perimeter
- Roof: Composition
Condition
- Resale
- New construction: No
- Year built: 1996
Utilities & green energy
- Gas: Gas
- Sewer: Public Sewer
- Water: Public
Community & HOA
HOA
- Has HOA: No
Location
- Region: Portland
Financial & listing details
- Price per square foot: $310/sqft
- Tax assessed value: $1,244,160
- Annual tax amount: $22,463
- Date on market: 4/18/2024
- Cumulative days on market: 5 days
- Listing terms: Cash,Conventional,FHA
- Road surface type: Paved
Price history
| Date | Event | Price |
|---|---|---|
| 6/7/2024 | Sold | $1,372,000-1.3%$310/sqft |
Source:  RMLS (OR) #24597606 Report a problem RMLS (OR) #24597606 Report a problem | ||
| 4/23/2024 | Pending sale | $1,390,000$314/sqft |
Source: RMLS (OR) #24597606 Report a problem | ||
| 4/18/2024 | Listed for sale | $1,390,000+1830.6%$314/sqft |
Source: RMLS (OR) #24597606 Report a problem | ||
| 2/19/1999 | Sold | $72,000-42.4%$16/sqft |
Source: Public Record Report a problem | ||
| 1/5/1996 | Sold | $125,000$28/sqft |
Source: Public Record Report a problem | ||
Public tax history
| Year | Property taxes | Tax assessment |
|---|---|---|
| 2025 | $23,000 +2% | $1,053,440 +3% |
| 2024 | $22,538 +0.3% | $1,022,760 +3% |
| 2023 | $22,464 +4.2% | $992,980 +3% |
| 2022 | $21,554 +10.7% | $964,060 +3% |
| 2021 | $19,468 +14.3% | $935,990 +3% |
| 2020 | $17,034 +0.3% | $908,730 +3% |
| 2019 | $16,989 | $882,270 +3% |
| 2018 | $16,989 -1.8% | $856,580 +3% |
| 2017 | $17,307 +13.6% | $831,640 +3% |
| 2016 | $15,233 | $807,420 +3% |
| 2015 | $15,233 +1.6% | $783,910 +3% |
| 2014 | $14,999 +17.9% | $761,080 +3% |
| 2013 | $12,720 +11.1% | $738,920 +3% |
| 2012 | $11,446 +2.8% | $717,400 +2.6% |
| 2011 | $11,134 -7.3% | $699,190 +3% |
| 2010 | $12,015 -7.8% | $678,830 +3% |
| 2009 | $13,030 -3.9% | $659,060 +3% |
| 2008 | $13,555 +0.2% | $639,870 +3% |
| 2007 | $13,526 +13.2% | $621,240 +3% |
| 2006 | $11,952 +9.1% | $603,150 +3% |
| 2005 | $10,953 -6.7% | $585,590 +3% |
| 2004 | $11,737 +5.2% | $568,540 +3% |
| 2003 | $11,155 -1.8% | $551,990 +3% |
| 2002 | $11,365 +9.1% | $535,920 +6.1% |
| 2000 | $10,416 | $505,170 |
Find assessor info on the county website
Neighborhood: Northwest Heights
Nearby homes
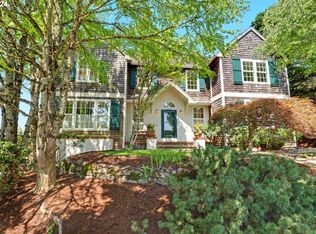
- $960,0004 bd3 ba2.8k sqft2427 NW Pinnacle Dr, Portland, OR 97229Sold
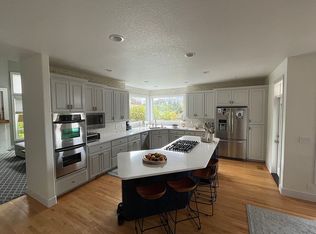
- $1,099,6005 bd4 ba3.9k sqft2420 NW Pinnacle Dr, Portland, OR 97229Off Market
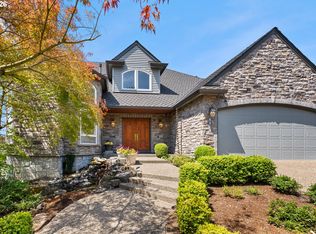
- $1,175,0005 bd4 ba4.1k sqft8711 NW Benson St, Portland, OR 97229Sold
- $962,8003 bd2 ba3.3k sqft8709 NW Benson St, Portland, OR 97229Off Market
- $1,279,4004 bd4 ba4.7k sqft2428 NW Pinnacle Dr, Portland, OR 97229Off Market
- $10,340-- bd-- ba-- sqft2427 NW Pinnacle Dr, Portland, OR 97229Off Market
- $909,600-- bd2 ba2.8k sqft2427 NW Pinnacle Dr, Portland, OR 97229Off Market
- $1,059,8004 bd3 ba4.4k sqft2423 NW Pinnacle Dr, Portland, OR 97229Off Market
Nearby schools
GreatSchools rating
- 9/10Forest Park Elementary SchoolGrades: K-5Distance: 0.5 mi
- 6/10West Sylvan Middle SchoolGrades: 6-8Distance: 2.5 mi
- 8/10Lincoln High SchoolGrades: 9-12Distance: 4 mi
Schools provided by the listing agent
- Elementary: Forest Park
- Middle: West Sylvan
- High: Lincoln
Source: RMLS (OR). This data may not be complete. We recommend contacting the local school district to confirm school assignments for this home.
Get a cash offer in 3 minutes
Find out how much your home could sell for in as little as 3 minutes with a no-obligation cash offer.
Estimated market value
$1,329,600
Get a cash offer in 3 minutes
Find out how much your home could sell for in as little as 3 minutes with a no-obligation cash offer.
Estimated market value
$1,329,600
- Oregon
- Multnomah County
- Portland
- 97229
- Northwest Heights
- 2424 NW Pinnacle Dr
