Skip main navigation
Sold
  • $1,175,000

    8711 NW Benson St, Portland, OR 97229

    5beds
    4,159sqft
    Residential, Single Family Residence
    Built in 1999
    0.31 Acres Lot
    $1,174,900 Zestimate®
    $283/sqft
    $5,114 Estimated rent

    Home value

    $1,174,900

    $1.12M - $1.23M

    $5,114/mo

    Zestimate® history
    Loading
    Loading...

    Owner options

    List your home for rent

    $5,114/mo

    Rent Zestimate®

    Find your next renter with Zillow Rental Manager. Plus, with online applications, you can quickly screen prospective tenants – for free.

    Learn more

    $5,114/mo

    Rent Zestimate®

    Refinance and save

    $5,908/mo

    Est. payment

    Refinancing to a lower rate could help reduce your monthly payments and save thousands over the life of the loan.

    See today's rates

    $5,908/mo

    Est. payment

    Explore your selling options

    Work with a Zillow partner agent

    Leverage their expertise and Zillow's premium Showcase listings to get your home seen by more buyers.

    Get started

    List with your own agent

    Get your home in front of millions of buyers by listing it on Zillow.

    Learn how to do it

    Sell it yourself

    Take full control of how buyers see your home on Zillow by listing For Sale by Owner (FSBO).

    List your home

    What's special

    Valley viewsHot tubUnusually large flat backyardLarge level walk-out yardRemodeled kitchenRefinished hardwood floorsDesigner paint
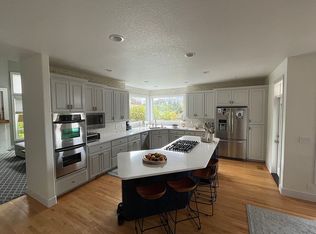
    Rarely does a home bring together valley views, privacy, a large level walk-out yard, and modern updates. This 4,159 sq.ft. residence has been extensively refreshed with designer paint, new carpet, refinished hardwood floors, a remodeled kitchen and primary bath, along with a new roof, furnace, air conditioning, and exterior paint. The dramatic entry opens to a grand living room with 14-foot ceilings, where large windows frame serene views and fill the home with natural light. Designed for both grand entertaining and comfortable daily living, the spacious floor plan flows effortlessly from the formal living spaces to the updated kitchen, featuring quartz countertops, a sunny breakfast area, and a warm family room with striking beamed ceilings. The adjoining sunroom extends the living experience and opens to multiple outdoor spaces, including view decks, a hot tub, an expansive patio, and an unusually large flat backyard. The primary suite is a private retreat complemented by a beautifully remodeled, spa-inspired bath. With four bedrooms, four full baths, and a main-level den served by a full bath that easily functions as a fifth bedroom, this home is designed to accommodate both everyday living and memorable gatherings. The lower level features a bedroom, full bath, and bonus room, making it ideal for a home office, private guest quarters thanks to its private entrance.

    Zillow last checked:

    Listing updated:

    Listed by:

    Lee Davies 503-468-4018,

    ELEETE Real Estate,

    Michael Davies 503-593-5051,

    ELEETE Real Estate

    Bought with:

    Lori Hamilton, 200608069

    Coldwell Banker Bain

    Source: RMLS (OR),MLS#: 258131767MLS Logo

    Facts & features

    Interior

    Bedrooms & bathrooms
    • Bedrooms: 5
    • Bathrooms: 4
    • Full bathrooms: 4
    • Main level bathrooms: 1
    Rooms
    • Room types: Bedroom 4, Bedroom 5, Sun Room, Bedroom 2, Bedroom 3, Dining Room, Family Room, Kitchen, Living Room, Primary Bedroom
    Primary bedroom
    • Features: Fireplace, Bathtub, Shower, Walkin Closet
    • Level: Upper
    • Area: 342
    • Dimensions: 19 x 18
    Bedroom 2
    • Features: Closet, Wallto Wall Carpet
    • Level: Upper
    • Area: 225
    • Dimensions: 15 x 15
    Bedroom 3
    • Features: Closet, Wallto Wall Carpet
    • Level: Upper
    • Area: 180
    • Dimensions: 15 x 12
    Bedroom 4
    • Features: Hardwood Floors
    • Level: Lower
    • Area: 180
    • Dimensions: 15 x 12
    Bedroom 5
    • Features: Closet, Wallto Wall Carpet
    • Level: Main
    • Area: 132
    • Dimensions: 12 x 11
    Dining room
    • Features: Deck, Hardwood Floors
    • Level: Main
    • Area: 252
    • Dimensions: 21 x 12
    Family room
    • Features: Builtin Features, Fireplace, Hardwood Floors
    • Level: Main
    • Area: 345
    • Dimensions: 15 x 23
    Kitchen
    • Features: Hardwood Floors, Double Oven, Quartz
    • Level: Main
    • Area: 345
    • Width: 15
    Living room
    • Features: Hardwood Floors
    • Level: Main
    • Area: 240
    • Dimensions: 16 x 15
    Heating
    • Forced Air, Fireplace(s)
    Cooling
    • Central Air
    Appliances
    • Included: Dishwasher, Disposal, Double Oven, Gas Appliances, Microwave, Range Hood, Stainless Steel Appliance(s), Washer/Dryer, Gas Water Heater
    • Laundry: Laundry Room
    Features
    • Granite, High Ceilings, Sound System, Vaulted Ceiling(s), Closet, Built-in Features, Quartz, Bathtub, Shower, Walk-In Closet(s), Kitchen Island, Pantry
    • Flooring: Hardwood, Wall to Wall Carpet
    • Windows: Vinyl Frames
    • Basement: Daylight,Exterior Entry,Finished
    • Number of fireplaces: 3
    • Fireplace features: Gas
    Interior area
    • Total structure area: 4,159
    • Total interior livable area: 4,159 sqft

    Property

    Parking
    • Total spaces: 3
    • Parking features: Driveway, On Street, Attached
    • Attached garage spaces: 3
    • Has uncovered spaces: Yes
    Accessibility
    • Accessibility features: Garage On Main, Accessibility
    Features
    • Stories: 3
    • Patio & porch: Deck
    • Exterior features: Water Feature, Yard
    • Has view: Yes
    • View description: Mountain(s), Territorial, Valley
    Lot
    • Size: 0.31 Acres
    • Features: Private, Sprinkler, SqFt 10000 to 14999
    Details
    • Additional structures: ToolShed
    • Parcel number: R270831

    Construction

    Type & style
    • Home type: SingleFamily
    • Architectural style: Traditional
    • Property subtype: Residential, Single Family Residence
    Materials
    • Cedar, Stone
    • Foundation: Concrete Perimeter
    • Roof: Composition
    Condition
    • Approximately
    • New construction: No
    • Year built: 1999

    Utilities & green energy

    • Gas: Gas
    • Sewer: Public Sewer
    • Water: Public
    • Utilities for property: Cable Connected, Other Internet Service

    Community & HOA

    Community
    • Subdivision: Skyline Heights
    HOA
    • Has HOA: No
    Location
    • Region: Portland

    Financial & listing details

    • Price per square foot: $283/sqft
    • Tax assessed value: $1,191,720
    • Annual tax amount: $21,759
    • Date on market: 7/8/2026
    • Cumulative days on market: 13 days
    • Listing terms: Call Listing Agent,Cash,Contract,Conventional,FHA
    • Road surface type: Paved

    Price history

    DateEventPrice
    8/14/2026Sold$1,175,000+1.3%$283/sqft
    Source: RMLS (OR) #258131767 Report a problem
    7/21/2026Pending sale$1,160,000$279/sqft
    Source: RMLS (OR) #258131767 Report a problem
    7/17/2026Listed for sale$1,160,000+35%$279/sqft
    Source: RMLS (OR) #258131767 Report a problem
    11/9/2018Sold$859,000-3.4%$207/sqft
    Source: RMLS (OR) #18378661 Report a problem
    10/18/2018Pending sale$889,000$214/sqft
    Source: John L Scott Real Estate #18378661 Report a problem
    10/8/2018Price change$889,000-10.7%$214/sqft
    Source: John L Scott Real Estate #18378661 Report a problem
    8/11/2018Price change$995,000-7%$239/sqft
    Source: John L Scott Real Estate #18378661 Report a problem
    7/25/2018Price change$1,070,000-5.7%$257/sqft
    Source: John L Scott Real Estate #18378661 Report a problem
    7/5/2018Price change$1,134,900-3%$273/sqft
    Source: John L Scott Real Estate #18248670 Report a problem
    6/7/2018Listed for sale$1,170,000+25.9%$281/sqft
    Source: John L Scott Real Estate #18248670 Report a problem
    10/14/2015Sold$929,000$223/sqft
    Source: RMLS (OR) #15234566 Report a problem
    9/19/2015Pending sale$929,000$223/sqft
    Source: Hasson Company Realtors #15234566 Report a problem
    9/15/2015Listed for sale$929,000+707.8%$223/sqft
    Source: Hasson Company Realtors #15234566 Report a problem
    10/21/1997Sold$115,000$28/sqft
    Source: Public Record Report a problem

    Public tax history

    YearProperty taxesTax assessment
    2025$21,760 +2%$943,210 +3%
    2024$21,338 -0.9%$915,740 +3%
    2023$21,526 +3.4%$889,070 +3%
    2022$20,818 +10.3%$863,180 +3%
    2021$18,876 +14.4%$838,040 +3%
    2020$16,499 +0.2%$813,640 +3%
    2019$16,463 $789,950 +3%
    2018$16,463 -2%$766,950 +3%
    2017$16,801 +13.5%$744,620 +3%
    2016$14,807 $722,940 +3.8%
    2015$14,807 +3%$696,140 +3%
    2014$14,381 +19.8%$675,870 +3%
    2013$11,999 +7%$656,190 +3%
    2012$11,213 +3.1%$637,080 +3%
    2011$10,877 -7.5%$618,530 +3%
    2010$11,757 -6.1%$600,520 +3%
    2009$12,525 +4.5%$583,030 +3%
    2008$11,991 +0.2%$566,050 +3%
    2007$11,966 +11.4%$549,570 +3%
    2006$10,744 +4.7%$533,570 +3%
    2005$10,257 -8.1%$518,030 +3%
    2004$11,159 +4.8%$502,950 +3%
    2003$10,645 +5.9%$488,310 +3%
    2002$10,053 +7.4%$474,090 +6.1%
    2000$9,363 $446,890
    Find assessor info on the county website

    Neighborhood: Northwest Heights

    Nearby schools

    GreatSchools rating
    Schools provided by the listing agent
    • Elementary: Forest Park
    • Middle: West Sylvan
    • High: Lincoln

    Source: RMLS (OR). This data may not be complete. We recommend contacting the local school district to confirm school assignments for this home.

    Get a cash offer in 3 minutes
    Find out how much your home could sell for in as little as 3 minutes with a no-obligation cash offer.
    Estimated market value
    $1,174,900
    Get a cash offer in 3 minutes
    Find out how much your home could sell for in as little as 3 minutes with a no-obligation cash offer.
    Estimated market value
    $1,174,900