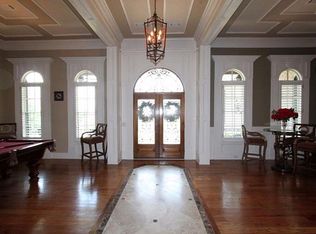
LOCATION! LOCATION! LOCATION! Nestled in the sought-after Woodlands section of the esteemed Chateau Elan Resort community, this executive estate on .55 acres embodies refined luxury and enduring charm. Upon entry, detailed design elements set an opulent tone, with lofty ceilings adorned by intricate trays and coffered-style detailing. The grand dining room accommodates twelve guests and awaits fabulous dinner parties or holiday gatherings! Hardwood flooring leads to an inviting family room with a fireplace, adjacent to a well-appointed eat-in kitchen featuring custom cabinetry, granite countertops, a gas cooktop, and a double oven—a perfect setting for intimate breakfasts or culinary pursuits. Step outside to a cozy covered and screened back patio. When you discover the expansive owner’s suite on the main level you’ll find a private retreat with a spacious sitting area. The en suite bath showcases luxury with its oversized dual vanity, a classic clawfoot tub, and a generously sized double-headed walk-in shower—an oasis of relaxation. Venture downstairs to the terrace level to find an expansive family living area with a 9-foot ceiling, recessed lighting, and a stone fireplace, creating an inviting space for shared moments. The lower level boasts a large and elegant custom wine room and a bar, ideal for hosting and entertainment. Additionally, a personal theater and private gym offer opportunities for leisure and wellness at home. Beyond its architectural splendor, this residence tells a story of elegance and sophistication through meticulously crafted details. Explore the opportunity to be part of this timeless narrative by scheduling a private tour. Experience firsthand how this home intertwines sophistication with a captivating tale of enduring luxury. Contact us to arrange your exclusive viewing of this captivating Chateau Elan retreat.
Closed
$1,250,000
2424 Northern Oak Dr, Braselton, GA 30517
6beds
7,823sqft
Single Family Residence, Residential
Built in 2006
0.55 Acres Lot
$1,317,500 Zestimate®
$160/sqft
$7,135 Estimated rent
Home value
$1,317,500
$1.24M - $1.41M
$7,135/mo
Zestimate® history
Owner options
List your home for rent
$7,135/mo
Rent Zestimate®
Find your next renter with Zillow Rental Manager. Plus, with online applications, you can quickly screen prospective tenants – for free.
$7,135/mo
Rent Zestimate®
Refinance and save
$10,737/mo
Est. payment
Refinancing to a lower rate could help reduce your monthly payments and save thousands over the life of the loan.
$10,737/mo
Est. payment
Explore your selling options
Work with a Zillow partner agent
Leverage their expertise and Zillow's premium Showcase listings to get your home seen by more buyers.
Get startedList with your own agent
Get your home in front of millions of buyers by listing it on Zillow.
Learn how to do itSell it yourself
Take full control of how buyers see your home on Zillow by listing For Sale by Owner (FSBO).
List your homeWhat's special
Zillow last checked:
Listing updated:
Listed by:
BENJAMIN HARRISON,
Sun Realty Group, LLC.,
Stephanie Joedecke,
Sun Realty Group, LLC.
Bought with:
MaryEllen Heishman, 372919
Funari Realty, LLC.
Source: FMLS GA,MLS#: 7322118
Facts & features
Interior
Bedrooms & bathrooms
- Bedrooms: 6
- Bathrooms: 6
- Full bathrooms: 4
- 1/2 bathrooms: 2
- Main level bathrooms: 2
- Main level bedrooms: 2
Rooms
- Room types: Basement, Bathroom, Bonus Room, Exercise Room, Game Room
Primary bedroom
- Features: Master on Main, Oversized Master, Sitting Room
- Level: Master on Main, Oversized Master, Sitting Room
Bedroom
- Features: Master on Main, Oversized Master, Sitting Room
Primary bathroom
- Features: Double Vanity, Other
Dining room
- Features: Seats 12+, Separate Dining Room
Kitchen
- Features: Breakfast Bar, Breakfast Room, Cabinets Stain, Kitchen Island, Pantry Walk-In, Stone Counters
Heating
- Central, Forced Air
Cooling
- Ceiling Fan(s), Central Air
Appliances
- Included: Dishwasher, Disposal, Double Oven, Gas Cooktop, Microwave
- Laundry: Laundry Room
Features
- Double Vanity, Entrance Foyer, High Ceilings 10 ft Main
- Flooring: Carpet, Ceramic Tile
- Windows: Double Pane Windows
- Basement: Daylight,Finished,Finished Bath,Full
- Number of fireplaces: 2
- Fireplace features: Basement, Factory Built, Family Room
- Common walls with other units/homes: No Common Walls
Interior area
- Total structure area: 7,823
- Total interior livable area: 7,823 sqft
Property
Parking
- Total spaces: 4
- Parking features: Driveway, Garage, Garage Door Opener
- Garage spaces: 3
- Has uncovered spaces: Yes
Accessibility
- Accessibility features: None
Features
- Levels: Three Or More
- Patio & porch: Covered, Rear Porch, Screened
- Exterior features: Courtyard, Private Yard, No Dock
- Pool features: None
- Spa features: None
- Fencing: Fenced
- Has view: Yes
- View description: Other
- Waterfront features: None
- Body of water: None
Lot
- Size: 0.55 Acres
- Features: Back Yard, Level, Sloped
Details
- Additional structures: None
- Parcel number: R3006 902
- Other equipment: Home Theater, Irrigation Equipment
- Horse amenities: None
Construction
Type & style
- Home type: SingleFamily
- Architectural style: European
- Property subtype: Single Family Residence, Residential
Materials
- Brick 4 Sides, Stone
- Foundation: Brick/Mortar
- Roof: Composition
Condition
- Resale
- New construction: No
- Year built: 2006
Utilities & green energy
- Electric: 220 Volts
- Sewer: Public Sewer
- Water: Public
- Utilities for property: Cable Available, Electricity Available, Natural Gas Available, Underground Utilities
Green energy
- Energy efficient items: None
- Energy generation: None
Community & HOA
Community
- Features: Clubhouse, Country Club, Fitness Center, Gated, Golf, Homeowners Assoc, Meeting Room, Near Schools, Near Shopping, Near Trails/Greenway, Pickleball, Sidewalks
- Security: Fire Alarm, Secured Garage/Parking, Security Gate, Smoke Detector(s)
- Subdivision: Chateau Elan
HOA
- Has HOA: Yes
- HOA fee: $2,980 annually
Location
- Region: Braselton
Financial & listing details
- Price per square foot: $160/sqft
- Tax assessed value: $1,381,400
- Annual tax amount: $3,254
- Date on market: 1/9/2024
- Cumulative days on market: 73 days
- Electric utility on property: Yes
- Road surface type: Asphalt
Price history
| Date | Event | Price |
|---|---|---|
| 4/26/2024 | Sold | $1,250,000-9.3%$160/sqft |
Source:  FMLS GA #7322118 Report a problem FMLS GA #7322118 Report a problem | ||
| 4/9/2024 | Pending sale | $1,378,000$176/sqft |
Source: FMLS GA #7322118 Report a problem | ||
| 1/9/2024 | Listed for sale | $1,378,000+95.2%$176/sqft |
Source: FMLS GA #7322118 Report a problem | ||
| 4/3/2007 | Sold | $705,900$90/sqft |
Source: Public Record Report a problem | ||
Public tax history
| Year | Property taxes | Tax assessment |
|---|---|---|
| 2025 | $5,952 -64.9% | $552,560 +4.3% |
| 2024 | $16,946 +420.7% | $529,560 +12.4% |
| 2023 | $3,254 -4.2% | $471,320 +8.3% |
| 2022 | $3,397 | $435,200 +39.5% |
| 2021 | $3,397 | $312,000 |
| 2020 | $3,397 +6.1% | $312,000 -9% |
| 2019 | $3,201 | $343,000 +11.4% |
| 2018 | $3,201 -3.9% | $308,000 |
| 2016 | $3,330 +3.6% | $308,000 +7.6% |
| 2015 | $3,215 | $286,280 |
| 2014 | $3,215 -58.7% | $286,280 +20.7% |
| 2013 | $7,790 | $237,280 |
| 2012 | -- | $237,280 -8.7% |
| 2011 | -- | $260,000 |
| 2010 | -- | $260,000 |
| 2009 | -- | $260,000 -15.2% |
| 2007 | -- | $306,440 |
Find assessor info on the county website
Neighborhood: 30517
Nearby homes
- $952,2004 bd4 ba3.7k sqft2414 Northern Oak Dr, Braselton, GA 30517Off Market
- $1,200,0006 bd7 ba5k sqft2434 Northern Oak Dr, Braselton, GA 30517Sold
- $1,217,4344 bd3 ba3.9k sqft2675 Cork St, Braselton, GA 30517Sold
- $1,022,9004 bd4 ba4.3k sqft2665 Cork St, Braselton, GA 30517Off Market
- $831,663-- bd-- ba-- sqft2695 Cork St, Braselton, GA 30517Sold
- $859,3004 bd4 ba3.2k sqft2655 Cork St, Braselton, GA 30517Off Market
- $1,070,6005 bd4 ba6.5k sqft2404 Northern Oak Dr, Braselton, GA 30517Off Market
- $969,0703 bd4 ba3.3k sqft2705 Cork St, Braselton, GA 30517Sold
Nearby schools
GreatSchools rating
- 9/10Duncan Creek Elementary SchoolGrades: PK-5Distance: 2.7 mi
- 8/10Frank N. Osborne Middle SchoolGrades: 6-8Distance: 2.7 mi
- 9/10Mill Creek High SchoolGrades: 9-12Distance: 2.8 mi
Schools provided by the listing agent
- Elementary: Duncan Creek
- Middle: Osborne
- High: Mill Creek
Source: FMLS GA. This data may not be complete. We recommend contacting the local school district to confirm school assignments for this home.
Get a cash offer in 3 minutes
Find out how much your home could sell for in as little as 3 minutes with a no-obligation cash offer.
Estimated market value
$1,317,500
Get a cash offer in 3 minutes
Find out how much your home could sell for in as little as 3 minutes with a no-obligation cash offer.
Estimated market value
$1,317,500
- Georgia
- Gwinnett County
- Braselton
- 30517
- 2424 Northern Oak Dr
Nearby cities
Nearby zip codes
Other Braselton Topics
