Skip main navigation
Closed
  • $1,200,000

    2434 Northern Oak Dr, Braselton, GA 30517

    6beds
    5,062sqft
    Single Family Residence, Residential
    Built in 2006
    0.55 Acres Lot
    $1,421,600 Zestimate®
    $237/sqft
    $5,363 Estimated rent

    Home value

    $1,421,600

    $1.32M - $1.54M

    $5,363/mo

    Zestimate® history
    Loading
    Loading...

    Owner options

    List your home for rent

    $5,363/mo

    Rent Zestimate®

    Find your next renter with Zillow Rental Manager. Plus, with online applications, you can quickly screen prospective tenants – for free.

    Learn more

    $5,363/mo

    Rent Zestimate®

    Refinance and save

    $6,378/mo

    Est. payment

    Refinancing to a lower rate could help reduce your monthly payments and save thousands over the life of the loan.

    See today's rates

    $6,378/mo

    Est. payment

    Explore your selling options

    Work with a Zillow partner agent

    Leverage their expertise and Zillow's premium Showcase listings to get your home seen by more buyers.

    Get started

    List with your own agent

    Get your home in front of millions of buyers by listing it on Zillow.

    Learn how to do it

    Sell it yourself

    Take full control of how buyers see your home on Zillow by listing For Sale by Owner (FSBO).

    List your home

    What's special

    Swimming poolLuxury homeLarge showerHanging spaceDouble water fixturesPlay areaSports club
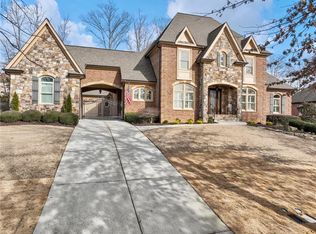
    Rare opportunity to purchase renovated executive, luxury home in the Woodlands section of Chateau Elan. Meticulously maintained 6 bed / 5 full bath / 2 half bath home. Enter into 2-story foyer with decorative high end trim package with views of spacious dining room, family room with fireplace, built-in bookshelves. Flex room off of foyer great for home office, private den or study with vaulted cathedral ceilings and wood burning fireplace. Beautifully renovated kitchen features Wolf Appliances, island, breakfast bar, gas cooktop, double oven & breakfast area. Keeping room off kitchen with vaulted cathedral ceilings and fireplace. Wonderful open floor light filled floor plan with custom plantation shutters throughout. Master bedroom suite on main features double trey ceilings and sitting area with fireplace. Enter into the master bath with dual vanity, large makeup vanity counter, separate whirlpool tub and shower with double water fixtures. Custom made California Closet with all the bells and whistles including built ins for shoes, accessory hanging system, remote controlled lighting, drawers and hanging space as well as sliding belt rack, built in double hampers as well as linen closet Private, fully screened porch off master suite overlooking backyard with patio seating area and built in firepit and seating and is fully fenced. 4 bedrooms upstairs, 3 which have their own full bathroom. Upstairs media room w/ beautiful wall of windows, double trey ceiling and ideal spot for theater, play area, office and so much more. Must see full finished basement with media room with electric fireplace, built in breakfast bar, living and dining area and small room for refrigerator and deep freezer. Oversized room currently used as home gym could also be space for a home theater. Additionally another flex space currently used as spa. Daylight In-law / teen suite features open layout with full kitchen, space for breakfast table and seating area. Huge bathroom w/ large shower, single vanity and closet. Additional washer & dryer and storage / mechanical area. Also features side door entry with built in utility sink, washer & dryer and built ins for hanging space and additional storage. Hardwood floors throughout entire house, 3-car side entry garage and front porch. Community and has so much to offer including gated owner & guest access, sports club with fitness center, basketball, tennis courts and swimming pool. Quaint restaurant across for sports club. 4 golf courses and golf cart friendly neighborhood. Not to mention Chateau Elan Winery Resort and Spa.

    Zillow last checked:

    Listing updated:

    Listed by:

    Andrew Malone,

    RE/MAX Around Atlanta Realty 404-246-3265

    Bought with:

    PETER WAN, 259574

    Great Atlanta Realty, Inc.

    Source: FMLS GA,MLS#: 7296405MLS Logo

    Facts & features

    Interior

    Bedrooms & bathrooms
    • Bedrooms: 6
    • Bathrooms: 7
    • Full bathrooms: 5
    • 1/2 bathrooms: 2
    • Main level bathrooms: 1
    • Main level bedrooms: 1
    Rooms
    • Room types: Basement, Bonus Room, Exercise Room, Kitchen, Laundry, Media Room, Office
    Primary bedroom
    • Features: In-Law Floorplan, Master on Main, Split Bedroom Plan
    • Level: In-Law Floorplan, Master on Main, Split Bedroom Plan
    Bedroom
    • Features: In-Law Floorplan, Master on Main, Split Bedroom Plan
    Primary bathroom
    • Features: Double Vanity, Separate Tub/Shower, Vaulted Ceiling(s), Whirlpool Tub
    Dining room
    • Features: Great Room, Open Concept
    Kitchen
    • Features: Breakfast Bar, Breakfast Room, Cabinets Other, Eat-in Kitchen, Keeping Room, Kitchen Island, Pantry, Second Kitchen, Solid Surface Counters, Stone Counters
    Heating
    • Central, Forced Air, Natural Gas, Zoned
    Cooling
    • Ceiling Fan(s), Central Air, Electric, Multi Units, Zoned
    Appliances
    • Included: Dishwasher, Disposal, Double Oven, Dryer, Gas Cooktop, Gas Water Heater, Microwave, Range Hood, Refrigerator, Self Cleaning Oven, Washer
    • Laundry: In Basement, Main Level, Mud Room
    Features
    • Bookcases, Cathedral Ceiling(s), Crown Molding, Entrance Foyer, Entrance Foyer 2 Story, High Ceilings 10 ft Main, High Speed Internet, Tray Ceiling(s), Vaulted Ceiling(s), Walk-In Closet(s), Wet Bar
    • Flooring: Concrete, Hardwood, Other
    • Windows: Double Pane Windows, Insulated Windows, Plantation Shutters
    • Basement: Daylight,Exterior Entry,Finished,Finished Bath,Full,Interior Entry
    • Number of fireplaces: 5
    • Fireplace features: Basement, Electric, Family Room, Gas Log, Keeping Room, Master Bedroom
    • Common walls with other units/homes: No Common Walls
    Interior area
    • Total structure area: 5,062
    • Total interior livable area: 5,062 sqft
    • Finished area above ground: 5,062
    • Finished area below ground: 2,526

    Property

    Parking
    • Total spaces: 3
    • Parking features: Attached, Driveway, Garage, Garage Door Opener, Garage Faces Side, Kitchen Level, Level Driveway
    • Attached garage spaces: 3
    • Has uncovered spaces: Yes
    Accessibility
    • Accessibility features: None
    Features
    • Levels: Two
    • Stories: 2
    • Patio & porch: Front Porch, Patio, Rear Porch, Screened
    • Exterior features: Storage, No Dock
    • Pool features: None
    • Has spa: Yes
    • Spa features: Bath, Community, Community
    • Fencing: Back Yard,Fenced
    • Has view: Yes
    • View description: Other
    • Waterfront features: None
    • Body of water: None
    Lot
    • Size: 0.55 Acres
    • Dimensions: 127x183 X 133x180
    • Features: Back Yard, Front Yard, Landscaped, Private, Sprinklers In Front, Sprinklers In Rear
    Details
    • Additional structures: None
    • Parcel number: R3006 903
    • Other equipment: Irrigation Equipment
    • Horse amenities: None

    Construction

    Type & style
    • Home type: SingleFamily
    • Architectural style: Traditional
    • Property subtype: Single Family Residence, Residential
    Materials
    • Brick 4 Sides
    • Foundation: Slab
    • Roof: Composition,Shingle
    Condition
    • Updated/Remodeled
    • New construction: No
    • Year built: 2006

    Utilities & green energy

    • Electric: 110 Volts, 220 Volts, 220 Volts in Laundry
    • Sewer: Public Sewer
    • Water: Public
    • Utilities for property: Cable Available, Electricity Available, Natural Gas Available, Phone Available, Sewer Available, Underground Utilities, Water Available
    Green energy
    • Energy efficient items: None
    • Energy generation: None
    • Water conservation: Low-Flow Fixtures

    Community & HOA

    Community
    • Features: Clubhouse, Country Club, Fitness Center, Gated, Golf, Homeowners Assoc, Pool, Restaurant, Sidewalks, Street Lights, Tennis Court(s)
    • Security: Security Gate, Security Guard, Smoke Detector(s)
    • Subdivision: Chateau Elan
    HOA
    • Has HOA: Yes
    • Services included: Maintenance Grounds, Security
    • HOA fee: $315 quarterly
    • HOA phone: 404-835-9100
    Location
    • Region: Braselton

    Financial & listing details

    • Price per square foot: $237/sqft
    • Tax assessed value: $1,400,400
    • Annual tax amount: $11,877
    • Date on market: 10/29/2023
    • Cumulative days on market: 66 days
    • Listing terms: Cash,Conventional
    • Ownership: Fee Simple
    • Electric utility on property: Yes
    • Road surface type: Paved
    • Body type: Other

    Price history

    DateEventPrice
    2/15/2024Sold$1,200,000+4.3%$237/sqft
    Source: FMLS GA #7296405 Report a problem
    1/5/2024Pending sale$1,150,000$227/sqft
    Source: GAMLS #10219398 Report a problem
    12/6/2023Price change$1,150,000-4.2%$227/sqft
    Source: GAMLS #10219398 Report a problem
    11/20/2023Price change$1,200,000-5.9%$237/sqft
    Source: GAMLS #10219398 Report a problem
    11/7/2023Price change$1,275,000-5.6%$252/sqft
    Source: GAMLS #10219398 Report a problem
    11/3/2023Price change$1,350,000-5.3%$267/sqft
    Source: GAMLS #10219398 Report a problem
    10/29/2023Listed for sale$1,425,000+54.1%$282/sqft
    Source: GAMLS #10219398 Report a problem
    3/1/2021Sold$925,000$183/sqft
    Source: GAMLS #8904659 Report a problem
    1/11/2021Pending sale$925,000$183/sqft
    Source: GAMLS #8904659 Report a problem
    12/21/2020Listed for sale$925,000+20.2%$183/sqft
    Source: Sun Realty Group, LLC. #6820739 Report a problem
    3/4/2019Sold$769,500-3.7%$152/sqft
    Source: Public Record Report a problem
    12/24/2018Pending sale$799,000$158/sqft
    Source: Sandy Jones Realty LLC #8451628 Report a problem
    9/12/2018Listed for sale$799,000-2%$158/sqft
    Source: Sandy Jones Realty LLC #8451628 Report a problem
    9/16/2017Listing removed$815,000$161/sqft
    Source: Owner Report a problem
    6/16/2017Listed for sale$815,000+2%$161/sqft
    Source: Owner Report a problem
    12/3/2016Listing removed$799,000$158/sqft
    Source: Owner Report a problem
    9/3/2016Price change$799,000-3.1%$158/sqft
    Source: RE/MAX Center #7549910 Report a problem
    2/29/2016Price change$824,900-2.5%$163/sqft
    Source: RE/MAX Center - Dacula #7549910 Report a problem
    11/10/2015Listed for sale$845,900+3.3%$167/sqft
    Source: RE/MAX CENTER #5616915 Report a problem
    9/1/2014Listing removed$819,000$162/sqft
    Source: FUNARI REALTY LLC #5246738 Report a problem
    6/13/2014Price change$819,000-2.5%$162/sqft
    Source: FUNARI REALTY LLC #5246738 Report a problem
    2/6/2014Listed for sale$839,900-1.1%$166/sqft
    Source: FUNARI REALTY LLC #5246738 Report a problem
    10/2/2013Listing removed$849,000$168/sqft
    Source: Funari Realty, LLC #07070254 Report a problem
    6/10/2013Price change$849,000-1.2%$168/sqft
    Source: Funari Realty, LLC #07070254 Report a problem
    3/23/2013Listed for sale$859,000+22.3%$170/sqft
    Source: FUNARI REALTY LLC #07070254 Report a problem
    3/2/2007Sold$702,500$139/sqft
    Source: Public Record Report a problem

    Public tax history

    YearProperty taxesTax assessment
    2025$17,210 -0.4%$560,160 +3.7%
    2024$17,281 +12.5%$540,040 +12.8%
    2023$15,364 +29.4%$478,640 +29.4%
    2022$11,877 +17.6%$370,000 +20.2%
    2021$10,096 -0.8%$307,800
    2020$10,173 -6.3%$307,800 -10.3%
    2019$10,853 $343,000 +11%
    2018$10,853 +8.1%$309,120
    2016$10,035 +5.7%$309,120 +7%
    2015$9,493 $288,880
    2014$9,493 +20.2%$288,880 +20.6%
    2013$7,900 $239,480
    2012-- $239,480 -9.1%
    2011-- $263,320 -20%
    2010-- $329,160
    2009-- $329,160 +2.9%
    2007-- $319,880
    Find assessor info on the county website

    Neighborhood: 30517

    Nearby schools

    GreatSchools rating
    Schools provided by the listing agent
    • Elementary: Duncan Creek
    • Middle: Osborne
    • High: Mill Creek

    Source: FMLS GA. This data may not be complete. We recommend contacting the local school district to confirm school assignments for this home.

    Get a cash offer in 3 minutes
    Find out how much your home could sell for in as little as 3 minutes with a no-obligation cash offer.
    Estimated market value
    $1,421,600
    Get a cash offer in 3 minutes
    Find out how much your home could sell for in as little as 3 minutes with a no-obligation cash offer.
    Estimated market value
    $1,421,600