*OH 3/30, 11-2* Nestled in a highly sought-after location near downtown Littleton, this meticulously maintained detached home presents a rare opportunity for discerning buyers searching for a peaceful location where they can rest and relax. Boasting a backyard that backs to open space, this property allows for privacy and serene views, making it a perfect retreat from the hustle and bustle. Offering 3 bedrooms and 3 bathrooms, this home is ideally positioned to embrace tranquil living while ensuring easy access to local schools and amenities. This home provides a tastefully updated kitchen and bathrooms that have also been renovated, featuring granite counters and updated cabinetry that caters to both function and style. Vaulted ceilings in the front entrance and living room enhance the sense of space, creating an inviting atmosphere that is bathed in natural light. The recent addition of a new roof in 2023, along with brand-new carpet and paint in 2024, ensures this home is move-in ready. Surrounding the property, the landscaped yard captures the essence of Colorado's outdoor lifestyle. The custom deck and patio area offer a serene retreat overlooking the open space backdrop, perfect for relaxation or entertaining. Mature evergreen trees, a Gonnella maple tree, and an array of perennial shrubs including roses and lilacs, contribute to the property’s enchanting garden vista. Additional features include gated RV parking adjacent to the garage and a front and back automatic sprinkler system, enhancing convenience and lifestyle appeal. Don’t miss the chance to own this beautiful home, located very close to public transportation, including light rail and bus, and just minutes from downtown Littleton, Littleton History Museum, and the shops at Aspen Grove; and less than 5 minutes from Interstate 470. Every detail in this home is designed to offer a seamless blend of comfort, style, and convenience. *Elementary School is Moody, but not yet an option to select in MLS.
Sold for $810,500
$810,500
2424 Park Lane, Littleton, CO 80120
3beds
2,668sqft
Single Family Residence
Built in 1979
8,668 Square Feet Lot
$825,200 Zestimate®
$304/sqft
$3,626 Estimated rent
Home value
$825,200
$784,000 - $875,000
$3,626/mo
Zestimate® history
Owner options
List your home for rent
$3,626/mo
Rent Zestimate®
Find your next renter with Zillow Rental Manager. Plus, with online applications, you can quickly screen prospective tenants – for free.
$3,626/mo
Rent Zestimate®
Refinance and save
$4,799/mo
Est. payment
Refinancing to a lower rate could help reduce your monthly payments and save thousands over the life of the loan.
$4,799/mo
Est. payment
Explore your selling options
Work with a Zillow partner agent
Leverage their expertise and Zillow's premium Showcase listings to get your home seen by more buyers.
Get startedList with your own agent
Get your home in front of millions of buyers by listing it on Zillow.
Learn how to do itSell it yourself
Take full control of how buyers see your home on Zillow by listing For Sale by Owner (FSBO).
List your homeWhat's special
Mature evergreen treesSerene viewsCustom deckVaulted ceilingsNew roofClose to public transportationGranite counters
Zillow last checked:
Listing updated:
Listed by:
Seth Jones 303-902-8909 seth.jones@livsothebysrealty.com,
LIV Sotheby's International Realty
Bought with:
Kim Westrick, 100069002
HomeSmart Realty
Source: REcolorado as distributed by MLS GRID,MLS#: 4043269
Facts & features
Interior
Bedrooms & bathrooms
- Bedrooms: 3
- Bathrooms: 3
- Full bathrooms: 2
- 1/2 bathrooms: 1
Primary bedroom
- Level: Upper
- Area: 210 Square Feet
- Dimensions: 15 x 14
Bedroom
- Level: Upper
- Area: 182 Square Feet
- Dimensions: 13 x 14
Bedroom
- Level: Upper
- Area: 154 Square Feet
- Dimensions: 14 x 11
Primary bathroom
- Level: Upper
Bathroom
- Level: Upper
Bathroom
- Level: Lower
Dining room
- Level: Main
- Area: 130 Square Feet
- Dimensions: 13 x 10
Family room
- Level: Lower
- Area: 336 Square Feet
- Dimensions: 12 x 28
Kitchen
- Level: Main
- Area: 130 Square Feet
- Dimensions: 13 x 10
Laundry
- Level: Lower
- Area: 36 Square Feet
- Dimensions: 6 x 6
Living room
- Level: Main
- Area: 266 Square Feet
- Dimensions: 14 x 19
Heating
- Forced Air, Natural Gas
Cooling
- Central Air
Appliances
- Included: Dishwasher, Disposal, Dryer, Microwave, Oven, Range, Refrigerator, Washer
Features
- Entrance Foyer, Granite Counters, Kitchen Island, Smoke Free, Walk-In Closet(s)
- Flooring: Carpet, Laminate, Tile, Wood
- Windows: Double Pane Windows
- Basement: Unfinished
- Number of fireplaces: 1
- Fireplace features: Family Room, Gas
Interior area
- Total structure area: 2,668
- Total interior livable area: 2,668 sqft
- Finished area above ground: 1,940
- Finished area below ground: 0
Property
Parking
- Total spaces: 2
- Parking features: Garage - Attached
- Attached garage spaces: 2
Features
- Levels: Tri-Level
- Patio & porch: Deck, Patio
- Exterior features: Garden, Rain Gutters
- Fencing: Full
Lot
- Size: 8,668 Square Feet
- Features: Borders Public Land, Greenbelt, Open Space, Sprinklers In Front, Sprinklers In Rear
Details
- Parcel number: 032207337
- Special conditions: Standard
Construction
Type & style
- Home type: SingleFamily
- Property subtype: Single Family Residence
Materials
- Frame
- Roof: Composition
Condition
- Year built: 1979
Utilities & green energy
- Electric: 110V, 220 Volts
- Sewer: Public Sewer
- Water: Public
- Utilities for property: Cable Available, Electricity Connected, Natural Gas Connected
Community & HOA
Community
- Subdivision: Goldenwest Park
HOA
- Has HOA: No
Location
- Region: Littleton
Financial & listing details
- Price per square foot: $304/sqft
- Tax assessed value: $810,900
- Annual tax amount: $3,896
- Date on market: 3/27/2024
- Listing terms: Cash,Conventional,FHA,VA Loan
- Exclusions: Seller`s Personal Property And Staging Items
- Ownership: Individual
- Electric utility on property: Yes
Price history
| Date | Event | Price |
|---|---|---|
| 4/17/2024 | Sold | $810,500+1.3%$304/sqft |
Source:  REcolorado as distributed by MLS GRID #4043269 Report a problem REcolorado as distributed by MLS GRID #4043269 Report a problem | ||
| 3/31/2024 | Pending sale | $800,000$300/sqft |
Source: REcolorado as distributed by MLS GRID #4043269 Report a problem | ||
| 3/27/2024 | Listed for sale | $800,000$300/sqft |
Source: REcolorado as distributed by MLS GRID #4043269 Report a problem | ||
Public tax history
| Year | Property taxes | Tax assessment |
|---|---|---|
| 2025 | $4,166 +6.9% | $50,682 +6.8% |
| 2024 | $3,896 +21.7% | $47,443 -8.1% |
| 2023 | $3,202 +0.3% | $51,624 +34.1% |
| 2022 | $3,193 | $38,489 -2.8% |
| 2021 | -- | $39,597 +14.4% |
| 2020 | $2,701 +24.8% | $34,606 |
| 2019 | $2,165 | $34,606 +7.9% |
| 2018 | $2,165 +7.9% | $32,062 |
| 2017 | $2,006 | $32,062 +41.2% |
| 2016 | -- | $22,702 |
| 2015 | -- | $22,702 -1% |
| 2014 | $1,241 | $22,925 -2.2% |
| 2013 | -- | $23,440 |
| 2012 | -- | $23,440 |
| 2011 | $2,044 +12.8% | $23,440 -2% |
| 2010 | $1,812 +3.3% | $23,920 -0.9% |
| 2009 | $1,754 | $24,140 +5.1% |
| 2008 | -- | $22,965 |
| 2007 | -- | $22,965 +15.5% |
| 2006 | -- | $19,884 |
| 2005 | -- | $19,884 -3.1% |
| 2002 | $1,436 +8.7% | $20,510 +18.6% |
| 2001 | $1,320 | $17,300 |
Find assessor info on the county website
Neighborhood: Heritage
Nearby homes
- $738,0003 bd2 ba2.2k sqft2414 Park Ln, Littleton, CO 80120Off Market
- $1,028,0004 bd3 ba3.1k sqft2434 Park Ln, Littleton, CO 80120Sold
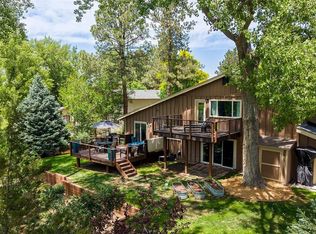
- $654,9003 bd2 ba2.3k sqft2425 Park Ln, Littleton, CO 80120Off Market
- $730,0004 bd3 ba2.7k sqft2415 Park Ln, Littleton, CO 80120Sold
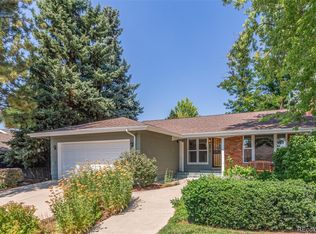
- $1,088,7005 bd5 ba3.9k sqft2444 Park Ln, Littleton, CO 80120Off Market
- $731,7004 bd3 ba2.1k sqft2455 Park Ln, Littleton, CO 80120Off Market
- $788,6003 bd3 ba2.1k sqft2454 Park Ln, Littleton, CO 80120Off Market
- $654,4003 bd2 ba1.7k sqft2422 W Rowland Ave, Littleton, CO 80120Off Market
Nearby schools
GreatSchools rating
- 5/10Little Raven Elementary SchoolGrades: K-5Distance: 2.5 mi
- 7/10Euclid Middle SchoolGrades: 6-8Distance: 1.3 mi
- 9/10Heritage High SchoolGrades: 9-12Distance: 0.6 mi
Schools provided by the listing agent
- Elementary: Little Raven
- Middle: Euclid
- High: Heritage
- District: Littleton 6
Source: REcolorado as distributed by MLS GRID. This data may not be complete. We recommend contacting the local school district to confirm school assignments for this home.
Get a cash offer in 3 minutes
Find out how much your home could sell for in as little as 3 minutes with a no-obligation cash offer.
Estimated market value
$825,200
Get a cash offer in 3 minutes
Find out how much your home could sell for in as little as 3 minutes with a no-obligation cash offer.
Estimated market value
$825,200
- Colorado
- Arapahoe County
- Littleton
- 80120
- Heritage
- 2424 Park Lane
Nearby cities
Nearby neighborhoods
Nearby zip codes
Other Littleton Topics
