This bucolic property is positioned on an extremely unique lot, backing to Ridgeview Park green space and only 6 minutes from Historic Downtown Littleton. The mature trees, privacy, and natural seclusion of the setting is unrivaled for the area, offering a true Arcadian sanctuary. This home has been the personal residence of the owner of Old Greenwich Builders (Gold List Award Winner Luxe Magazine) for 9 years, and that pride of ownership is apparent. A full renovation and restoration of the grounds includes a brand new kitchen, mechanical and infrastructure upgrades, two new decks and balconies, new floors, bathroom updates, retaining walls, landscaping, and a newly finished basement just to name a few. The massive 3 car garage has also been fully renovated and includes a unique 4th garage bay for bikes or motorcycles. The open floor plan and soaring vaulted ceiling on the main level provides abundant daylight and views of the park, while the upper level includes all 4 bedrooms including a second balcony off the primary suite perfect for sunbathing or quite enjoyment of the Park's canopy. The lower level offers separation for a second living room with a walkout sliding glass door to the backyard, and the newly finished basement is ideal for a large exercise space, kids play area, or a third living room/media space. You will not find a more complete property for this price point that offers proximity to restaurants and shops while also being fully rooted in nature.
Accepting backups
$995,000
2434 Park Lane, Littleton, CO 80120
4beds
3,105sqft
:
Get pre-qualified$6,149/mo
Single Family Residence
Built in 1974
10,018 Square Feet Lot
$-- Zestimate®
$320/sqft
$-- HOA
What's special
- 23 days |
- 1,126 |
- 112 |
Zillow last checked:
Listing updated:
Listed by:
Jeffrey Tomlan 303-828-8747 tomlanjeff@gmail.com,
Tomlan Realty,
Amy Tomlan 970-412-0065,
Apricus Realty
Source: REcolorado as distributed by MLS GRID,MLS#: 4905612
Facts & features
Interior
Bedrooms & bathrooms
- Bedrooms: 4
- Bathrooms: 3
- Full bathrooms: 2
- 1/2 bathrooms: 1
Bedroom
- Level: Upper
Bedroom
- Level: Upper
Bedroom
- Level: Upper
Bedroom
- Level: Upper
Bathroom
- Level: Lower
Bathroom
- Level: Upper
Bathroom
- Level: Upper
Bonus room
- Level: Basement
Dining room
- Level: Main
Exercise room
- Level: Basement
Family room
- Level: Lower
Kitchen
- Level: Main
Laundry
- Level: Basement
Living room
- Level: Main
Heating
- Forced Air
Cooling
- Central Air
Appliances
- Included: Bar Fridge, Cooktop, Dishwasher, Disposal, Down Draft, Dryer, Freezer, Gas Water Heater, Microwave, Oven, Refrigerator, Washer
Features
- Eat-in Kitchen, High Ceilings, Kitchen Island, Open Floorplan, Primary Suite, Quartz Counters, Vaulted Ceiling(s)
- Flooring: Tile, Wood
- Windows: Double Pane Windows
- Basement: Finished
- Number of fireplaces: 1
- Fireplace features: Family Room
Interior area
- Total structure area: 3,105
- Total interior livable area: 3,105 sqft
- Finished area above ground: 2,568
- Finished area below ground: 537
Property
Parking
- Total spaces: 3
- Parking features: Garage - Attached
- Attached garage spaces: 3
Features
- Levels: Tri-Level
- Patio & porch: Deck, Patio
- Exterior features: Balcony
- Has spa: Yes
- Spa features: Spa/Hot Tub, Heated
- Fencing: Full
Lot
- Size: 10,018 Square Feet
- Features: Borders Public Land, Greenbelt, Irrigated, Landscaped, Many Trees, Open Space, Secluded, Sprinklers In Front, Sprinklers In Rear
Details
- Parcel number: 032207345
- Special conditions: Standard
Construction
Type & style
- Home type: SingleFamily
- Property subtype: Single Family Residence
Materials
- Concrete, Frame, Stone, Wood Siding
Condition
- Updated/Remodeled
- Year built: 1974
Utilities & green energy
- Sewer: Public Sewer
- Water: Public
- Utilities for property: Cable Available, Electricity Connected, Internet Access (Wired), Natural Gas Available, Natural Gas Connected
Community & HOA
Community
- Security: Carbon Monoxide Detector(s), Smoke Detector(s)
- Subdivision: Goldenwest Park
HOA
- Has HOA: No
Location
- Region: Littleton
Financial & listing details
- Price per square foot: $320/sqft
- Tax assessed value: $884,000
- Annual tax amount: $6,329
- Date on market: 7/10/2026
- Listing terms: Cash,Conventional,Jumbo
- Exclusions: Seller's Personal Property
- Ownership: Corporation/Trust
- Electric utility on property: Yes
- Road surface type: Paved
Estimated market value
Not available
Estimated sales range
Not available
Not available
Price history
| Date | Event | Price |
|---|---|---|
| 7/11/2026 | Pending sale | $995,000$320/sqft |
Source:  REcolorado as distributed by MLS GRID #4905612 Report a problem REcolorado as distributed by MLS GRID #4905612 Report a problem | ||
| 7/10/2026 | Listed for sale | $995,000+57.9%$320/sqft |
Source: REcolorado as distributed by MLS GRID #4905612 Report a problem | ||
| 9/10/2019 | Sold | $630,000+0%$203/sqft |
Source: Public Record Report a problem | ||
| 8/5/2019 | Pending sale | $629,900$203/sqft |
Source: Unique Management Solutions LLC #5161484 Report a problem | ||
| 7/31/2019 | Listed for sale | $629,900$203/sqft |
Source: Unique Management Solutions LLC #5161484 Report a problem | ||
| 7/22/2019 | Pending sale | $629,900$203/sqft |
Source: Unique Management Solutions LLC #5161484 Report a problem | ||
| 7/19/2019 | Listed for sale | $629,900+128.8%$203/sqft |
Source: Unique Management Solutions LLC #5161484 Report a problem | ||
| 6/21/2018 | Listing removed | $2,700$1/sqft |
Source: Owner Report a problem | ||
| 6/13/2018 | Listed for rent | $2,700$1/sqft |
Source: Owner Report a problem | ||
| 10/31/2013 | Sold | $275,299+2.7%$89/sqft |
Source: Public Record Report a problem | ||
| 9/13/2013 | Listed for sale | $268,000-3.6%$86/sqft |
Source: REALHome Services and Solutions #1216610 Report a problem | ||
| 8/8/2013 | Listing removed | $278,000$90/sqft |
Source: Hubzu #1216610 Report a problem | ||
| 8/7/2013 | Pending sale | $278,000$90/sqft |
Source: Hubzu #1216610 Report a problem | ||
| 8/3/2013 | Listed for sale | $278,000-5.1%$90/sqft |
Source: Hubzu #1216610 Report a problem | ||
| 4/13/2001 | Sold | $293,000$94/sqft |
Source: Public Record Report a problem | ||
Public tax history
| Year | Property taxes | Tax assessment |
|---|---|---|
| 2025 | $6,359 +6.9% | $55,251 -11.2% |
| 2024 | $5,947 +28.9% | $62,189 -6.5% |
| 2023 | $4,615 +0.3% | $66,514 +46.3% |
| 2022 | $4,602 | $45,453 -2.8% |
| 2021 | -- | $46,761 +11.5% |
| 2020 | $4,126 +27.5% | $41,935 +16% |
| 2019 | $3,236 | $36,143 +9.8% |
| 2018 | $3,236 +7% | $32,926 |
| 2017 | $3,025 | $32,926 +20.8% |
| 2016 | -- | $27,264 |
| 2015 | -- | $27,264 +7.1% |
| 2014 | $2,648 | $25,456 +0.6% |
| 2013 | -- | $25,310 |
| 2012 | -- | $25,310 |
| 2011 | $2,312 +12.8% | $25,310 -6.5% |
| 2010 | $2,050 +9.5% | $27,060 |
| 2009 | $1,872 | $27,060 +10.4% |
| 2008 | -- | $24,516 |
| 2007 | -- | $24,516 +21.2% |
| 2006 | -- | $20,234 |
| 2005 | -- | $20,234 -8.3% |
| 2002 | $1,544 +6.8% | $22,060 +16.5% |
| 2001 | $1,445 | $18,940 |
Find assessor info on the county website
Monthly payment
Est. payment
Payment breakdown
Explore the cost of this home by adjusting the details. Changes won't be saved.Climate risks
Neighborhood: Heritage
Nearby schools
GreatSchools rating
- 5/10Little Raven Elementary SchoolGrades: K-5Distance: 2.5 mi
- 7/10Euclid Middle SchoolGrades: 6-8Distance: 1.3 mi
- 9/10Heritage High SchoolGrades: 9-12Distance: 0.7 mi
Schools provided by the listing agent
- Elementary: Centennial Academy of Fine Arts
- Middle: Goddard
- High: Heritage
- District: Littleton 6
Source: REcolorado as distributed by MLS GRID. This data may not be complete. We recommend contacting the local school district to confirm school assignments for this home.
- $1,088,7005 bd5 ba3.9k sqft2444 Park Ln, Littleton, CO 80120Off Market
- $810,5003 bd3 ba2.6k sqft2424 Park Ln, Littleton, CO 80120Sold
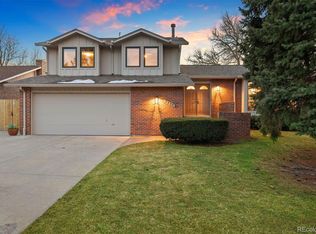
- $791,0003 bd3 ba2.1k sqft2454 Park Ln, Littleton, CO 80120Off Market
- $738,0003 bd2 ba2.2k sqft2414 Park Ln, Littleton, CO 80120Off Market
- $918,1255 bd4 ba3.1k sqft2483 W Houstoun Waring Cir, Littleton, CO 80120Sold
- $731,7004 bd3 ba2.1k sqft2455 Park Ln, Littleton, CO 80120Off Market
- $953,8004 bd3 ba3.9k sqft2453 W Houstoun Waring Cir, Littleton, CO 80120Off Market
- $1,044,6005 bd4 ba3.1k sqft2463 W Houstoun Waring Cir, Littleton, CO 80120Off Market
A local agent can set up tours, give advice and negotiate with sellers.
Similar homes
- $1,100,0004 bd3 ba3k sqft6490 S Clarkson Street, Littleton, CO 80121For Sale
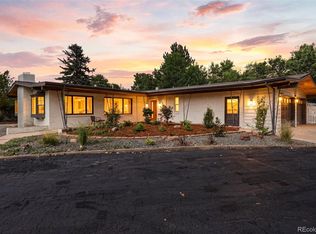
 MLS ID #8098972, Kimberlee Prechodko, HomeSmart. REcolorado as distributed by MLS GRID
 - $1,090,0005 bd5 ba4.1k sqft1721 E Phillips Avenue, Centennial, CO 80122For Sale
 MLS ID #4149213, Jane Pearson, 1 Percent Lists Mile High. REcolorado as distributed by MLS GRID
 - $975,0004 bd4 ba3.8k sqft3 Red Cedar, Littleton, CO 80127For Sale
 MLS ID #3985411, Eva Stadelmaier, RE/MAX Professionals. REcolorado as distributed by MLS GRID
 - $1,025,0004 bd3 ba2.7k sqft3135 S Gilpin Street, Englewood, CO 80113For Sale
 MLS ID #9029114, Vali Hooker, Novella Real Estate. REcolorado as distributed by MLS GRID
 - $860,0005 bd4 ba4.5k sqft1684 E Dry Creek Place, Centennial, CO 80122For SaleMLS ID #9733295, Adrienne Herzog, LPT Realty. REcolorado as distributed by MLS GRID
- $899,0004 bd3 ba3.6k sqft511 E 3rd Avenue, Castle Rock, CO 80108For SaleMLS ID #6174169, Krystal Vigil, HomeSmart. REcolorado as distributed by MLS GRID
- $888,0003 bd3 ba2.4k sqft7626 S Willow Way, Centennial, CO 80112For SaleMLS ID #8189025, Anne Dresser Kocur, LIV Sotheby's International Realty. REcolorado as distributed by MLS GRID
- $972,5005 bd3 ba2.9k sqft3195 S Franklin Street, Englewood, CO 80113For SaleMLS ID #3993026, Patricia Spurlock, Spurlock Homes. REcolorado as distributed by MLS GRID
- $605,0004 bd4 ba2.6k sqft8627 W Fremont Place, Littleton, CO 80128For SaleMLS ID #3295086, Todd Rice, Compass - Denver. REcolorado as distributed by MLS GRID
- $1,100,0003 bd3 ba2.7k sqft6650 S Billings Way, Centennial, CO 80111For SaleMLS ID #6092032, Suzanne Morrison, LoKation Real Estate. REcolorado as distributed by MLS GRID
- $1,025,0005 bd4 ba4.1k sqft6717 Millstone Street, Littleton, CO 80130For SaleMLS ID #4652244, Jane Pearson, 1 Percent Lists Mile High. REcolorado as distributed by MLS GRID
- $879,9005 bd4 ba3.9k sqft8274 S Saint Paul Way, Centennial, CO 80122For SaleMLS ID #9966933, Jon Yacovetta, Guide Real Estate. REcolorado as distributed by MLS GRID
- $789,0003 bd2 ba3.2k sqft6100 S Ivy Street, Centennial, CO 80111For SaleMLS ID #5699233, Tasha Carrington, eXp Realty, LLC. REcolorado as distributed by MLS GRID
- $988,0005 bd4 ba4.6k sqft16526 E Alamo Place, Centennial, CO 80115For SaleMLS ID #9801693, Lisa Fallon, LIV Sotheby's International Realty. REcolorado as distributed by MLS GRID
- $774,9003 bd4 ba3.1k sqft7472 S Fillmore Circle, Littleton, CO 80122For SaleMLS ID #7953626, Tracey Chizlett, Compass - Denver. REcolorado as distributed by MLS GRID
- $825,0004 bd3 ba2.3k sqft10919 E Maplewood Drive, Englewood, CO 80111For SaleMLS ID #4192404, Greg Anderson, MB The Anderson Team LLC. REcolorado as distributed by MLS GRID
- $675,0005 bd3 ba3.3k sqft4264 W Radcliff Avenue, Denver, CO 80236For SaleMLS ID #7618578, Kelly O'Dell, 1858 Real Estate. REcolorado as distributed by MLS GRID
- $985,0003 bd2 ba1.8k sqft5 Circle Drive, Wheat Ridge, CO 80215For SaleMLS ID #2671970, Nicole Scholle, LIV Sotheby's International Realty. REcolorado as distributed by MLS GRID
- $1,100,0004 bd4 ba2.5k sqft2071 S Grant Street, Denver, CO 80210For SaleMLS ID #2055848, Tom Snyder, Snyder Realty Team. REcolorado as distributed by MLS GRID
- $639,9004 bd2 ba2.1k sqft6241 S Garfield Drive, Littleton, CO 80121For SaleMLS ID #2888180, Ghassan Timani, Timani Realty Inc. REcolorado as distributed by MLS GRID
