Skip main navigation
Sold for $840,000
  • $840,000

    2424 S Jasmine Street, Denver, CO 80222

    5beds
    3,700sqft
    Single Family Residence
    Built in 1968
    10,498 Square Feet Lot
    $833,500 Zestimate®
    $227/sqft
    $4,603 Estimated rent

    Home value

    $833,500

    $783,000 - $892,000

    $4,603/mo

    Zestimate® history
    Loading
    Loading...

    Owner options

    List your home for rent

    $4,603/mo

    Rent Zestimate®

    Find your next renter with Zillow Rental Manager. Plus, with online applications, you can quickly screen prospective tenants – for free.

    Learn more

    $4,603/mo

    Rent Zestimate®

    Refinance and save

    $4,872/mo

    Est. payment

    Refinancing to a lower rate could help reduce your monthly payments and save thousands over the life of the loan.

    See today's rates

    $4,872/mo

    Est. payment

    Explore your selling options

    Work with a Zillow partner agent

    Leverage their expertise and Zillow's premium Showcase listings to get your home seen by more buyers.

    Get started

    List with your own agent

    Get your home in front of millions of buyers by listing it on Zillow.

    Learn how to do it

    Sell it yourself

    Take full control of how buyers see your home on Zillow by listing For Sale by Owner (FSBO).

    List your home

    What's special

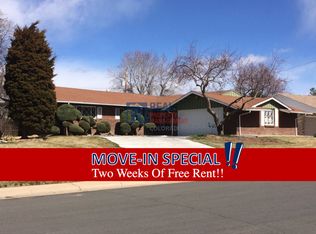
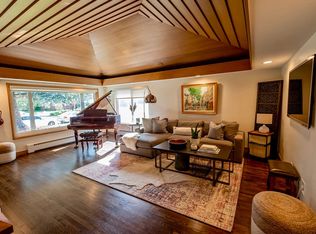
    Welcome home to this beautifully appointed ranch with a finished basement in the heart of Holly Hills — one of Southeast Denver's most sought-after neighborhoods, celebrated for its tree-lined streets, strong sense of community, and unbeatable location. The heart of the home is an expansive, chef-inspired kitchen featuring a large center island, stunning tile backsplash, and seamless flow into a formal dining room — ideal for hosting everything from weeknight dinners to holiday gatherings. Unwind in the inviting living room anchored by a cozy gas fireplace, the perfect backdrop for Colorado evenings. Recessed lighting throughout gives the entire main level a warm, polished feel. The main level hosts three bedrooms, including a serene primary suite complete with a private ¾ en-suite bath finished in classic tile. Head downstairs to discover even more space — a fourth bedroom with its own ¾ en-suite bath is perfect for guests or multi-generational living, while a non-conforming sixth bedroom with a charming cedar closet adds flexible bonus space. A dedicated crawl space means storage is never an issue. Then there's the location. Situated in unincorporated Arapahoe County with a Denver mailing address, this home offers the best of both worlds — lower vehicle taxes and no Denver city income tax, while still enjoying easy access to everything Denver has to offer. Holly Hills Park, Cook Park, the High Line Canal Trail, and James A. Bible Park are all just minutes away. When you're ready to venture out, you're perfectly positioned: just 10–15 minutes to Downtown Denver, with Glendale and Cherry Creek North both right around the corner. The highly rated Cherry Creek School District rounds out the package, making this a natural fit for families. 5 bedrooms | 3 baths | Main-level living | Finished basement | Unincorporated Arapahoe County | Holly Hills — this one checks every box. Schedule your showing today before it's gone!

    Zillow last checked:

    Listing updated:

    Listed by:

    Daniel Gurzhiev Info@FixedRealty.com,

    Fixed Rate Real Estate, LLC

    Bought with:

    Nancy Arnett, 100089245

    Milehimodern

    Source: REcolorado as distributed by MLS GRID,MLS#: 9879821MLS Logo

    Facts & features

    Interior

    Bedrooms & bathrooms
    • Bedrooms: 5
    • Bathrooms: 3
    • Full bathrooms: 1
    • 3/4 bathrooms: 2
    • Main level bathrooms: 2
    • Main level bedrooms: 3
    Bedroom
    • Description: Carpeted
    • Features: Primary Suite
    • Level: Main
    Bedroom
    • Description: Carpeted
    • Level: Main
    Bedroom
    • Description: Carpeted
    • Level: Main
    Bedroom
    • Description: Carpeted
    • Level: Basement
    Bedroom
    • Description: Carpeted
    • Level: Basement
    Bathroom
    • Description: Step-In Shower
    • Features: Primary Suite
    • Level: Main
    Bathroom
    • Description: Shower & Tub Combo
    • Level: Main
    Bathroom
    • Description: Step-In Shower
    • Level: Basement
    Bonus room
    • Description: Custom Palette
    • Level: Basement
    Bonus room
    • Description: Custom Palette
    • Level: Basement
    Dining room
    • Description: Eat-In Kitchen
    • Level: Main
    Kitchen
    • Description: Granite Counters
    • Level: Main
    Laundry
    • Description: Laundry Room
    • Level: Main
    Living room
    • Description: Fireplace
    • Level: Main
    Office
    • Description: Plantation Shutters
    • Level: Main
    Utility room
    • Description: In Basement
    • Level: Basement
    Heating
    • Baseboard
    Cooling
    • Evaporative Cooling
    Appliances
    • Included: Cooktop, Dishwasher, Disposal, Dryer, Microwave, Oven, Refrigerator, Washer
    • Laundry: In Unit
    Features
    • Built-in Features, Ceiling Fan(s), Eat-in Kitchen, Granite Counters, High Speed Internet, Kitchen Island, Pantry, Primary Suite, Smoke Free
    • Flooring: Carpet, Tile, Wood
    • Windows: Bay Window(s), Skylight(s)
    • Basement: Finished
    • Number of fireplaces: 1
    • Fireplace features: Gas, Living Room
    Interior area
    • Total structure area: 3,700
    • Total interior livable area: 3,700 sqft
    • Finished area above ground: 2,257
    • Finished area below ground: 1,443

    Property

    Parking
    • Total spaces: 2
    • Parking features: Garage - Attached
    • Attached garage spaces: 2
    Features
    • Levels: One
    • Stories: 1
    • Patio & porch: Covered, Front Porch
    • Exterior features: Dog Run, Private Yard, Rain Gutters
    • Fencing: Full
    Lot
    • Size: 10,498 Square Feet
    • Features: Landscaped, Level
    • Residential vegetation: Grassed
    Details
    • Parcel number: 031272033
    • Special conditions: Standard

    Construction

    Type & style
    • Home type: SingleFamily
    • Architectural style: Traditional
    • Property subtype: Single Family Residence
    Materials
    • Brick
    • Roof: Composition
    Condition
    • Year built: 1968

    Utilities & green energy

    • Sewer: Public Sewer
    • Water: Public
    • Utilities for property: Cable Available, Internet Access (Wired), Natural Gas Available, Phone Available

    Community & HOA

    Community
    • Security: Carbon Monoxide Detector(s), Smoke Detector(s)
    • Subdivision: Holly Hills
    HOA
    • Has HOA: No
    Location
    • Region: Denver

    Financial & listing details

    • Price per square foot: $227/sqft
    • Tax assessed value: $719,300
    • Annual tax amount: $4,152
    • Date on market: 3/7/2026
    • Listing terms: Cash,Conventional,FHA,VA Loan
    • Exclusions: Sellers Personal Property
    • Ownership: Individual
    • Electric utility on property: Yes
    • Road surface type: Paved

    Price history

    DateEventPrice
    3/30/2026Sold$840,000+1.8%$227/sqft
    Source: REcolorado as distributed by MLS GRID #9879821 Report a problem
    3/10/2026Pending sale$825,000$223/sqft
    Source: REcolorado as distributed by MLS GRID #9879821 Report a problem
    3/6/2026Listed for sale$825,000+400%$223/sqft
    Source: REcolorado as distributed by MLS GRID #9879821 Report a problem
    9/1/1994Sold$165,000$45/sqft
    Source: Public Record Report a problem

    Public tax history

    YearProperty taxesTax assessment
    2025$3,852 +12.5%$44,956 -0.8%
    2024$3,423 +14.9%$45,312 -8.4%
    2023$2,979 -0.5%$49,473 +27.6%
    2022$2,996 $38,782 -2.8%
    2021-- $39,898 +9.1%
    2020$2,732 +17.6%$36,558
    2019$2,323 $36,558 +16.6%
    2018$2,323 +1.3%$31,363
    2017$2,294 $31,363 +13.3%
    2016-- $27,693
    2015-- $27,693 +37.2%
    2014$2,634 +24.6%$20,179 -13.5%
    2013$2,115 $23,320
    2012-- $23,320
    2011$2,248 +2.2%$23,320 -0.2%
    2010$2,198 -4.2%$23,360
    2009$2,294 $23,360 -3.6%
    2008-- $24,230
    2007-- $24,230 -2.1%
    2006-- $24,748
    2005-- $24,748 +2.6%
    2002$1,956 +10.3%$24,120 +19.9%
    2001$1,774 $20,120
    Find assessor info on the county website

    Neighborhood: Hampden

    Nearby schools

    GreatSchools rating
    Schools provided by the listing agent
    • Elementary: Holly Hills
    • Middle: West
    • High: Cherry Creek
    • District: Cherry Creek 5

    Source: REcolorado as distributed by MLS GRID. This data may not be complete. We recommend contacting the local school district to confirm school assignments for this home.

    Get a cash offer in 3 minutes
    Find out how much your home could sell for in as little as 3 minutes with a no-obligation cash offer.
    Estimated market value
    $833,500
    Get a cash offer in 3 minutes
    Find out how much your home could sell for in as little as 3 minutes with a no-obligation cash offer.
    Estimated market value
    $833,500