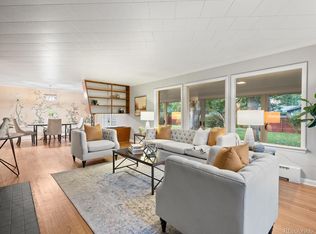
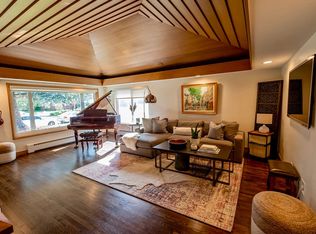
Experience the perfect blend of elegance and modern living in this stunning mid-century ranch home, ideally situated in the desirable Holly Hills community. This exceptional residence has been thoughtfully remodeled to create an open concept living space that is both inviting and functional.
Stylish upgrades throughout the home feature luxury vinyl flooring, extensive crown molding, and a charming new gas log fireplace, complemented by beautiful built-ins and a coffee/wine bar in the dining room. The spacious rooms are drenched in natural light, thanks to large windows that provide passive solar lighting, creating a warm and airy atmosphere.
The beautifully appointed kitchen is a chef's dream, showcasing GE appliances and sleek Silestone countertops, offering ample space to whip up culinary delights. For added convenience, the main floor laundry includes a utility sink.
This home boasts four generously-sized bedrooms, each with ample closet space, ensuring comfort and privacy for all. The finished basement adds even more livable space, featuring a cozy family room, a versatile bonus room perfect for a game or media room, and a non-conforming guest bedroom with a ¾ bath. A New Electrical panel was recently added. Additionally, there’s a large workshop area and plenty of storage to meet all your needs. Hot Water heat keeps you toasty in the winter months. **New Roof and Gutters installed in 2025!
Step outside and discover your own urban oasis! Enjoy entertaining on the spacious covered patio, surrounded by mature trees and perennials on an expansive 13,286 sq. ft. lot – perfect for outdoor gatherings and relaxation.
Don’t miss this opportunity to own a beautiful blend of sophistication and comfort in one of Denver’s most sought-after neighborhoods!
Sold for $1,025,000
$1,025,000
2429 S Kearney Street, Denver, CO 80222
5beds
4,298sqft
Single Family Residence
Built in 1958
0.31 Acres Lot
$985,000 Zestimate®
$238/sqft
$5,686 Estimated rent
Home value
$985,000
$916,000 - $1.05M
$5,686/mo
Zestimate® history
Owner options
List your home for rent
$5,686/mo
Rent Zestimate®
Find your next renter with Zillow Rental Manager. Plus, with online applications, you can quickly screen prospective tenants – for free.
$5,686/mo
Rent Zestimate®
Refinance and save
$5,888/mo
Est. payment
Refinancing to a lower rate could help reduce your monthly payments and save thousands over the life of the loan.
$5,888/mo
Est. payment
Explore your selling options
Work with a Zillow partner agent
Leverage their expertise and Zillow's premium Showcase listings to get your home seen by more buyers.
Get startedList with your own agent
Get your home in front of millions of buyers by listing it on Zillow.
Learn how to do itSell it yourself
Take full control of how buyers see your home on Zillow by listing For Sale by Owner (FSBO).
List your homeWhat's special
Zillow last checked:
Listing updated:
Listed by:
Michael Newton 303-748-1713 mnewton@remax.net,
RE/MAX Northwest Inc
Bought with:
Kathryn Hoster, 100001927
LIV Sotheby's International Realty
Source: REcolorado as distributed by MLS GRID,MLS#: 3582383
Facts & features
Interior
Bedrooms & bathrooms
- Bedrooms: 5
- Bathrooms: 4
- Full bathrooms: 2
- 3/4 bathrooms: 1
- 1/2 bathrooms: 1
- Main level bathrooms: 3
- Main level bedrooms: 4
Primary bedroom
- Level: Main
- Area: 130 Square Feet
- Dimensions: 10 x 13
Bedroom
- Level: Main
- Area: 130 Square Feet
- Dimensions: 10 x 13
Bedroom
- Level: Main
- Area: 126 Square Feet
- Dimensions: 9 x 14
Bedroom
- Description: Office
- Level: Main
- Area: 110 Square Feet
- Dimensions: 10 x 11
Bedroom
- Description: Non Conforming
- Level: Basement
Bathroom
- Level: Main
Bathroom
- Level: Main
Bathroom
- Level: Main
Bathroom
- Level: Basement
Bonus room
- Description: Storage
- Level: Basement
- Area: 336 Square Feet
- Dimensions: 14 x 24
Bonus room
- Description: Storage
- Level: Basement
- Area: 99 Square Feet
- Dimensions: 9 x 11
Dining room
- Level: Main
- Area: 130 Square Feet
- Dimensions: 10 x 13
Family room
- Level: Basement
- Area: 425 Square Feet
- Dimensions: 17 x 25
Game room
- Description: Media Room
- Level: Basement
- Area: 264 Square Feet
- Dimensions: 12 x 22
Kitchen
- Level: Main
Laundry
- Level: Main
Living room
- Level: Main
- Area: 456 Square Feet
- Dimensions: 19 x 24
Workshop
- Level: Basement
- Area: 182 Square Feet
- Dimensions: 13 x 14
Heating
- Hot Water
Cooling
- Evaporative Cooling
Appliances
- Included: Dishwasher, Disposal, Microwave, Oven, Range Hood, Refrigerator, Wine Cooler
Features
- Ceiling Fan(s), Open Floorplan, Quartz Counters, Radon Mitigation System, Smoke Free, Walk-In Closet(s)
- Flooring: Tile, Vinyl, Wood
- Windows: Window Coverings
- Basement: Finished,Partial
- Number of fireplaces: 1
- Fireplace features: Living Room
Interior area
- Total structure area: 4,298
- Total interior livable area: 4,298 sqft
- Finished area above ground: 2,257
- Finished area below ground: 1,319
Property
Parking
- Total spaces: 2
- Parking features: Concrete
- Attached garage spaces: 2
Features
- Levels: One
- Stories: 1
- Patio & porch: Covered, Patio
- Exterior features: Private Yard
- Fencing: Partial
Lot
- Size: 0.31 Acres
- Features: Sprinklers In Front, Sprinklers In Rear
Details
- Parcel number: 197329306021
- Special conditions: Standard
Construction
Type & style
- Home type: SingleFamily
- Property subtype: Single Family Residence
Materials
- Brick, Frame
- Roof: Composition
Condition
- Updated/Remodeled
- Year built: 1958
Utilities & green energy
- Sewer: Public Sewer
- Utilities for property: Electricity Connected, Natural Gas Connected
Community & HOA
Community
- Security: Carbon Monoxide Detector(s), Radon Detector, Smoke Detector(s), Video Doorbell
- Subdivision: Holly Hills
HOA
- Has HOA: No
Location
- Region: Denver
Financial & listing details
- Price per square foot: $238/sqft
- Tax assessed value: $853,700
- Annual tax amount: $4,934
- Date on market: 10/24/2024
- Listing terms: Cash,Conventional,VA Loan
- Exclusions: Washer, Dryer And Seller's Personal Possessions.
- Ownership: Individual
- Electric utility on property: Yes
Price history
| Date | Event | Price |
|---|---|---|
| 4/25/2025 | Sold | $1,025,000-2.4%$238/sqft |
Source:  REcolorado as distributed by MLS GRID #3582383 Report a problem REcolorado as distributed by MLS GRID #3582383 Report a problem | ||
| 4/1/2025 | Pending sale | $1,050,000$244/sqft |
Source: REcolorado as distributed by MLS GRID #3582383 Report a problem | ||
| 2/28/2025 | Price change | $1,050,000-2.3%$244/sqft |
Source: REcolorado as distributed by MLS GRID #3582383 Report a problem | ||
| 12/16/2024 | Listed for sale | $1,075,000+54.7%$250/sqft |
Source: REcolorado as distributed by MLS GRID #3582383 Report a problem | ||
| 11/20/2020 | Sold | $695,000+0%$162/sqft |
Source: Public Record Report a problem | ||
| 10/20/2020 | Pending sale | $694,900$162/sqft |
Source: Re/max Cherry Creek #3373067 Report a problem | ||
| 10/16/2020 | Listed for sale | $694,900+95.2%$162/sqft |
Source: RE/MAX of Cherry Creek Inc #3373067 Report a problem | ||
| 12/28/2007 | Sold | $356,000$83/sqft |
Source: Public Record Report a problem | ||
Public tax history
| Year | Property taxes | Tax assessment |
|---|---|---|
| 2025 | $5,557 +12.6% | $53,356 -5.6% |
| 2024 | $4,934 +27.1% | $56,494 -7% |
| 2023 | $3,881 -0.6% | $60,764 +44.7% |
| 2022 | $3,904 | $41,992 -2.8% |
| 2021 | -- | $43,201 +8% |
| 2020 | $3,664 +16.4% | $40,012 |
| 2019 | $3,149 | $40,012 +20.2% |
| 2018 | $3,149 +1.3% | $33,300 |
| 2017 | $3,110 | $33,300 +7.5% |
| 2016 | -- | $30,972 |
| 2015 | -- | $30,972 +23.4% |
| 2014 | $2,931 +12.7% | $25,090 -9.7% |
| 2013 | $2,600 | $27,790 |
| 2012 | -- | $27,790 |
| 2011 | $2,878 +2.3% | $27,790 -8.2% |
| 2010 | $2,815 +6.1% | $30,260 |
| 2009 | $2,654 | $30,260 +7.2% |
| 2008 | -- | $28,218 |
| 2007 | -- | $28,218 +6.7% |
| 2006 | -- | $26,436 |
| 2005 | -- | $26,436 -3.9% |
| 2002 | $2,232 +23% | $27,520 +33.7% |
| 2001 | $1,814 | $20,580 |
Find assessor info on the county website
Neighborhood: Hampden
Nearby homes
- $821,6003 bd3 ba1.7k sqft2441 S Kearney St, Denver, CO 80222Off Market
- $550,0003 bd2 ba1.9k sqft2449 S Kearney St, Denver, CO 80222Sold
- $676,7003 bd3 ba1.5k sqft2457 S Kearney St, Denver, CO 80222Off Market
- $862,9003 bd3 ba2.6k sqft2432 S Jasmine St, Denver, CO 80222Off Market
- $922,5004 bd4 ba2.9k sqft2456 S Kearney St, Denver, CO 80222Off Market
- $679,600-- bd2 ba2.1k sqft2450 S Kearney St, Denver, CO 80222Off Market
- $840,0005 bd3 ba3.7k sqft2424 S Jasmine St, Denver, CO 80222Sold
- $900,0005 bd3 ba2.4k sqft2448 S Jasmine St, Denver, CO 80222Sold
Nearby schools
GreatSchools rating
- 4/10Holly Hills Elementary SchoolGrades: PK-5Distance: 0.6 mi
- 8/10West Middle SchoolGrades: 6-8Distance: 3.4 mi
- 9/10Cherry Creek High SchoolGrades: 9-12Distance: 3.6 mi
Schools provided by the listing agent
- Elementary: Holly Hills
- Middle: West
- High: Cherry Creek
- District: Cherry Creek 5
Source: REcolorado as distributed by MLS GRID. This data may not be complete. We recommend contacting the local school district to confirm school assignments for this home.
Get a cash offer in 3 minutes
Find out how much your home could sell for in as little as 3 minutes with a no-obligation cash offer.
Estimated market value
$985,000
Get a cash offer in 3 minutes
Find out how much your home could sell for in as little as 3 minutes with a no-obligation cash offer.
Estimated market value
$985,000
- Colorado
- Arapahoe County
- Denver
- 80222
- Hampden
- 2429 S Kearney Street
Nearby cities
Nearby neighborhoods
Nearby zip codes
Other Denver Topics
