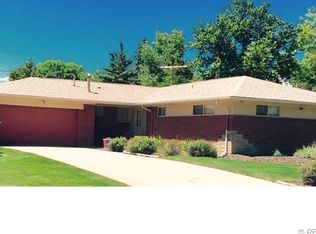
Charming Mid-Mod Ranch in Prime Location – Your Fixer Upper Dream!
Discover the perfect blend of potential and convenience with this delightful ranch-style home, nestled in an established, friendly Holly Hills neighborhood. Built in 1955, this 3-bedroom, 2-bathroom gem boasts 1,648 square feet of living space, plus an additional 300 square feet in the enclosed sunroom/back porch – ideal for enjoying Colorado’s sunshine year-round.
Step inside and be greeted by fresh interior paint, doors, and trim, creating a clean canvas for your personal touches. The home features an eclectic, modern mid-mod style, with hardwood floors flowing throughout, adding to its timeless appeal.
The large primary suite has an attached bath complete with shower. Two additional bedrooms plus an oversized full bath - beckoning for your personal touch.
The spacious, level backyard is a true highlight, dotted with mature trees providing shade and privacy – perfect for gardening, entertaining, or simply relaxing. Large windows flood the home with natural light, enhancing the warm and inviting atmosphere.
Located just a short, easy commute to downtown Denver and Denver International Airport, this home offers the ideal balance of suburban tranquility and urban accessibility. With many remodeled homes in the area, the neighborhood is on the rise, making this fixer-upper a fantastic investment opportunity.
Whether you’re looking to move in and gradually make it your own, or ready to dive into a full makeover, this property is livable from day one and ripe with possibilities. Don’t miss out on this rare find – schedule your showing today and envision the endless potential of your future home!
Sold for $550,000
Zillow last checked:
Listing updated:
Bought with:
Allie Yates, 100003362
The Agency - Denver
Source: REcolorado as distributed by MLS GRID,MLS#: 6754906
Price history
| Date | Event | Price |
|---|---|---|
| 9/19/2024 | Sold | $550,000-8.2%$282/sqft |
Source:  REcolorado as distributed by MLS GRID #6754906 Report a problem REcolorado as distributed by MLS GRID #6754906 Report a problem | ||
| 8/24/2024 | Pending sale | $599,000$307/sqft |
Source: REcolorado as distributed by MLS GRID #6754906 Report a problem | ||
| 8/24/2024 | Listed for sale | $599,000$307/sqft |
Source: REcolorado as distributed by MLS GRID #6754906 Report a problem | ||
| 8/20/2024 | Pending sale | $599,000$307/sqft |
Source: REcolorado as distributed by MLS GRID #6754906 Report a problem | ||
| 8/8/2024 | Listed for sale | $599,000$307/sqft |
Source: REcolorado as distributed by MLS GRID #6754906 Report a problem | ||

Get a cash offer in 3 minutes
Find out how much your home could sell for in as little as 3 minutes with a no-obligation cash offer.
Estimated market value
$593,100
