Proposed new construction – home is not yet built. This is a build-to-suit opportunity where construction begins after the buyer obtains approval for a construction loan. New construction with a private pool—a rare opportunity! Most new builds stop at the house, but this one delivers a complete backyard retreat designed for you to enjoy from day one. This beautifully designed floor plan offers 1,533 sq. ft. of living space with 3 bedrooms, 2 bathrooms, and a 2-car garage. The open-concept layout connects the living, dining, and kitchen areas, featuring an island, pantry, and ample cabinetry. The private primary suite includes a walk-in closet and dual-vanity bath with walk-in shower. Enjoy a covered patio overlooking your future pool. Modern finishes and thoughtful design throughout. Renderings are for illustrative purposes only and may not reflect the final product.
New construction
$295,000
2424 Seagull Ln, Harlingen, TX 78552
3beds
1,535sqft
Single Family Residence
Built in 2026
6,969 Square Feet Lot
$278,100 Zestimate®
$192/sqft
$-- HOA
What's special
Modern finishesPrivate poolComplete backyard retreatBright and welcoming spaceThoughtful design throughoutCovered patioWalk-in closet
- 204 days
- 158
- 11
Zillow last checked:
Listing updated:
Listed by:
Diana Martinez-Moon 956-456-6103,
RE/MAX Platinum
Source: RGVMLS,MLS#: 29775334
Facts & features
Interior
Bedrooms & bathrooms
- Bedrooms: 3
- Bathrooms: 2
- Full bathrooms: 2
Primary bedroom
- Features: Split Bedrooms, Walk-In Closet(s)
Primary bathroom
- Features: Double Vanity, Private Commode, Shower Only
Heating
- Central, Electric
Features
- Ceiling Fan(s)
- Flooring: Tile
- Windows: Double Pane Windows
Interior area
- Total structure area: 1,535
- Total interior livable area: 1,535 sqft
Video & virtual tour
Property
Parking
- Total spaces: 2
- Parking features: Garage, Attached, Garage Faces Front
- Attached garage spaces: 2
Features
- Levels: One
- Patio & porch: Covered
- Pool features: In Ground
- Fencing: None
Lot
- Size: 6,969 Square Feet
- Features: None
Details
- Parcel number: 9865630120047000
Construction
Type & style
- Home type: SingleFamily
- Property subtype: Single Family Residence
Materials
- Brick Veneer, Stone, Stucco
- Foundation: Slab
- Roof: Composition
Condition
- New Construction
- New construction: Yes
- Year built: 2026
Details
- Warranty included: Yes
Utilities & green energy
- Sewer: Public Sewer
- Water: Public
Green energy
- Energy efficient items: Thermostat
Community & HOA
Community
- Security: Smoke Detector(s)
- Subdivision: Pelican's Landing Estates Phase Iii
HOA
- Has HOA: No
Location
- Region: Harlingen
Financial & listing details
- Price per square foot: $192/sqft
- Tax assessed value: $67,709
- Annual tax amount: $1,408
- Date on market: 4/1/2026
- Listing terms: Cash,Conventional,FHA,VA Loan
- Road surface type: Paved
Estimated market value
$278,100
$261,000 - $295,000
$2,007/mo
Price history
| Date | Event | Price |
|---|---|---|
| 3/21/2026 | Listed for sale | $295,000$192/sqft |
Source: Greater McAllen AOR #498332 Report a problem | ||
Public tax history
| Year | Property taxes | Tax assessment |
|---|---|---|
| 2025 | $1,408 +44.8% | $67,709 +44.5% |
| 2024 | $972 | $46,871 |
Find assessor info on the county website
Monthly payment
Est. payment
Payment breakdown
Explore the cost of this home by adjusting the details. Changes won't be saved.Climate risks
Neighborhood: 78552
Nearby schools
Schools provided by the listing agent
- Elementary: Rodriguez
- Middle: Gutierrez
- High: Harlingen South
- District: Harlingen C.I.S.D.
Source: RGVMLS. This data may not be complete. We recommend contacting the local school district to confirm school assignments for this home.
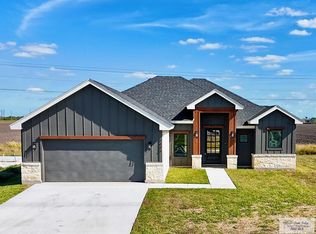


Similar homes
- $315,0003 bd2 ba2k sqft24096 Brownstone Cir W, Harlingen, TX 78552For Sale
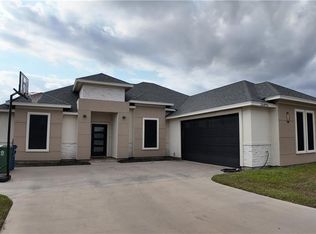 MLS ID #486047, Elaine Dacquel, Tnt Real Estate. Greater McAllen AOR
 - from $309,9903 bd2 ba1.7k sqftDawson Plan, Allison Estates, Harlingen, TX 78552New Construction
 Hakes Brothers
 - $282,5003 bd2 ba1.5k sqft4105 Herradura St, Harlingen, TX 78552New Construction

 MLS ID #29777705, Angie Contreras, KELLER WILLIAMS LRGV. RGVMLS
 - from $299,9904 bd3 ba2k sqftCanyon Plan, Paloma Ranch, Harlingen, TX 78552New Construction
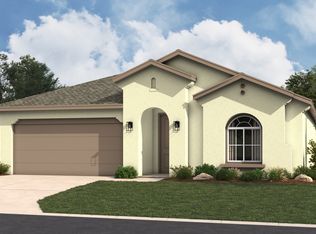 Hakes Brothers
 - $259,9003 bd2 ba1.7k sqft1618 Hapner Ct, Harlingen, TX 78550For SaleMLS ID #29777548, Mary Campos, Realty One Group, Modern Edge. RGVMLS
- $248,0003 bd2 ba1.5k sqft18509 Betty Pl, Harlingen, TX 78552For SaleMLS ID #29778799, Carmen Gonzalez, Coldwell Banker La Mansion Real Estate. RGVMLS
- $323,5003 bd2 ba1.6k sqft2621 Julian St, Harlingen, TX 78552For SaleMLS ID #29778634, Veronica Lopez, KELLER WILLIAMS LRGV. RGVMLS
- $244,1503 bd2 ba1.2k sqft4358 Casamigos St #36, Harlingen, TX 78552New ConstructionMLS ID #29777644, Angie Contreras, KELLER WILLIAMS LRGV. RGVMLS
- $210,0003 bd2 ba1.1k sqft16753 Borchardt Ave, Harlingen, TX 78552New ConstructionMLS ID #29774879, Mary Campos, Realty One Group, Modern Edge. RGVMLS
- $289,9003 bd2 ba1.7k sqft214 Hope Dr, La Feria, TX 78559New ConstructionMLS ID #29775756, Glenda De Leon, Keller Williams Heritage. RGVMLS
- $275,0003 bd2 ba1.5k sqft1201 S Willow, La Feria, TX 78559New ConstructionMLS ID #29780108, Michelle De Hoyos, ROCKING K REALTY & AUCTIONS. RGVMLS
- $223,0003 bd2 ba1.2k sqft18003 Spruce St, Combes, TX 78552New ConstructionMLS ID #29776956, Daisy Longoria, RCR Real Connect Realty. RGVMLS
- $277,7774 bd2 ba1.6k sqft325 N Janet Cir, La Feria, TX 78559For SaleMLS ID #29777019, Adam Cantwell, CANTWELL & COMPANY REAL ESTATE. RGVMLS
