Skip main navigation
Sold for $927,500
  • $927,500

    2424 Sundancer Dr, Clearwater, FL 33759

    5beds
    3,367sqft
    Single Family Residence
    Built in 1980
    0.43 Acres Lot
    $926,700 Zestimate®
    $275/sqft
    $5,419 Estimated rent

    Home value

    $926,700

    $853,000 - $1.01M

    $5,419/mo

    Zestimate® history
    Loading
    Loading...

    Owner options

    List your home for rent

    $5,419/mo

    Rent Zestimate®

    Find your next renter with Zillow Rental Manager. Plus, with online applications, you can quickly screen prospective tenants – for free.

    Learn more

    $5,419/mo

    Rent Zestimate®

    Refinance and save

    $6,301/mo

    Est. payment

    Refinancing to a lower rate could help reduce your monthly payments and save thousands over the life of the loan.

    See today's rates

    $6,301/mo

    Est. payment

    Explore your selling options

    Work with a Zillow partner agent

    Leverage their expertise and Zillow's premium Showcase listings to get your home seen by more buyers.

    Get started

    List with your own agent

    Get your home in front of millions of buyers by listing it on Zillow.

    Learn how to do it

    Sell it yourself

    Take full control of how buyers see your home on Zillow by listing For Sale by Owner (FSBO).

    List your home

    What's special

    Fully remodeled kitchenUpdated ceiling fansSparkling saltwater poolNew guttersPrivate backyard retreatRemodeled pool bathModern aesthetic
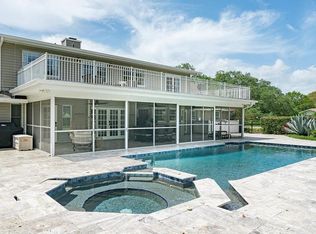
    Elevated 82 feet above sea level in a desirable non-evacuation zone with no flood insurance required, this pool home offers the perfect blend of luxury, comfort, and peace of mind. Designed for both everyday living and effortless entertaining, the property is loaded with high-end upgrades inside and out. Nearly every window and door is hurricane impact rated, including five sets of impact sliding glass doors, impact-rated garage doors, and upgraded fiberglass entry doors with built-in blinds. Additional storm-ready features include hurricane fabric protection for the front rain-glass entry, an upgraded 200 AMP electrical panel, generator interlock system, and an included Generac 5K portable generator. Inside, the home showcases a modern aesthetic with industrial-grade porcelain tile throughout the main living areas and plush Stainmaster carpeting in the bedroom wing. The fully remodeled kitchen serves as the centerpiece of the home, featuring a dramatic 12-foot island, leathered granite countertops and backsplash, solid wood lacquered cabinetry, and a complete suite of KitchenAid appliances installed in 2020. The living room centers around a beautifully refreshed wood-burning fireplace accented with a leathered granite surround. Additional interior upgrades include interior and exterior paint completed in 2020, partially removed and retextured popcorn ceilings, updated ceiling fans, exterior lighting, blinds, curtains, and window treatments throughout. The spacious primary suite features a custom walk-in closet designed by Closets by Design and an updated shower with a new tile floor and upgraded shower head. A remodeled pool bath adds convenience and functionality for guests and outdoor entertaining. Step outside to your private backyard retreat where resort-style living awaits. The screened pool enclosure was replaced in 2020, surrounding a sparkling saltwater pool equipped with a 2020 pool filter, LED pool light, remote-controlled cleaner, suction sweep, and a brand-new pool pump and salt cell installed in 2025. An outdoor shower offers added convenience after pool days, while the covered hot tub lounge area creates the feel of a private resort with new pavers, enclosed roofing, and a ceiling fan. The hot tub, added in 2023 and barely used, will stay with the home and convey to the new owner. Additional upgrades include new gutters, a water softener and whole-house filtration system, an Electrolux commercial-grade front-loading washer and dryer with pedestals, vinyl fencing with both walk-through and double gates, and a garage driveway camera that can convey. Meticulously maintained and move-in ready, this home is the complete package for enjoying the very best of Florida living.

    Zillow last checked:

    Listing updated:

    Listing Provided by:

    Andrew Duncan 813-359-8990,

    LPT REALTY LLC 813-359-8990,

    Jackie Turek 561-542-8855,

    LPT REALTY LLC

    Bought with:

    Kristin Hallamek, 3141669

    ENGEL & VOLKERS BELLEAIR

    Source: Stellar MLS,MLS#: TB8507433MLS LogoOriginating MLS: Suncoast Tampa

    Facts & features

    Interior

    Bedrooms & bathrooms
    • Bedrooms: 5
    • Bathrooms: 4
    • Full bathrooms: 3
    • 1/2 bathrooms: 1
    Primary bedroom
    • Features: Ceiling Fan(s), Dual Sinks, En Suite Bathroom, Makeup/Vanity Space, Tub with Separate Shower Stall, Walk-In Closet(s)
    • Level: First
    • Area: 600 Square Feet
    • Dimensions: 25x24
    Kitchen
    • Features: Breakfast Bar, Built-In Shelving, Pantry, Granite Counters, Kitchen Island
    • Level: First
    • Area: 153 Square Feet
    • Dimensions: 9x17
    Living room
    • Features: Ceiling Fan(s)
    • Level: First
    • Area: 255 Square Feet
    • Dimensions: 15x17
    Heating
    • Central
    Cooling
    • Central Air
    Appliances
    • Included: Oven, Convection Oven, Dishwasher, Disposal, Dryer, Electric Water Heater, Exhaust Fan, Ice Maker, Indoor Grill, Microwave, Range, Refrigerator, Washer, Water Filtration System
    • Laundry: Inside, Laundry Room
    Features
    • Built-in Features, Ceiling Fan(s), Eating Space In Kitchen, Kitchen/Family Room Combo, Solid Surface Counters, Solid Wood Cabinets, Stone Counters, Walk-In Closet(s), Wet Bar
    • Flooring: Carpet, Porcelain Tile
    • Doors: Outdoor Kitchen, Outdoor Shower, Sliding Doors
    • Windows: Window Treatments, Hurricane Shutters
    • Has fireplace: Yes
    • Fireplace features: Living Room, Wood Burning
    Interior area
    • Total structure area: 4,910
    • Total interior livable area: 3,367 sqft

    Property

    Parking
    • Total spaces: 3
    • Parking features: Driveway, Garage Door Opener, Oversized
    • Attached garage spaces: 3
    • Has uncovered spaces: Yes
    Features
    • Levels: One
    • Stories: 1
    • Patio & porch: Covered, Patio
    • Exterior features: Outdoor Kitchen, Outdoor Shower, Rain Gutters, Sidewalk
    • Has private pool: Yes
    • Pool features: In Ground, Pool Sweep, Salt Water, Screen Enclosure
    • Fencing: Fenced,Vinyl
    • Has view: Yes
    • View description: Pool
    Lot
    • Size: 0.43 Acres
    • Dimensions: 110 x 170
    Details
    • Additional structures: Other, Outdoor Kitchen
    • Parcel number: 322816616280000440
    • Special conditions: None

    Construction

    Type & style
    • Home type: SingleFamily
    • Property subtype: Single Family Residence
    Materials
    • Block, Stucco
    • Foundation: Slab
    • Roof: Shingle
    Condition
    • New construction: No
    • Year built: 1980

    Utilities & green energy

    • Sewer: Public Sewer
    • Water: Public
    • Utilities for property: Cable Available, Fiber Optics, Natural Gas Available, Sewer Available, Sprinkler Recycled, Street Lights, Underground Utilities

    Community & neighborhood

    Security
    • Security features: Smoke Detector(s)
    Location
    • Region: Clearwater
    • Subdivision: NORTHWOOD ESTATES- TR G

    HOA & financial

    HOA
    • Has HOA: Yes
    • HOA fee: $7 monthly
    Other fees
    • Pet fee: $0 monthly
    Other financial information
    • Total actual rent: 0

    Other

    Other facts
    • Listing terms: Cash,Conventional,FHA,VA Loan
    • Ownership: Fee Simple
    • Road surface type: Paved

    Price history

    DateEventPrice
    6/15/2026Sold$927,500-4.9%$275/sqft
    Source: Stellar MLS #TB8507433 Report a problem
    5/14/2026Pending sale$975,000$290/sqft
    Source: Stellar MLS #TB8507433 Report a problem
    5/12/2026Listed for sale$975,000+103.8%$290/sqft
    Source: Stellar MLS #TB8507433 Report a problem
    4/8/2019Sold$478,300-5.3%$142/sqft
    Source: Public Record Report a problem
    2/22/2019Pending sale$504,900$150/sqft
    Source: Coldwell Banker Residential Real Estate - Palm Harbor #U8033207 Report a problem
    2/10/2019Price change$504,900-7.7%$150/sqft
    Source: Coldwell Banker Residential Real Estate - Palm Harbor #U8033207 Report a problem
    2/8/2019Listed for sale$546,900+110.3%$162/sqft
    Source: COLDWELL BANKER RESIDENTIAL #U8033207 Report a problem
    4/7/1998Sold$260,000$77/sqft
    Source: Public Record Report a problem

    Public tax history

    YearProperty taxesTax assessment
    2024$6,577 +1.6%$389,407 +3%
    2023$6,472 +2.8%$378,065 +3%
    2022$6,297 -1.4%$367,053 +3%
    2021$6,384 +0.3%$356,362 +1.4%
    2020$6,366 +27.3%$351,442 +24.2%
    2019$5,001 $282,994 +1.9%
    2018$5,001 +1.4%$277,717 +2.1%
    2017$4,931 +5.7%$272,005 +2.1%
    2016$4,667 -1.5%$266,410 +0.7%
    2015$4,737 +0.5%$264,558 +0.8%
    2014$4,713 +0.6%$262,458 +1.5%
    2013$4,685 +2%$258,579 +1.7%
    2012$4,595 $254,257 -4%
    2011-- $264,845 -2.9%
    2010-- $272,767 +2.7%
    2009-- $265,596 +0.1%
    2008$4,585 $265,331 +3%
    2007-- $257,603 -22.9%
    2005-- $334,300 +3%
    2004$4,867 +1.6%$324,700 +18.2%
    2003$4,790 +4.4%$274,700 +4.3%
    2002$4,587 $263,300 +6.4%
    2001$4,587 +3.9%$247,500 +11.5%
    2000$4,417 $221,900

    Find assessor info on the county website

    Neighborhood: Countrypark

    Nearby schools

    GreatSchools rating
    Schools provided by the listing agent
    • Elementary: Leila G Davis Elementary-PN
    • Middle: Safety Harbor Middle-PN
    • High: Countryside High-PN

    Source: Stellar MLS. This data may not be complete. We recommend contacting the local school district to confirm school assignments for this home.

    Get a cash offer in 3 minutes
    Find out how much your home could sell for in as little as 3 minutes with a no-obligation cash offer.
    Estimated market value
    $926,700
    Get a cash offer in 3 minutes
    Find out how much your home could sell for in as little as 3 minutes with a no-obligation cash offer.
    Estimated market value
    $926,700