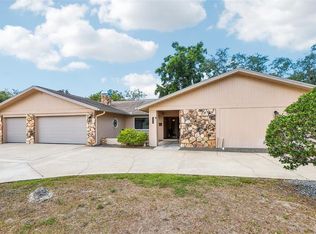
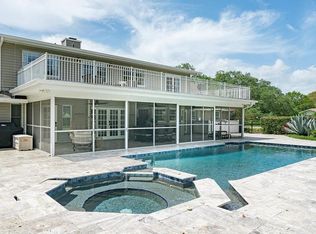
Timeless styling on a lush ½ acre lot – all richly and thoroughly updated! This lovely 4 bedroom / 3 bath home is located in a highly sought-after enclave of homes with towering oaks and expansive lots. Ideal for both formal entertaining and family living. The truly spacious family room features a gorgeous fireplace, built-in desk, and a beautiful wall of custom Andersen sliding doors to lanai and pool. Kitchen has shaker cabinets (2021), striking granite, and stainless appliances including gas range. Owner’s suite was remodeled with beauty and function combined resulting in a lovely bath with zero-entry shower and large walk-in closet with built-in organizers. Outdoor entertaining is a pleasure with pavered deck, pool with pebble tec pool finish, hot tub, wet bar with disposal, and a waterfall with 3 descents. The oversized lanai is screened and opens on to the enormous, fenced backyard - loads of room for play and pets. Other interior updates include : luxury plank flooring throughout, all 3 baths fully renovated, solid wood interior doors, on demand water heater, rich moldings (decorative and baseboard), fans, and lighting fixtures. IN ADDITION - all windows & doors (including garage) are impact resistant (low E and argon filled)- 2020; full house Generac generator with automatic transfer switch is still under warranty -2023; 18 seer Carrier/Bryant 4 ton havc- 2021; flat roof with TPO roofing -2020; shingle roof with Owens Corning architectural shingles– 2020; newer interior and exterior paint; natural gas installed for on demand water heater & range (dryer stubbed for gas) – 2018 and 4 Ring security cameras. This location has incredible convenience - easy commutes to Tampa, Clearwater, St Pete, short walks to shopping, restaurants, excellent schools, and parks (including Clearwater Dog Park and Lake Chautauqua Nature Park) plus no flood insurance required!
Sold for $1,000,002
$1,000,002
2862 SABER DRIVE, CLEARWATER, FL 33759
4beds
2,820sqft
Single Family Residence
Built in 1981
0.54 Acres Lot
$1,065,900 Zestimate®
$355/sqft
$5,193 Estimated rent
Home value
$1,065,900
$991,000 - $1.15M
$5,193/mo
Zestimate® history
Owner options
List your home for rent
$5,193/mo
Rent Zestimate®
Find your next renter with Zillow Rental Manager. Plus, with online applications, you can quickly screen prospective tenants – for free.
$5,193/mo
Rent Zestimate®
Refinance and save
$6,882/mo
Est. payment
Refinancing to a lower rate could help reduce your monthly payments and save thousands over the life of the loan.
$6,882/mo
Est. payment
Explore your selling options
Work with a Zillow partner agent
Leverage their expertise and Zillow's premium Showcase listings to get your home seen by more buyers.
Get startedList with your own agent
Get your home in front of millions of buyers by listing it on Zillow.
Learn how to do itSell it yourself
Take full control of how buyers see your home on Zillow by listing For Sale by Owner (FSBO).
List your homeWhat's special
Gorgeous fireplaceHot tubTowering oaksPavered deckClearwater dog parkBuilt-in deskExcellent schools
Zillow last checked:
Listing updated:
Listed by:
Tami Doll 727-643-5610,
COLDWELL BANKER REALTY 727-781-3700
Bought with:
Tomoko Ryan, 3327833
GREAT HOMES REALTY INC
Source: Stellar MLS,MLS#: U8219547 Originating MLS: Pinellas Suncoast
Originating MLS: Pinellas Suncoast
Facts & features
Interior
Bedrooms & bathrooms
- Bedrooms: 4
- Bathrooms: 3
- Full bathrooms: 3
Rooms
- Room types: Breakfast Room Separate, Family Room, Dining Room, Living Room, Utility Room
Primary bedroom
- Features: Walk-In Closet(s)
- Level: First
- Dimensions: 17x14
Bedroom 2
- Features: Built-in Closet
- Level: First
- Dimensions: 13x13
Bedroom 3
- Features: Built-in Closet
- Level: First
- Dimensions: 13x13
Bedroom 4
- Features: Built-in Closet
- Level: First
- Dimensions: 11x11
Dinette
- Level: First
- Dimensions: 10x11
Dining room
- Level: First
- Dimensions: 18x12
Family room
- Level: First
- Dimensions: 22x16
Kitchen
- Features: Granite Counters
- Level: First
- Dimensions: 23x8
Living room
- Level: First
- Dimensions: 18x15
Heating
- Central, Electric, Heat Pump
Cooling
- Central Air
Appliances
- Included: Dishwasher, Disposal, Dryer, Gas Water Heater, Microwave, Range, Refrigerator, Tankless Water Heater, Washer
- Laundry: Inside, Laundry Room
Features
- Ceiling Fan(s), Crown Molding, Primary Bedroom Main Floor, Solid Wood Cabinets, Stone Counters, Vaulted Ceiling(s), Walk-In Closet(s), Wet Bar
- Flooring: Ceramic Tile, Vinyl
- Doors: French Doors, Sliding Doors
- Windows: Double Pane Windows, Storm Window(s), Insulated Windows, Low Emissivity Windows, Shades, Window Treatments
- Has fireplace: Yes
- Fireplace features: Family Room, Wood Burning
Interior area
- Total structure area: 4,100
- Total interior livable area: 2,820 sqft
Property
Parking
- Total spaces: 2
- Parking features: Driveway, Garage Door Opener, Garage Faces Side
- Attached garage spaces: 2
- Has uncovered spaces: Yes
- Details: Garage Dimensions: 23x22
Features
- Levels: One
- Stories: 1
- Patio & porch: Covered, Front Porch, Patio, Screened
- Exterior features: Awning(s), Irrigation System, Rain Gutters, Sidewalk, Sprinkler Metered
- Has private pool: Yes
- Pool features: Gunite, In Ground, Screen Enclosure
- Spa features: Above Ground
- Fencing: Chain Link,Vinyl
- Has view: Yes
- View description: Garden, Pool
Lot
- Size: 0.54 Acres
- Dimensions: 140 x 170
- Features: Corner Lot, City Lot, Oversized Lot, Sidewalk
Details
- Parcel number: 322816616280000450
- Special conditions: None
Construction
Type & style
- Home type: SingleFamily
- Property subtype: Single Family Residence
- Attached to another structure: Yes
Materials
- Block, Brick, Stucco
- Foundation: Slab
- Roof: Other,Shingle
Condition
- Completed
- New construction: No
- Year built: 1981
Utilities & green energy
- Sewer: Public Sewer
- Water: Public
- Utilities for property: BB/HS Internet Available, Cable Available, Electricity Connected, Natural Gas Connected, Sewer Connected, Sprinkler Recycled, Street Lights, Water Connected
Community & HOA
Community
- Security: Security Lights, Smoke Detector(s)
- Pet fee: $0 monthly
- Subdivision: NORTHWOOD ESTATES- TR G
HOA
- Has HOA: Yes
Location
- Region: Clearwater
Financial & listing details
- Price per square foot: $355/sqft
- Tax assessed value: $803,260
- Annual tax amount: $4,878
- Date on market: 11/9/2023
- Cumulative days on market: 1 day
- Listing terms: Conventional
- Ownership: Fee Simple
- Total actual rent: 0
- Electric utility on property: Yes
- Road surface type: Paved, Asphalt
Price history
| Date | Event | Price |
|---|---|---|
| 12/28/2023 | Sold | $1,000,002+2.6%$355/sqft |
Source:  Stellar MLS #U8219547 Report a problem Stellar MLS #U8219547 Report a problem | ||
| 11/11/2023 | Pending sale | $975,000$346/sqft |
Source: Stellar MLS #U8219547 Report a problem | ||
| 11/9/2023 | Listed for sale | $975,000+148.1%$346/sqft |
Source: Stellar MLS #U8219547 Report a problem | ||
| 10/15/2004 | Sold | $393,000+329.5%$139/sqft |
Source: Stellar MLS #U7090934 Report a problem | ||
| 6/26/2002 | Sold | $91,500-63.4%$32/sqft |
Source: Public Record Report a problem | ||
| 12/23/1997 | Sold | $250,000+6.4%$89/sqft |
Source: Public Record Report a problem | ||
| 7/26/1996 | Sold | $235,000$83/sqft |
Source: Public Record Report a problem | ||
Public tax history
| Year | Property taxes | Tax assessment |
|---|---|---|
| 2025 | $13,763 +5.3% | $753,545 +2.9% |
| 2024 | $13,074 +160.5% | $732,308 +141.9% |
| 2023 | $5,019 +2.9% | $302,675 +3% |
| 2022 | $4,878 -1.3% | $293,859 +3% |
| 2021 | $4,940 +0.3% | $285,300 +1.4% |
| 2020 | $4,924 +1.8% | $281,361 +2.3% |
| 2019 | $4,836 | $275,035 +1.9% |
| 2018 | $4,836 +1.4% | $269,907 +2.1% |
| 2017 | $4,768 +5.7% | $264,356 +2.1% |
| 2016 | $4,512 -1.5% | $258,919 +0.7% |
| 2015 | $4,579 +0.5% | $257,119 +0.8% |
| 2014 | $4,556 | $255,078 -3.2% |
| 2011 | -- | $263,480 -5.5% |
| 2010 | -- | $278,670 -17.6% |
| 2009 | -- | $338,201 +0.1% |
| 2008 | $6,062 | $337,863 +3% |
| 2007 | -- | $328,022 +5.6% |
| 2005 | -- | $310,700 +0.4% |
| 2004 | $4,224 -28.8% | $309,500 +20.4% |
| 2003 | $5,935 +49.3% | $257,100 +4.6% |
| 2002 | $3,975 | $245,800 -5.3% |
| 2001 | $3,975 +3.9% | $259,500 +12.9% |
| 2000 | $3,826 | $229,900 |
Find assessor info on the county website
Neighborhood: Countrypark
Nearby homes
- $927,5005 bd4 ba3.3k sqft2424 Sundancer Dr, Clearwater, FL 33759Sold
- $1,342,5005 bd5 ba4.4k sqft2856 Saber Dr, Clearwater, FL 33759Off Market
- $765,6004 bd3 ba2.6k sqft2861 Saber Dr, Clearwater, FL 33759Off Market
- $978,000-- bd3 ba3.6k sqft2855 Saber Dr, Clearwater, FL 33759Off Market
- $941,5005 bd3 ba3k sqft2430 Sundancer Dr, Clearwater, FL 33759Off Market
- $980,4004 bd3 ba2.7k sqft2419 Sundancer Dr, Clearwater, FL 33759Off Market
- $814,000-- bd3 ba2.6k sqft2425 Sundancer Dr, Clearwater, FL 33759Off Market
- $1,584,3007 bd6 ba5.3k sqft2427 Saber Ct, Clearwater, FL 33759Off Market
Nearby schools
GreatSchools rating
- 8/10Leila Davis Elementary SchoolGrades: PK-5Distance: 0.5 mi
- 6/10Safety Harbor Middle SchoolGrades: 6-8Distance: 1.9 mi
- 5/10Countryside High SchoolGrades: PK,9-12Distance: 1.1 mi
Schools provided by the listing agent
- Elementary: Leila G Davis Elementary-PN
- Middle: Safety Harbor Middle-PN
- High: Countryside High-PN
Source: Stellar MLS. This data may not be complete. We recommend contacting the local school district to confirm school assignments for this home.
Get a cash offer in 3 minutes
Find out how much your home could sell for in as little as 3 minutes with a no-obligation cash offer.
Estimated market value
$1,065,900
Get a cash offer in 3 minutes
Find out how much your home could sell for in as little as 3 minutes with a no-obligation cash offer.
Estimated market value
$1,065,900
- Florida
- Pinellas County
- Clearwater
- 33759
- Countrypark
- 2862 SABER DRIVE
Nearby cities
Nearby neighborhoods
Nearby zip codes
Other Clearwater Topics
