HIGHLY SOUGHT-AFTER VALRICO FOREST NEIGHBORHOOD! VERY LOW HOA AND NO CDD! SCREENED-IN PRIVATE POOL HOME! NO BACKYARD NEIGHBORS! METICULOUSLY MAINTAINED WITH PRIDE OF OWNERSHIP! MOVE-IN READY HOME WITH ALL THE BELLS AND WHISTLES! “ONE OF A KIND” CUSTOM ARCHED WINE RACK! Come See This Gorgeous Custom Built Chadwell Home That Has 5 Bedrooms 3 Bathrooms, Over-Sized 3 Car Garage With “Just Shy” Of 3,300 Sq Ft Living Area, And “Just Over” 4,450 Sq Ft Under Roof! Your New Gourmet Kitchen Boast Of: 42” Wood Walnut Cabinets W/Glass Inserts, Granite Beveled Counter Tops, Stainless Steel Appliances, Island W/Cook Top, Large High Bar Area For Eating/Entertaining, Custom Backsplash, Hardwood Floors, And Nook W/Glass Bay Over-Looking Beautiful Back Porch/Yard & Pool Area! Your Private Owners Suite Tucked Away In Back Of Home Features: Huge Bedroom Offers Coffered Ceiling W/Plush Carpet, Garden Tub W/Separate Shower, Dual Sinks In Vanity, Two Walk-In Closets, And Pocket Slider That Leads Out To Back Lanai! If These Previous Characteristics Are Not Enough How About A Few More: Newer Roof (2018) HVACs (2017) Wood Flooring In All Living Areas, Full Outdoor Kitchen On Lanai, Screened-In Pool Has Raised Spa W/Glass Block Spill Way Along W/Gas Heater, Massive Built-In Bookcase/Entertainment Center W/Custom Lighting & Gas Fireplace In Family Room, Water Softener W/Reverse Osmosis Filtration At Sink, TECO Energy Plan In Place For Lower Utility Costs W/Natural Gas Tankless Water Heater, Open Paver Deck Out Back Over-Looking Butterfly Garden, 12’ & 10’ High Volume Ceilings Thru-Out Home W/Rounded Corners, 5th Bedroom Upstairs Can Be Used As Loft Or Bonus Room With Surround Sound And Is Pre-Plumbed For Possible 4th Bathroom, 3rd Car Garage Has Generator Power Already In Place, Large Paver Driveway In Front For Extra Parking, Mature/Lush Landscaping W/Towering Oaks Trees And All Lights/Blinds/Fans Are Included! AS YOU CAN TELL THIS HOME HAS IT ALL AND THEN-SOME! Valrico Forest Is Highly Desirable And Located Close To Shopping, Schools, Restaurants, Recreation, Churches And Hospitals! You Can Reach I-75 Or I-4 Interstate Within Minutes! Please Call Your Agent To Schedule A Private Showing On This Unbelievable/Awesome Home Today!
Sold for $680,000
$680,000
2424 VALRICO FOREST DRIVE, VALRICO, FL 33594
5beds
3,270sqft
Single Family Residence
Built in 1997
0.28 Acres Lot
$705,200 Zestimate®
$208/sqft
$4,053 Estimated rent
Home value
$705,200
$670,000 - $740,000
$4,053/mo
Zestimate® history
Owner options
List your home for rent
$4,053/mo
Rent Zestimate®
Find your next renter with Zillow Rental Manager. Plus, with online applications, you can quickly screen prospective tenants – for free.
$4,053/mo
Rent Zestimate®
Refinance and save
$4,689/mo
Est. payment
Refinancing to a lower rate could help reduce your monthly payments and save thousands over the life of the loan.
$4,689/mo
Est. payment
Explore your selling options
Work with a Zillow partner agent
Leverage their expertise and Zillow's premium Showcase listings to get your home seen by more buyers.
Get startedList with your own agent
Get your home in front of millions of buyers by listing it on Zillow.
Learn how to do itSell it yourself
Take full control of how buyers see your home on Zillow by listing For Sale by Owner (FSBO).
List your homeWhat's special
Screened-in poolPool areaGas fireplaceExtra parkingBack lanaiScreened-in private pool homeMeticulously maintained
Zillow last checked:
Listing updated:
Listed by:
Brian Allen 813-382-8077,
FLORIDA EXECUTIVE REALTY 813-327-7807,
Barb Allen 813-610-7591,
FLORIDA EXECUTIVE REALTY
Bought with:
Brian Allen, 3278104
FLORIDA EXECUTIVE REALTY
Barb Allen, 3394920
FLORIDA EXECUTIVE REALTY
Source: Stellar MLS,MLS#: T3436848 Originating MLS: Tampa
Originating MLS: Tampa
Facts & features
Interior
Bedrooms & bathrooms
- Bedrooms: 5
- Bathrooms: 3
- Full bathrooms: 3
Rooms
- Room types: Breakfast Room Separate, Dining Room, Living Room, Utility Room, Storage Rooms
Primary bedroom
- Level: First
- Dimensions: 18x16
Bedroom 2
- Level: First
- Dimensions: 12x12
Bedroom 3
- Level: First
- Dimensions: 14x13
Bedroom 4
- Level: First
- Dimensions: 11x11
Bedroom 5
- Level: First
- Dimensions: 21x13
Balcony porch lanai
- Level: First
- Dimensions: 25x20
Dinette
- Level: First
- Dimensions: 10x10
Dining room
- Level: First
- Dimensions: 15x12
Family room
- Level: First
- Dimensions: 20x15
Kitchen
- Level: First
- Dimensions: 12x10
Living room
- Level: First
- Dimensions: 12x11
Heating
- Central
Cooling
- Central Air
Appliances
- Included: Cooktop, Dishwasher, Disposal, Gas Water Heater, Ice Maker, Kitchen Reverse Osmosis System, Microwave, Range, Refrigerator, Tankless Water Heater, Water Filtration System, Water Softener
- Laundry: Inside, Laundry Room
Features
- Ceiling Fan(s), Coffered Ceiling(s), Crown Molding, Eating Space In Kitchen, High Ceilings, Kitchen/Family Room Combo, Solid Wood Cabinets, Split Bedroom, Stone Counters, Thermostat
- Flooring: Carpet, Ceramic Tile, Engineered Hardwood
- Doors: Outdoor Kitchen, Sliding Doors
- Windows: Blinds, Drapes, Shutters, Window Treatments
- Has fireplace: Yes
- Fireplace features: Family Room, Gas
Interior area
- Total structure area: 4,459
- Total interior livable area: 3,270 sqft
Property
Parking
- Total spaces: 3
- Parking features: Driveway, Garage Door Opener, Oversized
- Attached garage spaces: 3
- Has uncovered spaces: Yes
- Details: Garage Dimensions: 32x24
Features
- Levels: One
- Stories: 1
- Patio & porch: Covered, Deck, Rear Porch, Screened
- Exterior features: Irrigation System, Outdoor Kitchen, Sidewalk
- Has private pool: Yes
- Pool features: Deck, Gunite, Heated, In Ground, Screen Enclosure
- Has spa: Yes
- Spa features: Heated, In Ground
Lot
- Size: 0.28 Acres
- Dimensions: 105 x 150
- Features: In County, Landscaped, Level, Sidewalk
- Residential vegetation: Mature Landscaping, Oak Trees, Trees/Landscaped
Details
- Parcel number: U30292133A00000100003.0
- Zoning: PD
- Special conditions: None
Construction
Type & style
- Home type: SingleFamily
- Architectural style: Florida
- Property subtype: Single Family Residence
- Attached to another structure: Yes
Materials
- Block, Stucco
- Foundation: Slab
- Roof: Shingle
Condition
- New construction: No
- Year built: 1997
Details
- Builder name: Chadwell Homes
Utilities & green energy
- Sewer: Public Sewer
- Water: Public
- Utilities for property: BB/HS Internet Available, Cable Available, Cable Connected, Electricity Available, Electricity Connected, Natural Gas Available, Natural Gas Connected, Public, Sewer Available, Sewer Connected, Sprinkler Meter, Street Lights, Underground Utilities, Water Available, Water Connected
Community & HOA
Community
- Features: Deed Restrictions, Sidewalks
- Pet fee: $0 monthly
- Subdivision: VALRICO FOREST
HOA
- Has HOA: Yes
- Services included: Common Area Taxes, Insurance
- HOA fee: $58 monthly
- HOA name: Merit Inc
- HOA phone: 813-381-5435
Location
- Region: Valrico
Financial & listing details
- Price per square foot: $208/sqft
- Tax assessed value: $631,331
- Annual tax amount: $5,295
- Date on market: 3/31/2023
- Cumulative days on market: 92 days
- Listing terms: Cash,Conventional,VA Loan
- Ownership: Fee Simple
- Total actual rent: 0
- Electric utility on property: Yes
- Road surface type: Paved, Asphalt
Price history
| Date | Event | Price |
|---|---|---|
| 8/4/2023 | Sold | $680,000-4.9%$208/sqft |
Source:  Stellar MLS #T3436848 Report a problem Stellar MLS #T3436848 Report a problem | ||
| 7/2/2023 | Pending sale | $715,000$219/sqft |
Source: Stellar MLS #T3436848 Report a problem | ||
| 6/8/2023 | Price change | $715,000-1.4%$219/sqft |
Source: Stellar MLS #T3436848 Report a problem | ||
| 5/18/2023 | Price change | $725,000-3.3%$222/sqft |
Source: Stellar MLS #T3436848 Report a problem | ||
| 5/1/2023 | Price change | $750,000-3.2%$229/sqft |
Source: Stellar MLS #T3436848 Report a problem | ||
| 3/31/2023 | Listed for sale | $775,000+72.2%$237/sqft |
Source: Stellar MLS #T3436848 Report a problem | ||
| 2/9/2005 | Sold | $450,000+17.8%$138/sqft |
Source: Stellar MLS #T2078598 Report a problem | ||
| 10/9/2003 | Sold | $381,900+31.7%$117/sqft |
Source: Public Record Report a problem | ||
| 6/15/1999 | Sold | $290,000+4.3%$89/sqft |
Source: Public Record Report a problem | ||
| 8/1/1997 | Sold | $278,000$85/sqft |
Source: Public Record Report a problem | ||
Public tax history
| Year | Property taxes | Tax assessment |
|---|---|---|
| 2025 | $5,973 -49.1% | $322,547 -48.9% |
| 2024 | $11,735 +114.8% | $631,331 +101.5% |
| 2023 | $5,463 +3.2% | $313,286 +3% |
| 2022 | $5,295 +1.9% | $304,161 +3% |
| 2021 | $5,195 +2% | $295,302 +1.4% |
| 2020 | $5,094 +2.5% | $291,225 +2.3% |
| 2019 | $4,968 | $284,677 +1.9% |
| 2018 | $4,968 +1.2% | $279,369 -4.6% |
| 2017 | $4,910 +1.2% | $292,790 +9.3% |
| 2016 | $4,850 +1.4% | $267,995 +0.7% |
| 2015 | $4,784 -0.2% | $266,145 +1.1% |
| 2014 | $4,794 | $263,275 +1.5% |
| 2013 | $4,794 +2.8% | $259,384 +0.2% |
| 2012 | $4,663 -1.1% | $258,956 -0.8% |
| 2011 | $4,714 +2.6% | $260,989 +1.5% |
| 2010 | $4,597 -21.5% | $257,132 -19.3% |
| 2009 | $5,859 -3.4% | $318,725 -2.9% |
| 2008 | $6,064 -16.5% | $328,153 -12.9% |
| 2007 | $7,263 -10.3% | $376,938 -2% |
| 2006 | $8,096 +12.2% | $384,555 +24.5% |
| 2005 | $7,215 | $308,975 +11.9% |
| 2004 | -- | $276,195 +16.4% |
| 2003 | -- | $237,380 +2.4% |
| 2002 | -- | $231,816 +1.6% |
| 2001 | -- | $228,165 +3% |
| 2000 | $4,899 | $221,519 |
Find assessor info on the county website
Neighborhood: 33594
Nearby homes
- $575,4005 bd4 ba2.9k sqft2418 Valrico Forest Dr, Valrico, FL 33594Off Market
- $752,6005 bd5 ba3.2k sqft2426 Valrico Forest Dr, Valrico, FL 33594Off Market
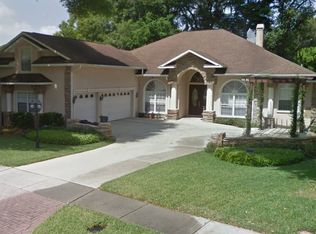
- $652,4005 bd4 ba3.3k sqft2416 Valrico Forest Dr, Valrico, FL 33594Off Market
- $735,5004 bd4 ba2.9k sqft2428 Valrico Forest Dr, Valrico, FL 33594Off Market
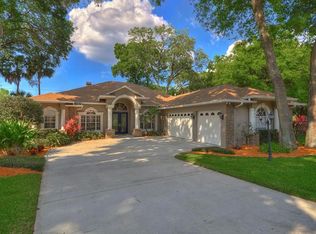
- $782,5004 bd5 ba3.3k sqft2425 Valrico Forest Dr, Valrico, FL 33594Sold
- $566,8003 bd3 ba2.8k sqft2414 Valrico Forest Dr, Valrico, FL 33594Off Market
- $710,6004 bd3 ba3k sqft2419 Valrico Forest Dr, Valrico, FL 33594Off Market
- $633,5004 bd3 ba2.8k sqft2417 Valrico Forest Dr, Valrico, FL 33594Sold
Nearby schools
GreatSchools rating
- 8/10Valrico Elementary SchoolGrades: PK-5Distance: 0.4 mi
- 6/10Mulrennan Middle SchoolGrades: 6-8Distance: 2 mi
- 4/10Durant High SchoolGrades: 9-12Distance: 5.4 mi
Schools provided by the listing agent
- Elementary: Valrico-HB
- Middle: Mulrennan-HB
- High: Durant-HB
Source: Stellar MLS. This data may not be complete. We recommend contacting the local school district to confirm school assignments for this home.
Get a cash offer in 3 minutes
Find out how much your home could sell for in as little as 3 minutes with a no-obligation cash offer.
Estimated market value
$705,200
Get a cash offer in 3 minutes
Find out how much your home could sell for in as little as 3 minutes with a no-obligation cash offer.
Estimated market value
$705,200
- Florida
- Hillsborough County
- Valrico
- 33594
- 2424 VALRICO FOREST DRIVE
Nearby cities
Nearby zip codes
Other Valrico Topics
