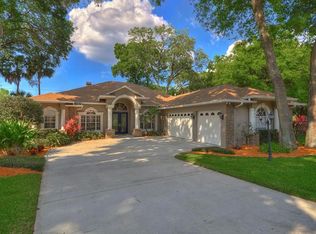
Rare Opportunity in Highly Sought-After Valrico Forest – Private Pool Home with Major Upgrades Discover this meticulously maintained Chadwell custom home in the desirable Valrico Forest community, where homes rarely become available. Enjoy extremely low HOA fees and no CDD, along with access to A-rated Hillsborough County schools. Featuring approximately 3,400 square feet of living space and nearly 4,400 square feet under roof, this move-in-ready residence offers 4 bedrooms plus a den or study, 3 full bathrooms, 2 half bathrooms, and a 3-car oversized garage. The home reflects true pride of ownership with thoughtful updates completed over the years, including a 30-year roof installed in 2015, a fully renovated gourmet kitchen in 2015, a new HVAC system in 2022, updated pool pumps and heater in 2020, and a new water softener in 2024. Additional recent improvements include new carpet upstairs and a hurricane-rated garage for added durability and peace of mind. The gourmet kitchen is designed for both everyday living and entertaining, featuring Wellborn custom two-tone 42-inch antique and maple cabinetry with braided crown molding and specialty lighting, Level 5 granite countertops, stainless steel appliances including a convection oven and dual wine refrigerator, a trash compactor, double islands, and a touchless faucet. A bright breakfast nook overlooks the pool and lanai, creating a seamless indoor-outdoor connection. The first-floor owner’s suite serves as a private retreat, offering a spacious bedroom with a sitting area, luxury vinyl plank flooring, plantation shutters, and French doors that open directly to the pool. The ensuite bathroom includes a jetted tub, separate shower, dual vanities, walk-in closets, and custom mirrors. The main living area features soaring ceilings, abundant natural light, and a custom-built entertainment wall with a sleek electric fireplace, built-in shelving, and designer finishes including white brick detail and a natural wood mantle. French doors enhance the indoor-outdoor flow, ideal for both relaxing and entertaining. Outdoor living is equally impressive with a heated, Wi-Fi-controlled pool and fountain, all enclosed within a large two-story screened enclosure. The expansive paver lanai offers a covered lounge area, bar space, and a convenient outdoor bathroom. The .34-acre corner lot is surrounded by mature tropical landscaping, including banana and lemon trees, creating both privacy and strong curb appeal. Additional features include high ceilings throughout, including approximately 30-foot ceilings in the family room and lanai, crown molding in multiple rooms, plantation shutters and zebra blinds on most windows and doors, multiple interior storage closets, and front-facing bay windows that enhance natural light. Valrico Forest is a well-established community in the greater Brandon area with convenient access to shopping, dining, healthcare, golf courses, and recreational amenities. The location offers an easy commute to Tampa, Lakeland, Wesley Chapel, and South Hillsborough County. This property offers a rare combination of space, upgrades, and location within a sought-after neighborhood. Schedule your private showing today.
Sold for $782,500
Zillow last checked:
Listing updated:
Bought with:
Kim Perez, 3392526
BHHS FLORIDA REALTY
Source: Stellar MLS,MLS#: TB8498360 Originating MLS: Suncoast Tampa
Originating MLS: Suncoast Tampa
Price history
| Date | Event | Price |
|---|---|---|
| 6/8/2026 | Sold | $782,500+1%$230/sqft |
Source:  Stellar MLS #TB8498360 Report a problem Stellar MLS #TB8498360 Report a problem | ||
| 4/27/2026 | Listing removed | $4,700$1/sqft |
Source: Stellar MLS #TB8498837 Report a problem | ||
| 4/27/2026 | Pending sale | $775,000$228/sqft |
Source: Stellar MLS #TB8498360 Report a problem | ||
| 4/18/2026 | Listed for rent | $4,700$1/sqft |
Source: Stellar MLS #TB8498837 Report a problem | ||
| 4/16/2026 | Listed for sale | $775,000-2.1%$228/sqft |
Source: Stellar MLS #TB8498360 Report a problem | ||
| 7/29/2022 | Sold | $792,000+5.6%$233/sqft |
Source: Public Record Report a problem | ||
| 6/3/2022 | Pending sale | $750,000$221/sqft |
Source: Stellar MLS #T3375961 Report a problem | ||
| 5/27/2022 | Listed for sale | $750,000+66.7%$221/sqft |
Source: Stellar MLS #T3375961 Report a problem | ||
| 6/30/2016 | Sold | $449,900$132/sqft |
Source: Stellar MLS #T2817343 Report a problem | ||
| 5/15/2016 | Pending sale | $449,900$132/sqft |
Source: HOMEXPRESS REALTY, INC. #T2817343 Report a problem | ||
| 5/6/2016 | Listed for sale | $449,900+52%$132/sqft |
Source: HOMEXPRESS REALTY, INC. #T2817343 Report a problem | ||
| 1/23/2013 | Sold | $296,000-1.3%$87/sqft |
Source: Public Record Report a problem | ||
| 12/5/2012 | Price change | $300,000-4.7%$88/sqft |
Source: Coldwell Banker Residential Real Estate - Tampa Southwest #T2535137 Report a problem | ||
| 11/9/2012 | Price change | $314,900-1.6%$93/sqft |
Source: Coldwell Banker Residential Real Estate - Tampa Southwest #T2535137 Report a problem | ||
| 10/21/2012 | Price change | $319,900-1.8%$94/sqft |
Source: Coldwell Banker Residential Real Estate - Tampa Southwest #T2535137 Report a problem | ||
| 10/14/2012 | Price change | $325,900-1.2%$96/sqft |
Source: Coldwell Banker Residential Real Estate - Tampa Southwest #T2535137 Report a problem | ||
| 9/27/2012 | Price change | $329,900-2.9%$97/sqft |
Source: Coldwell Banker Residential Real Estate - Tampa Southwest #T2535137 Report a problem | ||
| 9/21/2012 | Price change | $339,900-2.9%$100/sqft |
Source: Coldwell Banker Residential Real Estate - Tampa Southwest #T2535137 Report a problem | ||
| 9/12/2012 | Listed for sale | $349,900-6.7%$103/sqft |
Source: Coldwell Banker Residential Real Estate - Westshore #T2535137 Report a problem | ||
| 12/5/2007 | Sold | $375,000+8.7%$110/sqft |
Source: Public Record Report a problem | ||
| 12/10/2001 | Sold | $345,000+17.7%$102/sqft |
Source: Public Record Report a problem | ||
| 6/9/2001 | Sold | $293,000+830.2%$86/sqft |
Source: Public Record Report a problem | ||
| 1/23/1997 | Sold | $31,500$9/sqft |
Source: Public Record Report a problem | ||
Nearby homes
- $657,1004 bd3 ba3k sqft2423 Valrico Forest Dr, Valrico, FL 33594Off Market
- $694,0005 bd3 ba3.2k sqft2421 Valrico Forest Dr, Valrico, FL 33594Off Market
- $698,0005 bd3 ba3.2k sqft2424 Valrico Forest Dr, Valrico, FL 33594Off Market
- $718,6004 bd4 ba2.9k sqft2428 Valrico Forest Dr, Valrico, FL 33594Off Market
Get a cash offer in 3 minutes
Find out how much your home could sell for in as little as 3 minutes with a no-obligation cash offer.
Estimated market value
$775,700
