Skip main navigation
Pending
  • Listed by: Redfin • Mandy Strong
    $465,000

    2424 W 12th Street, Port Angeles, WA 98363

    3beds
    1,376sqft
    : 
    Loading
    Get pre-qualified
    Single Family Residence
    Built in 1980
    9,025 Square Feet Lot
    $461,400 Zestimate®
    $338/sqft
    $-- HOA

    What's special

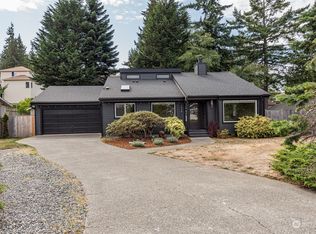
    This beautifully maintained Northwest-style home offers timeless character, distinctive architecture, and thoughtful details throughout. Warm hardwood floors, abundant natural light, and inviting living spaces create a home that feels welcoming and unique. Forced-air heat & ductless A/C provide year-round comfort. Step outside & enjoy the Pacific Northwest lifestyle from every angle. Sip a favorite beverage on the covered back deck overlooking the private backyard, or relax on the covered front porch with a glass of lemonade while watching deer wander through the neighborhood. The spacious garage features 10ft ceilings, offering excellent storage and workshop space, while additional parking accommodates an RV, boat, trailer, or other recreational vehicles. Ideally located in the heart of the Olympic Peninsula, this home places you close to everything Port Angeles has to offer. Just blocks from the Olympic Discovery Trail, you'll enjoy easy access to miles of hiking and biking. Port Angeles is where you can experience sea-to-ski recreation in just 30 minutes. Nestled between the mountains and the sea, the community offers convenient access to Olympic National Park, Hurricane Ridge, the Strait of Juan de Fuca, & Ediz Hook. Spend your days hiking, biking, kayaking, or exploring the coastline, then enjoy Port Angeles' waterfront, local coffee shops, breweries, art galleries, farmers markets, dining scene, and nearby ferry to Victoria makes day trips and weekend getaways a breeze.
    36 days
    |
    923
    |
    79
    |

    Likely to sell faster than

    Zillow last checked:

    Listing updated:

    Listed by:

    Mandy Strong,

    Redfin

    Source: NWMLS as distributed by MLS GRID,MLS#: 2539577MLS Logo

      Facts & features

      Interior

      Bedrooms & bathrooms
      • Bedrooms: 3
      • Bathrooms: 2
      • Full bathrooms: 1
      • 3/4 bathrooms: 1
      • Main level bathrooms: 2
      • Main level bedrooms: 3
      Primary bedroom
      • Level: Main
      Bedroom
      • Level: Main
      Bedroom
      • Level: Main
      Bathroom full
      • Level: Main
      Bathroom three quarter
      • Level: Main
      Dining room
      • Level: Main
      Entry hall
      • Level: Main
      Kitchen without eating space
      • Level: Main
      Living room
      • Level: Main
      Utility room
      • Level: Main
      Heating
      • Fireplace, Ductless, Forced Air, Electric, Propane
      Cooling
      • Ductless
      Appliances
      • Included: Dishwasher, Disposal, Stove(s)/Range(s), Dishwasher(s), Garbage Disposal, Water Heater: Electric, Water Heater Location: Laundry Room
      Features
      • Bath Off Primary, Ceiling Fan(s), Dining Room
      • Flooring: Hardwood, Laminate, Carpet
      • Windows: Skylight(s)
      • Basement: None
      • Number of fireplaces: 1
      • Fireplace features: See Remarks, Main Level: 1, Fireplace
      Interior area
      • Total structure area: 1,376
      • Total interior livable area: 1,376 sqft

      Property

      Parking
      • Total spaces: 1
      • Parking features: Driveway, Attached Garage, RV Parking
      • Has attached garage: Yes
      • Covered spaces: 1
      Features
      • Levels: One
      • Stories: 1
      • Entry location: Main
      • Patio & porch: Bath Off Primary, Ceiling Fan(s), Dining Room, Fireplace, Security System, Skylight(s), Vaulted Ceiling(s), Water Heater
      • Has view: Yes
      • View description: Territorial
      Lot
      • Size: 9,025 Square Feet
      • Features: Paved, Deck, Fenced-Partially, High Speed Internet, Outbuildings, Propane, RV Parking
      • Topography: Level,Partial Slope
      • Residential vegetation: Wooded
      Details
      • Parcel number: 0630015902800000
      • Special conditions: Standard

      Construction

      Type & style
      • Home type: SingleFamily
      • Architectural style: 1 Story
      • Property subtype: Single Family Residence
      Materials
      • Wood Siding
      • Roof: Composition
      Condition
      • Year built: 1980
      • Major remodel year: 1980

      Utilities & green energy

      • Electric: Company: City of PA
      • Sewer: Sewer Connected, Company: City of PA
      • Water: Public, Company: City of PA
      • Utilities for property: Astound

      Community & HOA

      Community
      • Security: Security System
      • Subdivision: Northwest Port Angeles
      Location
      • Region: Port Angeles

      Financial & listing details

      • Price per square foot: $338/sqft
      • Tax assessed value: $399,774
      • Annual tax amount: $3,799
      • Date on market: 6/17/2026
      • Cumulative days on market: 31 days
      • Listing terms: Conventional,FHA,State Bond,USDA Loan,VA Loan
      • Inclusions: Dishwasher(s), Garbage Disposal, Stove(s)/Range(s)

        Estimated market value

        $461,400

        $438,000 - $484,000

        $2,397/mo

        Price history

        DateEventPrice
        7/9/2026Pending sale$465,000$338/sqft
        Source: NWMLS as distributed by MLS GRID #2539577 Report a problem
        6/13/2026Listed for sale$465,000+9.4%$338/sqft
        Source: NWMLS as distributed by MLS GRID #2539577 Report a problem
        3/22/2024Sold$425,000+2.4%$309/sqft
        Source: NWMLS as distributed by MLS GRID #2201051 Report a problem
        2/25/2024Pending sale$415,000$302/sqft
        Source: NWMLS as distributed by MLS GRID #2201051 Report a problem
        2/22/2024Listed for sale$415,000+69.4%$302/sqft
        Source: NWMLS as distributed by MLS GRID #2201051 Report a problem
        8/10/2018Sold$245,000$178/sqft
        Source: NWMLS as distributed by MLS GRID #1320367 Report a problem
        7/20/2018Pending sale$245,000$178/sqft
        Source: Windermere Real Estate/Port Angeles #1320367 Report a problem
        7/6/2018Listed for sale$245,000$178/sqft
        Source: Windermere Port Angeles #321341 Report a problem

        Public tax history

        YearProperty taxesTax assessment
        2025$3,804 +4.6%$399,774 +5.4%
        2024$3,638 +463.2%$379,234 -1.4%
        2023$646 -30%$384,612 +2.8%
        2022$923 -12.1%$374,262 +35%
        2021$1,051 $277,150 +8.2%
        2020-- $256,192 +8.2%
        2019-- $236,846 +14.2%
        2018-- $207,461 +19.5%
        2017-- $173,668 -1.3%
        2016$1,942 $175,902 +6.3%
        2015$1,942 $165,484 +6.4%
        2013$1,942 $155,475 -7.2%
        2012$1,942 $167,469
        2010-- --
        Find assessor info on the county website

        Monthly payment

        Est. payment

        Payment breakdown

        Explore the cost of this home by adjusting the details. Changes won't be saved.
        All calculations are estimates and provided by Zillow, Inc. for informational purposes only. Actual amounts may vary.
        HOA fees may include property taxes on listings classified as Co-Ops. Contact the listing agent and/or owner for fee details.
        Mortgage interest rates are dependent on a number of factors, including credit score, down payment, and repayment length. Interest rate data provided by Zillow Group Marketplace, Inc. as of 1/1/1970 from various mortgage lenders with which we have lead or other similar arrangements; the Estimated Payment is an average of those rates.
        See how much you could borrow to make a competitive offer.

        Climate risks

        Neighborhood: West End

        Getting around

        5 / 100
        Car-Dependent
        23 / 100
        Somewhat Bikeable

        Nearby schools

        GreatSchools rating

        A local agent can set up tours, give advice and negotiate with sellers.

        Browse local experts

        Similar homes