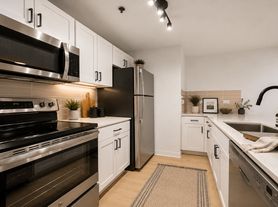
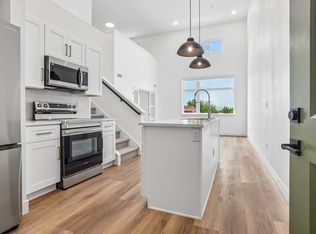
Experience the Clyde Floor Plan in vibrant Denver, offering a thoughtfully crafted layout that combines elegance with functionality. This 2 bed, 1 bath design spans a well-utilized square foot range that meets modern sensibilities. Delight in features such as in-unit laundry, a sleek kitchen with high-end appliances, and stunning city views. Enjoy a life of convenience and sophistication in this urban retreat. Contact us today to schedule your tour of this exceptional floor plan.
Apartment for rent
Special offer
$2,537/mo
2424 W Caithness Pl, # 1-215, Denver, CO 80211
1beds
871sqft
This listing now includes required monthly fees in the total monthly price. Learn more|
Apartment
Available Wed Oct 21 2026
Cats, dogs OK
In unit laundry
Natural gas
What's special
Stunning city viewsIn-unit laundry
- 10 days |
- -- |
- -- |
Zillow last checked:
Listing updated:
Travel times

Let’s turn your rent into credit progress
Build credit history with every on-time payment and get credit for the payment you’re already making.
Facts & features
Interior
Bedrooms & bathrooms
- Bedrooms: 1
- Bathrooms: 1
- Full bathrooms: 1
Heating
- Natural Gas
Appliances
- Included: dryer, washer
- Laundry: In Unit
Features
- Smart Thermostat, Storage
Interior area
- Total interior livable area: 871 sqft
Property
Parking
- Details: Contact manager
Features
- Patio & porch: Covered, Patio
- Exterior features: Contemporary Wood-Style Flooring for a modern aesthetic, Convenient Package Delivery & Acceptance Services, Dedicated Recycling Station supporting sustainable living, Energy-Efficient Stainless-Steel Appliances, Fire Pit, Free Wi Fi in All Community Spaces for seamless connectivity, Granite Countertops, Modern Cabinetry, Modern Internet Cafe with comfortable workspaces, Prime Highlands Location nearby dining, breweries, shopping, and downtown attractions, Quick Access to I 25, I 70 & Major Transit Routes for easy commuting, Storage
Lot
- Features: Private
Details
- Additional structures: Storage
Construction
Type & style
- Home type: Apartment
- Property subtype: Apartment
Condition
- Year built: 2012
Building
Details
- Building name: LoHi Gold
Management
- Pets allowed: Yes
Community & HOA
Community
- Features: Fitness Center, Park, Smoke Free
HOA
- Amenities included: Dog Park, Fitness Center, Game Room, Park, Parking, Storage, Trail(s)
Location
- Region: Denver
Financial & listing details
- Lease term: 6 months, 7 months, 8 months, 9 months, 10 months, 11 months, 12 months, 13 months, 14 months, 15 months
Price history
| Date | Event | Price |
|---|---|---|
| 8/28/2026 | Price change | $2,537-1.1%$3/sqft |
Source: Zillow Rentals Report a problem | ||
| 8/27/2026 | Price change | $2,565-1.1%$3/sqft |
Source: Zillow Rentals Report a problem | ||
| 8/18/2026 | Listed for rent | $2,593$3/sqft |
Source: Zillow Rentals Report a problem | ||
Neighborhood: Highland
Nearby schools
GreatSchools rating
- 8/10Bryant Webster K-8 SchoolGrades: PK-8Distance: 0.7 mi
- 4/10North High SchoolGrades: 9-12Distance: 0.4 mi
- 8/10Skinner Middle SchoolGrades: 6-8Distance: 1.2 mi
Nearby apartments for rent


Similar homes for rent

There are 13 available units in this apartment building
- Special offer! Up to 8 weeks free base rent. Plus lease on the same day as your first tour and receive an additional $250!* *Minimum terms and conditions apply. Additional costs and fees excluded. Offer may change.: Up to 6 weeks free base rent. Plus lease on the same day as your first tour and receive an additional $250!* *Minimum terms and conditions apply. Additional costs and fees excluded. Offer may change.
- Total monthly leasing prices include base rent, all mandatory monthly fees and any user-selected optional fees. Excludes variable or usage-based fees and required charges due at or prior to move-in or at move-out.