Skip main navigation
Off market
  • $433,500

    24245 Calusa Blvd, Eustis, FL 32736

    4beds
    2,318sqft
    Single Family Residence
    Built in 2005
    0.56 Acres Lot
    $433,500 Zestimate®
    $187/sqft
    $2,770 Estimated rent

    Home value

    $433,500

    $412,000 - $455,000

    $2,770/mo

    Zestimate® history
    Loading
    Loading...

    Owner options

    List your home for rent

    $2,770/mo

    Rent Zestimate®

    Find your next renter with Zillow Rental Manager. Plus, with online applications, you can quickly screen prospective tenants – for free.

    Learn more

    $2,770/mo

    Rent Zestimate®

    Refinance and save

    $2,954/mo

    Est. payment

    Refinancing to a lower rate could help reduce your monthly payments and save thousands over the life of the loan.

    See today's rates

    $2,954/mo

    Est. payment

    Explore your selling options

    Work with a Zillow partner agent

    Leverage their expertise and Zillow's premium Showcase listings to get your home seen by more buyers.

    Get started

    List with your own agent

    Get your home in front of millions of buyers by listing it on Zillow.

    Learn how to do it

    Sell it yourself

    Take full control of how buyers see your home on Zillow by listing For Sale by Owner (FSBO).

    List your home

    What's special

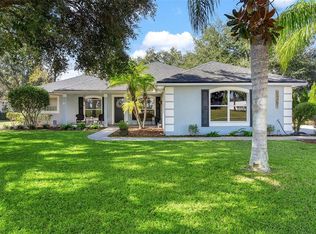
    Enjoy beautiful golf views in this stunning 4-bedroom/3-bath home with 2,318 sq. ft. located in the upscale golf community of Black Bear Reserve. This beautiful home has fantastic curb appeal and sits back from the road with a side entry 3-car garage and beautiful landscaping. Inside you will find an open floorplan with beautiful wood-look tile throughout the main living areas. Enjoy formal living and dining space, as well as a spacious family room with a door leading to the screened lanai. The kitchen features modern white cabinetry, stainless steel appliances, a closet pantry and a breakfast nook with beautiful views of the 6th Fairway. The floorplan is split, and there are 3 spacious bedrooms and two guest baths on one side of the home. One of the bathrooms has dual vanities and a door leading to the lanai and could make an excellent pool bath. The master suite is on the opposite side of the home and is very spacious with plenty of natural light and a door to the lanai. It features an adjoining master bath with dual vanities, a garden tub, and a walk-in shower. Step outside onto the screened lanai and enjoy views of rolling hills and the beautiful golf course. The backyard gives you plenty of room for a pool addition and has no rear neighbors. The home is in a fantastic location and is away from the city, yet close to shopping, dining, hospitals, beautiful lakes, and the Wekiva Expressway system for an easy commute. Move-in ready, immaculate and waiting for you to call it home!

    This property is off market, which means it's not currently listed for sale or rent on Zillow. This may be different from what's available on other websites or public sources.

    Originating MLS: Lake and Sumter

    Facts & features

    Interior

    Bedrooms & bathrooms
    • Bedrooms: 4
    • Bathrooms: 3
    • Full bathrooms: 3
    Heating
    • Forced air
    Cooling
    • Central
    Appliances
    • Included: Range / Oven, Refrigerator
    • Laundry: Inside, Laundry Room
    Features
    • Eating Space In Kitchen, High Ceiling(s), Open Floorplan, Split Bedroom, Thermostat, Kitchen/Family Room Combo, Vaulted Ceiling(s)
    • Flooring: Tile, Carpet
    Interior area
    • Structure area source: Public Records
    • Total interior livable area: 2,318 sqft

    Property

    Parking
    • Parking features: Carport, Garage - Attached
    Features
    • Levels: One
    • Patio & porch: Rear Porch
    • Exterior features: Stucco
    Lot
    • Size: 0.56 Acres
    • Residential vegetation: Mature Landscaping, Trees/Landscaped
    Details
    • Parcel number: 311828220200011600
    • Zoning: PUD

    Construction

    Type & style
    • Home type: SingleFamily
    • Architectural style: Custom
    • Property subtype: Single Family Residence
    Materials
    • wood frame
    • Foundation: Slab
    • Roof: Asphalt
    Condition
    • Year built: 2005

    Utilities & green energy

    • Sewer: Septic Tank
    • Water: Private
    • Utilities for property: Cable Available, Street Lights, Underground Utilities, Water Available

    Community & HOA

    Community
    • Security: Smoke Detector(s)
    • Subdivision: VILLAGE AT BLACK BEAR UNIT 02 LT 94 PB 51
    HOA
    • Has HOA: Yes
    • Amenities included: Playground, Cable, Fence Restrictions, Golf Course
    • Services included: Maintenance Grounds, Cable TV, Common Area Taxes, Water, Internet
    • HOA fee: $46 monthly
    Location
    • Region: Eustis

    Financial & listing details

    • Price per square foot: $187/sqft
    • Tax assessed value: $383,259
    • Annual tax amount: $4,219
    • Listing terms: Cash, Conventional, FHA, VA Loan, USDA Loan
    • Ownership: Fee Simple

    Price history

    DateEventPrice
    12/10/2019Sold$283,000-0.7%$122/sqft
    Source: Public Record Report a problem
    10/29/2019Pending sale$285,000$123/sqft
    Source: RE/MAX PREMIER REALTY #G5018353 Report a problem
    10/12/2019Price change$285,000-3.4%$123/sqft
    Source: RE/MAX PREMIER REALTY #G5018353 Report a problem
    8/13/2019Price change$295,000-1.3%$127/sqft
    Source: RE/MAX PREMIER REALTY #G5018353 Report a problem
    8/2/2019Listed for sale$299,000+57.5%$129/sqft
    Source: RE/MAX PREMIER REALTY #G5018353 Report a problem
    7/28/2016Sold$189,900$82/sqft
    Source: Public Record Report a problem
    6/9/2016Pending sale$189,900$82/sqft
    Source: CAROLYN MORIARTY & COMPANY INC #O5443013 Report a problem
    5/26/2016Listed for sale$189,900-24.9%$82/sqft
    Source: CAROLYN MORIARTY & COMPANY INC #O5443013 Report a problem
    8/17/2005Sold$252,900$109/sqft
    Source: Public Record Report a problem

    Public tax history

    YearProperty taxesTax assessment
    2025$4,219 +2.6%$286,370 +2.9%
    2024$4,112 +8.7%$278,300 +3%
    2023$3,782 +6.6%$270,200 +3%
    2022$3,547 +3.6%$262,330 +3%
    2021$3,423 -4.6%$254,697 +1.4%
    2020$3,586 +22.6%$251,181 +23.6%
    2019$2,924 +4.5%$203,176 +1.9%
    2018$2,799 $199,388 +2.1%
    2017$2,799 +3.1%$195,287 +8.8%
    2016$2,715 -9.3%$179,535 +15.6%
    2015$2,993 +17.8%$155,349 +10.8%
    2014$2,539 +37.6%$140,227 +13%
    2013$1,846 +6.8%$124,069 +7.9%
    2012$1,729 -2.2%$114,980 -2.4%
    2011$1,768 -21.8%$117,770 -20.7%
    2010$2,262 -28.3%$148,529 -28.3%
    2009$3,152 -8.5%$207,287 -8.6%
    2008$3,446 -6.5%$226,792 -6.2%
    2007$3,684 -7.3%$241,891
    2006$3,976 $241,891
    Find assessor info on the county website

    Neighborhood: 32736

    Nearby schools

    GreatSchools rating
    Schools provided by the listing agent
    • Elementary: Seminole Springs. Elem
    • Middle: Eustis Middle
    • High: Eustis High School

    Source: The MLS. This data may not be complete. We recommend contacting the local school district to confirm school assignments for this home.

    Get a cash offer in 3 minutes
    Find out how much your home could sell for in as little as 3 minutes with a no-obligation cash offer.
    Estimated market value
    $433,500
    Get a cash offer in 3 minutes
    Find out how much your home could sell for in as little as 3 minutes with a no-obligation cash offer.
    Estimated market value
    $433,500