Skip main navigation
Sold for $385,000
  • $385,000

    24251 Calusa Blvd, Eustis, FL 32736

    4beds
    2,035sqft
    Single Family Residence
    Built in 2005
    0.39 Acres Lot
    $385,200 Zestimate®
    $189/sqft
    $2,599 Estimated rent

    Home value

    $385,200

    $358,000 - $416,000

    $2,599/mo

    Zestimate® history
    Loading
    Loading...

    Owner options

    List your home for rent

    $2,599/mo

    Rent Zestimate®

    Find your next renter with Zillow Rental Manager. Plus, with online applications, you can quickly screen prospective tenants – for free.

    Learn more

    $2,599/mo

    Rent Zestimate®

    Refinance and save

    $2,734/mo

    Est. payment

    Refinancing to a lower rate could help reduce your monthly payments and save thousands over the life of the loan.

    See today's rates

    $2,734/mo

    Est. payment

    Explore your selling options

    Work with a Zillow partner agent

    Leverage their expertise and Zillow's premium Showcase listings to get your home seen by more buyers.

    Get started

    List with your own agent

    Get your home in front of millions of buyers by listing it on Zillow.

    Learn how to do it

    Sell it yourself

    Take full control of how buyers see your home on Zillow by listing For Sale by Owner (FSBO).

    List your home

    What's special

    Large master suiteFenced in backyardBeautifully designed open-floor-plan homeUpgraded glass showerDouble vanitiesDouble closets
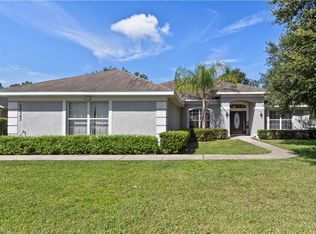
    Stunning 4 Bedroom, 2 Bath home with office on the Golf Course! NEW ROOF 2025! Welcome to this beautifully designed open-floor-plan home perfectly positioned on the golf course in an amazing community. Offering four spacious bedrooms plus a dedicated office, this residence blends comfort, style, and functionality. Enjoy sweeping golf course views right from your living area, an airy layout filled with natural light, and a modern kitchen ideal for everyday living or entertaining. The large master suite has double closets, upgraded glass shower and double vanities. The second bathroom has also been updated. Enjoy cool evenings around your firepit in your fenced in backyard! This impressive community features a clubhouse, on-site restaurant, and the exciting Toptracer golf activity, making it a true golfers paradise with something for everyone. Live where relaxation, recreation, and convenience come together seamlessly. Don't miss your chance to own this exceptional home-schedule your showing today!

    Zillow last checked:

    Listing updated:

    Listing Provided by:

    Lauren Fickett 352-435-4663,

    MORRIS REALTY AND INVESTMENTS 352-435-4663

    Bought with:

    Lauren Fickett, 3213883

    MORRIS REALTY AND INVESTMENTS

    Source: Stellar MLS,MLS#: G5105340MLS LogoOriginating MLS: Lake and Sumter

    Facts & features

    Interior

    Bedrooms & bathrooms
    • Bedrooms: 4
    • Bathrooms: 2
    • Full bathrooms: 2
    Primary bedroom
    • Features: Walk-In Closet(s)
    • Level: First
    • Area: 198 Square Feet
    • Dimensions: 18x11
    Bedroom 1
    • Features: Built-in Closet
    • Level: First
    • Area: 99 Square Feet
    • Dimensions: 11x9
    Bedroom 2
    • Features: Built-in Closet
    • Level: First
    • Area: 132 Square Feet
    • Dimensions: 12x11
    Bedroom 3
    • Features: Built-in Closet
    • Level: First
    • Area: 143 Square Feet
    • Dimensions: 13x11
    Den
    • Level: First
    • Area: 90 Square Feet
    • Dimensions: 10x9
    Dinette
    • Level: First
    • Area: 80 Square Feet
    • Dimensions: 10x8
    Kitchen
    • Level: First
    • Area: 120 Square Feet
    • Dimensions: 12x10
    Living room
    • Level: First
    • Area: 238 Square Feet
    • Dimensions: 17x14
    Living room
    • Level: First
    • Area: 238 Square Feet
    • Dimensions: 17x14
    Heating
    • Central
    Cooling
    • Central Air
    Appliances
    • Included: Dishwasher, Microwave, Range, Refrigerator
    • Laundry: Inside, Laundry Room
    Features
    • Cathedral Ceiling(s), Ceiling Fan(s), Kitchen/Family Room Combo, Living Room/Dining Room Combo, Primary Bedroom Main Floor, Walk-In Closet(s)
    • Flooring: Ceramic Tile
    • Has fireplace: No
    Interior area
    • Total structure area: 2,587
    • Total interior livable area: 2,035 sqft

    Property

    Parking
    • Total spaces: 2
    • Parking features: Driveway, Garage Faces Side
    • Attached garage spaces: 2
    • Has uncovered spaces: Yes
    • Details: Garage Dimensions: 21x20
    Features
    • Levels: One
    • Stories: 1
    • Patio & porch: Front Porch, Patio
    • Exterior features: None
    • Fencing: Fenced
    • Has view: Yes
    • View description: Golf Course
    Lot
    • Size: 0.39 Acres
    • Features: In County
    Details
    • Parcel number: 311828220200011700
    • Special conditions: None

    Construction

    Type & style
    • Home type: SingleFamily
    • Property subtype: Single Family Residence
    Materials
    • Block, Stucco
    • Foundation: Slab
    • Roof: Shingle
    Condition
    • New construction: No
    • Year built: 2005

    Utilities & green energy

    • Sewer: Septic Tank
    • Water: Public
    • Utilities for property: Electricity Connected

    Community & neighborhood

    Location
    • Region: Eustis
    • Subdivision: VILLAGE/BLACK BEAR UN 2

    HOA & financial

    HOA
    • Has HOA: Yes
    • HOA fee: $129 monthly
    • Association name: Leland Management/Toni
    • Association phone: 352-620-0101
    Other fees
    • Pet fee: $0 monthly
    Other financial information
    • Total actual rent: 0

    Other

    Other facts
    • Listing terms: Cash,Conventional,FHA,USDA Loan,VA Loan
    • Ownership: Fee Simple
    • Road surface type: Paved, Asphalt

    Price history

    DateEventPrice
    2/10/2026Sold$385,000+2.7%$189/sqft
    Source: Stellar MLS #G5105340 Report a problem
    12/17/2025Pending sale$375,000$184/sqft
    Source: Stellar MLS #G5105340 Report a problem
    12/12/2025Listed for sale$375,000+72.8%$184/sqft
    Source: Stellar MLS #G5105340 Report a problem
    3/30/2018Sold$217,000-3.6%$107/sqft
    Source: Public Record Report a problem
    2/19/2018Listed for sale$225,000+104.5%$111/sqft
    Source: CAN REALTY, LLC #G4853162 Report a problem
    10/5/2010Sold$110,000+10%$54/sqft
    Source: Public Record Report a problem
    5/20/2010Listing removed$100,000$49/sqft
    Source: Gold Partners Realty #O4963036 Report a problem
    5/14/2010Price change$100,000-6.5%$49/sqft
    Source: Gold Partners Realty #O4963036 Report a problem
    5/1/2010Price change$107,000-4.5%$53/sqft
    Source: Gold Partners Realty #O4963036 Report a problem
    4/15/2010Price change$112,000-25.3%$55/sqft
    Source: Gold Partners Realty #O4963036 Report a problem
    2/17/2010Listed for sale$150,000-33%$74/sqft
    Source: Gold Partners Realty #O4963036 Report a problem
    1/12/2006Sold$223,900$110/sqft
    Source: Public Record Report a problem

    Public tax history

    YearProperty taxesTax assessment
    2025$3,569 +2.7%$238,040 +2.9%
    2024$3,474 +9.6%$231,340 +3%
    2023$3,170 +8.1%$224,610 +3%
    2022$2,934 +3.6%$218,070 +3%
    2021$2,832 -4.4%$211,719 +1.4%
    2020$2,962 -1.6%$208,796
    2019$3,009 +113.9%$208,796 +98.7%
    2018$1,407 $105,061
    2017$1,407 +4.6%--
    2016$1,345 +0.6%$100,785 +0.7%
    2015$1,337 +1.5%$100,085 +0.8%
    2014$1,317 +47.8%$99,291 +1.5%
    2013$891 +1.5%$97,824 +1.7%
    2012$877 -3.8%$96,189 -2.3%
    2011$912 -52.2%$98,453 -21.4%
    2010$1,908 -29.3%$125,311 -29.3%
    2009$2,697 -8.6%$177,348 -8.7%
    2008$2,950 -12.4%$194,180 -12.2%
    2007$3,368 +5.2%$221,096 +13.6%
    2006$3,201 $194,696

    Find assessor info on the county website

    Neighborhood: 32736

    Nearby schools

    GreatSchools rating
    Get a cash offer in 3 minutes
    Find out how much your home could sell for in as little as 3 minutes with a no-obligation cash offer.
    Estimated market value
    $385,200
    Get a cash offer in 3 minutes
    Find out how much your home could sell for in as little as 3 minutes with a no-obligation cash offer.
    Estimated market value
    $385,200