Great opportunity to gain instant equity – this is the resale portion of a buyout property process – take advantage of the perfect balance between the move in equity, fantastic home with basement, and great location! Newly installed Impact Resistant roof which also helps with your insurance premiums in addition to solar panels completely paid off and owned, so benefit from energy efficiency and all of the great amenities throughout. This home welcomes you in with wood flooring and an open floor plan. The main floor office provides barn doors allowing you to be able to work in style. The bright and open great room features an abundance of natural light, while the gourmet eat-in kitchen offers a large center island, double oven, gas cooktop, stainless-steel appliances, pendant lighting, and access to outside. Relax and retreat to the main floor primary bedroom with five-piece bathroom featuring tile flooring and walk-in closet. Head upstairs to find a bright and spacious loft, three secondary bedrooms, and a full bathroom. Bring the entertainment outside to the fully fenced grassed backyard with large patio. This home is in the perfect location across from the neighborhood park, near shopping, dining, trails, and major routes like I-25 and E-470 making commuting to Denver and DIA easy! Don’t miss the amazing opportunity to gain instant equity with this buyout property up for resale!
Sold for $565,000
$565,000
24245 E 4th Drive, Aurora, CO 80018
4beds
3,721sqft
Single Family Residence
Built in 2007
0.27 Acres Lot
$598,200 Zestimate®
$152/sqft
$3,519 Estimated rent
Home value
$598,200
$568,000 - $628,000
$3,519/mo
Zestimate® history
Owner options
List your home for rent
$3,519/mo
Rent Zestimate®
Find your next renter with Zillow Rental Manager. Plus, with online applications, you can quickly screen prospective tenants – for free.
$3,519/mo
Rent Zestimate®
Refinance and save
$3,395/mo
Est. payment
Refinancing to a lower rate could help reduce your monthly payments and save thousands over the life of the loan.
$3,395/mo
Est. payment
Explore your selling options
Work with a Zillow partner agent
Leverage their expertise and Zillow's premium Showcase listings to get your home seen by more buyers.
Get startedList with your own agent
Get your home in front of millions of buyers by listing it on Zillow.
Learn how to do itSell it yourself
Take full control of how buyers see your home on Zillow by listing For Sale by Owner (FSBO).
List your homeWhat's special
Zillow last checked:
Listing updated:
Listed by:
Team Lassen 303-668-7007 info@teamlassen.com,
MB Team Lassen
Bought with:
Chris Elsom, 100105968
Homewise Realty
Source: REcolorado as distributed by MLS GRID,MLS#: 6935666
Facts & features
Interior
Bedrooms & bathrooms
- Bedrooms: 4
- Bathrooms: 3
- Full bathrooms: 2
- 1/2 bathrooms: 1
- Main level bathrooms: 2
- Main level bedrooms: 1
Primary bedroom
- Description: Primary Bedroom With Attached Private Bathroom
- Level: Main
Bedroom
- Description: Second Bedroom On Upper
- Level: Upper
Bedroom
- Description: Third Bedroom On Upper
- Level: Upper
Bedroom
- Description: Forth Bedroom On Upper
- Level: Upper
Primary bathroom
- Description: 5p Primary Bathroom With Tile Flooring And Walk-In Closet
- Level: Main
Bathroom
- Description: Powder On Main
- Level: Main
Bathroom
- Description: Bathroom With Dual Sinks And Shower/Tub Combo
- Level: Upper
Great room
- Description: Bright And Open Great Room On Main
- Level: Main
Kitchen
- Description: Gourmet Eat-In Kitchen With Large Center Island, Convection Oven, Ss Appliances, Gas Cooktop, And Pendant Lighting
- Level: Main
Laundry
- Description: Laundry On Main
- Level: Main
Loft
- Description: Loft On Upper
- Level: Upper
Office
- Description: Office With Barn Doors On Main
- Level: Main
Heating
- Active Solar, Forced Air
Cooling
- Central Air
Appliances
- Included: Cooktop, Dishwasher, Disposal, Double Oven, Microwave, Oven, Range, Refrigerator
- Laundry: In Unit
Features
- Ceiling Fan(s), Eat-in Kitchen, Five Piece Bath, High Ceilings, Kitchen Island, Open Floorplan, Walk-In Closet(s)
- Flooring: Carpet, Wood
- Basement: Unfinished
Interior area
- Total structure area: 3,721
- Total interior livable area: 3,721 sqft
- Finished area above ground: 2,346
Property
Parking
- Total spaces: 2
- Parking features: Garage - Attached
- Attached garage spaces: 2
Features
- Levels: Two
- Stories: 2
- Patio & porch: Covered, Front Porch, Patio
- Exterior features: Rain Gutters
- Fencing: Full
Lot
- Size: 0.27 Acres
- Features: Landscaped
- Residential vegetation: Grassed
Details
- Parcel number: 034536027
- Special conditions: Standard
Construction
Type & style
- Home type: SingleFamily
- Property subtype: Single Family Residence
Materials
- Frame
- Roof: Composition
Condition
- Year built: 2007
Utilities & green energy
- Sewer: Public Sewer
- Water: Public
- Utilities for property: Cable Available, Internet Access (Wired)
Community & HOA
Community
- Subdivision: Cross Creek
HOA
- Has HOA: Yes
- Amenities included: Park, Pool
- Services included: Trash
- HOA fee: $51 monthly
- HOA name: Corss Creek Metro
- HOA phone: 303-420-4433
Location
- Region: Aurora
Financial & listing details
- Price per square foot: $152/sqft
- Tax assessed value: $605,600
- Annual tax amount: $4,622
- Date on market: 5/30/2024
- Listing terms: Cash,Conventional,VA Loan
- Exclusions: None
- Ownership: Agent Owner
Price history
| Date | Event | Price |
|---|---|---|
| 7/26/2024 | Sold | $565,000-1.7%$152/sqft |
Source:  REcolorado as distributed by MLS GRID #6935666 Report a problem REcolorado as distributed by MLS GRID #6935666 Report a problem | ||
| 7/2/2024 | Pending sale | $575,000$155/sqft |
Source: REcolorado as distributed by MLS GRID #6935666 Report a problem | ||
| 6/27/2024 | Price change | $575,000-1.7%$155/sqft |
Source: REcolorado as distributed by MLS GRID #6935666 Report a problem | ||
| 6/25/2024 | Listed for sale | $585,000$157/sqft |
Source: REcolorado as distributed by MLS GRID #6935666 Report a problem | ||
| 6/22/2024 | Pending sale | $585,000$157/sqft |
Source: REcolorado as distributed by MLS GRID #6935666 Report a problem | ||
| 6/21/2024 | Listed for sale | $585,000$157/sqft |
Source: REcolorado as distributed by MLS GRID #6935666 Report a problem | ||
| 6/7/2024 | Pending sale | $585,000$157/sqft |
Source: REcolorado as distributed by MLS GRID #6935666 Report a problem | ||
| 5/30/2024 | Listed for sale | $585,000+41%$157/sqft |
Source: REcolorado as distributed by MLS GRID #6935666 Report a problem | ||
| 6/28/2017 | Listing removed | $415,000$112/sqft |
Source: Windermere Metro Denver Real Estate #4246871 Report a problem | ||
| 6/27/2017 | Pending sale | $415,000$112/sqft |
Source: Windermere Metro Denver Real Estate #4246871 Report a problem | ||
| 6/27/2017 | Listed for sale | $415,000+2.5%$112/sqft |
Source: Windermere Metro Denver Real Estate #4246871 Report a problem | ||
| 6/26/2017 | Sold | $405,000-2.4%$109/sqft |
Source: Agent Provided Report a problem | ||
| 5/27/2017 | Pending sale | $415,000$112/sqft |
Source: Windermere Metro Denver Real Estate #4246871 Report a problem | ||
| 5/22/2017 | Listed for sale | $415,000$112/sqft |
Source: Windermere Metro Denver Real Estate #4246871 Report a problem | ||
| 5/15/2017 | Pending sale | $415,000$112/sqft |
Source: Windermere Metro Denver Real Estate #4246871 Report a problem | ||
| 5/12/2017 | Listed for sale | $415,000+27.7%$112/sqft |
Source: Windermere Metro Denver Real Estate #4246871 Report a problem | ||
| 12/15/2015 | Listing removed | $1,995$1/sqft |
Source: Real Property Management Colorado Report a problem | ||
| 10/31/2015 | Listed for rent | $1,995$1/sqft |
Source: Real Property Management Colorado - Property # 152868 Report a problem | ||
| 7/31/2014 | Sold | $325,000-1.5%$87/sqft |
Source: Public Record Report a problem | ||
| 6/17/2014 | Price change | $330,000-2.9%$89/sqft |
Source: 8Z THE ZAK GROUP #5788418 Report a problem | ||
| 6/7/2014 | Listed for sale | $340,000+19.3%$91/sqft |
Source: 8Z THE ZAK GROUP #5788418 Report a problem | ||
| 7/15/2008 | Sold | $285,000$77/sqft |
Source: Public Record Report a problem | ||
Public tax history
| Year | Property taxes | Tax assessment |
|---|---|---|
| 2025 | $5,051 +1.2% | $37,850 +0.1% |
| 2024 | $4,993 +8% | $37,801 -9.8% |
| 2023 | $4,622 -3% | $41,889 +34.6% |
| 2022 | $4,765 | $31,116 -2.8% |
| 2021 | -- | $32,011 +0.4% |
| 2020 | $4,949 +3.5% | $31,882 |
| 2019 | $4,783 | $31,882 +10.5% |
| 2018 | $4,783 +1.8% | $28,843 |
| 2017 | $4,700 | $28,843 +18% |
| 2016 | -- | $24,445 |
| 2015 | -- | $24,445 +13% |
| 2014 | $3,830 +8.9% | $21,627 -1.8% |
| 2013 | $3,518 | $22,020 |
| 2012 | -- | $22,020 |
| 2011 | $3,167 +0.6% | $22,020 -1.3% |
| 2010 | $3,149 +101% | $22,300 |
| 2009 | $1,566 | $22,300 +101% |
| 2008 | -- | $11,097 +247.9% |
| 2007 | -- | $3,190 -63.5% |
| 2006 | -- | $8,746 |
| 2005 | -- | $8,746 |
Find assessor info on the county website
Neighborhood: Cross Creek
Nearby homes
- $644,8004 bd4 ba4.7k sqft24225 E 4th Dr, Aurora, CO 80018Off Market

- $541,7003 bd2 ba3.5k sqft24265 E 4th Dr, Aurora, CO 80018Off Market
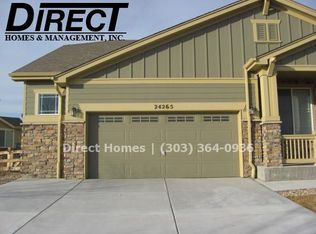
- $511,4003 bd2 ba1.8k sqft24205 E 4th Dr, Aurora, CO 80018Off Market
- $634,4004 bd3 ba4.3k sqft24246 E 5th Pl, Aurora, CO 80018Off Market

- $566,5004 bd3 ba2.9k sqft24285 E 4th Dr, Aurora, CO 80018Off Market
- $583,4003 bd2 ba4.5k sqft24226 E 5th Pl, Aurora, CO 80018Off Market
- $684,6008,328 Square Feet24244 E 4th Dr, Aurora, CO 80018Off Market
- $150,0008,712 Square Feet24264 E 4th Dr, Aurora, CO 80018Off Market
Nearby schools
GreatSchools rating
- 6/10Vista Peak P-8 ExploratoryGrades: PK-8Distance: 0.3 mi
- 5/10Vista Peak 9-12 PreparatoryGrades: 9-12Distance: 0.3 mi
Schools provided by the listing agent
- Elementary: Vista Peak
- Middle: Vista Peak
- High: Vista Peak
- District: Adams-Arapahoe 28J
Source: REcolorado as distributed by MLS GRID. This data may not be complete. We recommend contacting the local school district to confirm school assignments for this home.
Get a cash offer in 3 minutes
Find out how much your home could sell for in as little as 3 minutes with a no-obligation cash offer.
Estimated market value
$598,200
Get a cash offer in 3 minutes
Find out how much your home could sell for in as little as 3 minutes with a no-obligation cash offer.
Estimated market value
$598,200
- Colorado
- Arapahoe County
- Aurora
- 80018
- Cross Creek
- 24245 E 4th Drive
Nearby cities
Nearby neighborhoods
Nearby zip codes
Other Aurora Topics
