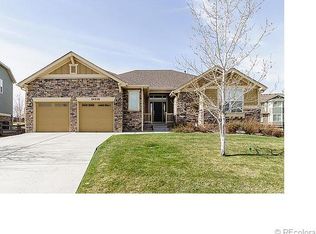
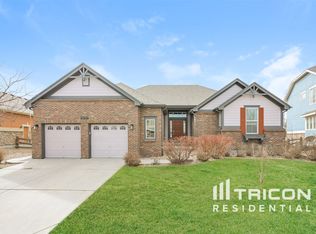
Pottery barn style popular Geneva Floor plan with 2 story vaults, turret foyer and a 4 car garage! Upgraded with extensive hardwood floors on the main level, tongue and grove accent wall planks, a custom distressed beam mantel and a full basement! Play or entertain in the spacious backyard with a huge patio or enjoy coffee on the front covered porch. The generous kitchen makes cooking a joy featuring 42" cabinets, hardwood floors, a large center island, pantry and double ovens. The kitchen opens to a 2 Story family room and there is a bedroom on the main floor with a walk-in closet. Upstairs there are 3 bedrooms including a master suite with a coved ceiling and a master bath with freshly tiled floors, his and her closets, soaking tub and dual sinks. Elegant in design, the upstairs catwalk overlooks the family room and the loft is a great additional play or work space. The laundry room is conveniently located upstairs. Come check out this home with an incredibly inviting feel!
This property is not currently displayed as for sale or rent on Zillow. This may be different from what's on other websites or public sources.