Skip main navigation
Sold for $610,000
  • $610,000

    24246 E Ohio Dr, Aurora, CO 80018

    3beds
    1,983sqft
    Single Family Residence
    Built in 2023
    -- sqft lot
    $573,600 Zestimate®
    $308/sqft
    $3,065 Estimated rent

    Home value

    $573,600

    $545,000 - $602,000

    $3,065/mo

    Zestimate® history
    Loading
    Loading...

    Owner options

    List your home for rent

    $3,065/mo

    Rent Zestimate®

    Find your next renter with Zillow Rental Manager. Plus, with online applications, you can quickly screen prospective tenants – for free.

    Learn more

    $3,065/mo

    Rent Zestimate®

    Refinance and save

    $3,555/mo

    Est. payment

    Refinancing to a lower rate could help reduce your monthly payments and save thousands over the life of the loan.

    See today's rates

    $3,555/mo

    Est. payment

    Explore your selling options

    Work with a Zillow partner agent

    Leverage their expertise and Zillow's premium Showcase listings to get your home seen by more buyers.

    Get started

    List with your own agent

    Get your home in front of millions of buyers by listing it on Zillow.

    Learn how to do it

    Sell it yourself

    Take full control of how buyers see your home on Zillow by listing For Sale by Owner (FSBO).

    List your home

    What's special

    Modern finishes throughoutPrivate fenced yardConvenient one-level livingFront yard irrigation systemFarmhouse stainless steel sinkGenerous counter spaceAmple cabinet storage
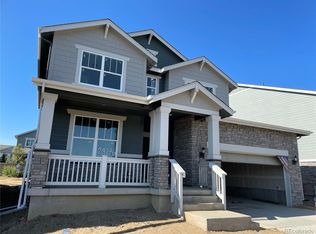
    Welcome to this beautifully maintained 3-bedroom, 2-bath ranch-style home located in the desirable Waterstone community across from Murphy Creek Golf Course. Offering convenient one-level living plus a full unfinished basement, this home combines comfort, functionality, and modern features in a prime location. The open-concept floor plan features a bright and spacious living area that flows seamlessly into the dining space and kitchen, creating an ideal layout for both everyday living and entertaining. The kitchen is equipped with stainless steel appliances, ample cabinet storage, generous counter space, a farmhouse stainless steel sink, and modern finishes throughout. The primary suite includes a private bathroom and walk-in closet, while two additional bedrooms provide flexibility for guests, a home office, or additional living space. Additional highlights include a 2-car garage with EV charger and a private fenced yard with covered front and back porches perfect for relaxing outdoors. Owner-paid lawn maintenance provides added convenience and easy outdoor upkeep. HOME FEATURES: -Lennar-built Graham floor plan -3 bedrooms / 2 bathrooms -Spacious open-concept layout -Full unfinished basement for additional storage or flex space -2-car garage with EV charger -Stainless steel kitchen appliances -GE front-loading washer and dryer -Primary suite with private bath and walk-in closet -Private fenced backyard -Covered front and rear porches -Front yard irrigation system -Owner pays for lawn maintenance PRIME LOCATION: Conveniently located near parks, shopping, dining, schools, and major highways with easy access to Denver International Airport (DIA) and downtown Denver. ALL UTILITIES PAID BY RESIDENT PETS: Dogs only (25 lbs or less) Maximum Number of Pets Allowed: 2 Monthly Pet Rent: $35 per pet Refundable Pet Deposit: $300 APPLICATION: $50 application fee per adult over 18 Applicants have the right to provide to the Landlord a Portable Tenant Screening report. If the applicant provides a Portable Screening Report, the Landlord is prohibited from charging a rental application fee, or charging a fee for access or use of the Portable Screening Report. Averaged Credit Scores under 650 will be declined. LIABILITY INSURANCE: You will automatically be enrolled in our liability insurance program for $11.95 per month unless you provide proof of your own renter's insurance for the property. Your policy must list PMI Cherry Creek as an additional insured. $50 One-time Lease Administration Fee $2.95 eCheck Fee per Rental Payment (no fee payment options available). By submitting your information on this page you consent to being contacted by the Property Manager and RentEngine via SMS, phone, or email.

    Zillow last checked:

    Listing updated:

    Source: Zillow Rentals

    Facts & features

    Interior

    Bedrooms & bathrooms
    • Bedrooms: 3
    • Bathrooms: 2
    • Full bathrooms: 2
    Rooms
    • Room types: Dining Room, Laundry Room, Pantry, Walk In Closet
    Heating
    • Solar, Fireplace
    Cooling
    • Central Air, Ceiling Fan
    Appliances
    • Included: Dishwasher, Disposal, Dryer, Freezer, Microwave, Range Oven, Refrigerator, Washer
    • Laundry: In Unit, Shared
    Features
    • Ceiling Fan(s), Walk In Closet, Walk-In Closet(s)
    • Flooring: Carpet, Laminate
    • Windows: Window Coverings
    • Has basement: Yes
    • Has fireplace: Yes
    Interior area
    • Total interior livable area: 1,983 sqft

    Property

    Parking
    • Total spaces: 2
    • Parking features: Garage
    • Has garage: Yes
    • Details: Contact manager
    Features
    • Patio & porch: Patio
    • Exterior features: Barbecue, Electric Vehicle Charging Station, Flooring: Laminate, Heating: Solar, Lawn, No Utilities included in rent, Sprinkler System, Walk In Closet
    • Fencing: Fenced Yard
    Details
    • Parcel number: 197718421001

    Construction

    Type & style
    • Home type: SingleFamily
    • Property subtype: Single Family Residence
    Condition
    • Year built: 2023

    Community & HOA

    Community
    • Features: Playground
    • Deposit fee: $3,300
    • Application fee: $50
    Location
    • Region: Aurora

    Financial & listing details

    • Price per square foot: $308/sqft
    • Tax assessed value: $588,300
    • Annual tax amount: $3,785
    • Date on market: 5/15/2026
    • Date available: 05/15/2026
    • Lease term: 1 Year

    Price history

    DateEventPrice
    6/2/2026Listing removed$3,300$2/sqft
    Source: Zillow Rentals Report a problem
    5/15/2026Listed for rent$3,300$2/sqft
    Source: Zillow Rentals Report a problem
    8/11/2023Sold$610,000$308/sqft
    Source: REcolorado as distributed by MLS GRID #9609295 Report a problem

    Public tax history

    YearProperty taxesTax assessment
    2025$3,785 +30.2%$36,769 -1.3%
    2024$2,906 +19.8%$37,272 +26.1%
    2023$2,425 +8862%$29,546 +29.4%
    2022$27 $22,839
    Find assessor info on the county website

    Neighborhood: Waterstone

    Nearby schools

    GreatSchools rating
    Get a cash offer in 3 minutes
    Find out how much your home could sell for in as little as 3 minutes with a no-obligation cash offer.
    Estimated market value
    $573,600
    Get a cash offer in 3 minutes
    Find out how much your home could sell for in as little as 3 minutes with a no-obligation cash offer.
    Estimated market value
    $573,600