Skip main navigation
Off market
  • $1,305,200

    2425 87th Street Ct NW, Gig Harbor, WA 98332

    4beds
    3,410sqft
    SingleFamily
    Built in 2018
    0.35 Acres Lot
    $1,305,200 Zestimate®
    $383/sqft
    $5,578 Estimated rent

    Home value

    $1,305,200

    $1.23M - $1.40M

    $5,578/mo

    Zestimate® history
    Loading
    Loading...

    Owner options

    List your home for rent

    $5,578/mo

    Rent Zestimate®

    Find your next renter with Zillow Rental Manager. Plus, with online applications, you can quickly screen prospective tenants – for free.

    Learn more

    $5,578/mo

    Rent Zestimate®

    Refinance and save

    $7,936/mo

    Est. payment

    Refinancing to a lower rate could help reduce your monthly payments and save thousands over the life of the loan.

    See today's rates

    $7,936/mo

    Est. payment

    Explore your selling options

    Work with a Zillow partner agent

    Leverage their expertise and Zillow's premium Showcase listings to get your home seen by more buyers.

    Get started

    List with your own agent

    Get your home in front of millions of buyers by listing it on Zillow.

    Learn how to do it

    Sell it yourself

    Take full control of how buyers see your home on Zillow by listing For Sale by Owner (FSBO).

    List your home

    What's special

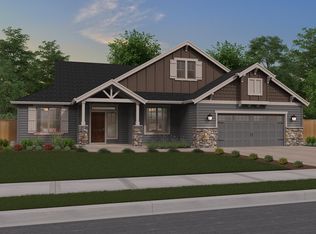
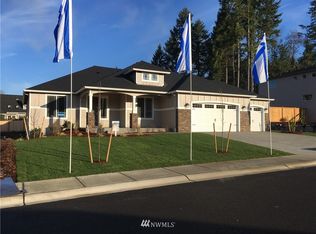
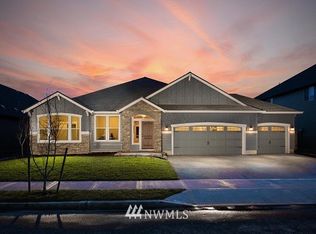
    Built for the way you live, The Fabricio XL house plan with an expansive floor plan of 3,410-square feet to answer the desire for additional living and entertaining space, features a 4-bedrooms (optional 5th bedroom) 2.5-bathrooms that was designed for living life in the Pacific Northwest to the fullest. The covered porch entryway into the home's interior leads to a spacious floor plan with an exceptional two-story entryway with steps leading up into the 2nd story where you'll discover 3 impressive guest bedrooms all with walk-in closets as well as a shared full bathroom with water closet, dual sink vanity, shower and tub combination. Also on the upper level is the laundry room conveniently located between all 4 bedrooms, and a spacious loft area that would be perfect as a home office or reading nook, or as an optional nursery.. The master suite occupies the right side of the upper level and has a large walk-in closet and a sumptuous en suite bathroom with his and her sinks, a separate tub and shower, as well as a linen closet. Downstairs on the main floor of The Fabricio XL as you turn left into the main living area, immediately to your right is where you will find the dining room situated off of the open patio area with double doors perfect for indoor and outdoor entertaining and living. Within the dining room you'll have convenient access to the kitchen through the butler's pantry. Straight ahead down the entry hall is where you'll enter the warm and inviting open concept great room, dining nook, and kitchen where you'll have plenty of space for prepping, cooking, baking, and entertaining. The open and bright L-Shaped kitchen boasts a large island that doubles as a breakfast bar, as well as a pantry within the butler's pantry area. Just off of the main living area to the left just underneath the stairs is the powder room and storage space for coats, umbrellas, shoes, backpacks, and boots.

    This property is off market, which means it's not currently listed for sale or rent on Zillow. This may be different from what's available on other websites or public sources.
    Facts & features

    Interior

    Bedrooms & bathrooms
    • Bedrooms: 4
    • Bathrooms: 3
    • Full bathrooms: 2
    • 1/2 bathrooms: 1
    Heating
    • Forced air
    Features
    • Has fireplace: Yes
    Interior area
    • Total interior livable area: 3,410 sqft

    Property

    Parking
    • Total spaces: 2
    • Parking features: Garage - Attached
    Features
    • Exterior features: Other
    Lot
    • Size: 0.35 Acres
    Details
    • Parcel number: 4003290230

    Construction

    Type & style
    • Home type: SingleFamily
    Materials
    • Frame
    • Roof: Composition
    Condition
    • Year built: 2018

    Community & HOA

    HOA
    • Has HOA: Yes
    • HOA fee: $8 monthly
    Location
    • Region: Gig Harbor

    Financial & listing details

    • Price per square foot: $383/sqft
    • Tax assessed value: $1,099,600
    • Annual tax amount: $10,290

    Price history

    DateEventPrice
    7/18/2018Sold$756,7190%$222/sqft
    Source: Public Record Report a problem
    5/10/2018Listed for sale$757,000$222/sqft
    Source: Garrette Custom Homes Report a problem

    Public tax history

    YearProperty taxesTax assessment
    2024$10,290 +4.3%$1,099,600 +5.8%
    2023$9,864 +2.1%$1,039,300 -4%
    2022$9,661 +5.5%$1,082,500 +18.1%
    2021$9,153 +42%$916,500 +26.4%
    2019$6,444 +433.4%$724,800 +20.8%
    2018$1,208 $600,000 +491.7%
    2017-- $101,400
    Find assessor info on the county website

    Neighborhood: View Basin

    Nearby schools

    GreatSchools rating
    Schools provided by the listing agent
    • Elementary: Discovery Elementary School
    • Middle: Harbor Ridge Middle School
    • High: Peninsula High School
    • District: Peninsula SD 401

    Source: The MLS. This data may not be complete. We recommend contacting the local school district to confirm school assignments for this home.

    Get a cash offer in 3 minutes
    Find out how much your home could sell for in as little as 3 minutes with a no-obligation cash offer.
    Estimated market value
    $1,305,200
    Get a cash offer in 3 minutes
    Find out how much your home could sell for in as little as 3 minutes with a no-obligation cash offer.
    Estimated market value
    $1,305,200