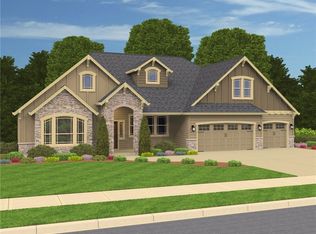
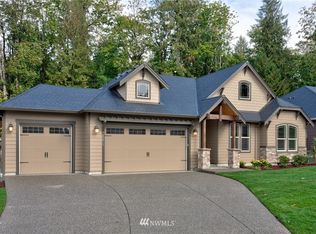
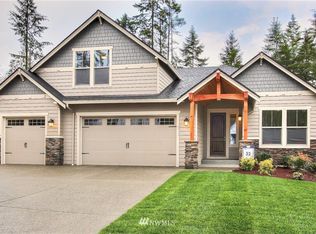
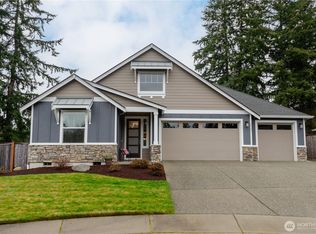
Wow! Large Rambler on 1/3 Acre Home Site! Garrette Custom Homes presents the St Helens plan. You'll love the elegant entry that leads to the large Great Room, the hub of activity in this marvelous open floor plan. Gourmet Kitchen includes quartz slab counter tops, double oven, 5 burner gas range, M/W & walk in Pantry. Quartz slab counter in the Master Bath and hardwood floors in the Entry and Dining room add to the elegant presentation. Bedroom, Bath and Bonus Room upstairs. READY FEBRUARY.
This property is not currently displayed as for sale or rent on Zillow. This may be different from what's on other websites or public sources.