PRESENTING this nearly new Shasta RAMBLER by Garrette Custom Homes. Gorgeous, light filled, 1-story masterpiece in East Harbor Estates on a 1/3+ acre lot. Grand entrance boasts gleaming hardwood floors, on the left is a big den w/french doors, to the right, a large dining room. High ceilings and custom millwork throughout. Wide open design has timeless appeal. Primary suite is private and beautifully appointed w/ a luxurious 5-pc bath and huge closet. 2 additional bedrooms w/large closets. Chef's kitchen has plenty of cabinetry w/added custom built-ins, butler's pantry, large island and high-end stainless appliances. Lovely breakfast nook opens to covered deck and large custom paver patio w/fire pit and fabulous landscaping. 3 car garage.
Sold
Listed by: Redfin • Ellen M. Campion
Bought with: Neighborhood Experts Real Est.
$1,225,000
2416 87th Street Ct NW, Gig Harbor, WA 98332
3beds
2,909sqft
Single Family Residence
Built in 2017
0.35 Acres Lot
$1,199,500 Zestimate®
$421/sqft
$4,695 Estimated rent
Home value
$1,199,500
$1.12M - $1.30M
$4,695/mo
Zestimate® history
Owner options
List your home for rent
$4,695/mo
Rent Zestimate®
Find your next renter with Zillow Rental Manager. Plus, with online applications, you can quickly screen prospective tenants – for free.
$4,695/mo
Rent Zestimate®
Refinance and save
$8,692/mo
Est. payment
Refinancing to a lower rate could help reduce your monthly payments and save thousands over the life of the loan.
$8,692/mo
Est. payment
Explore your selling options
Work with a Zillow partner agent
Leverage their expertise and Zillow's premium Showcase listings to get your home seen by more buyers.
Get startedList with your own agent
Get your home in front of millions of buyers by listing it on Zillow.
Learn how to do itSell it yourself
Take full control of how buyers see your home on Zillow by listing For Sale by Owner (FSBO).
List your homeWhat's special
Large custom paver patioHigh ceilingsCovered deckGleaming hardwood floorsLarge islandPrimary suiteCustom millwork
Zillow last checked:
Listing updated:
Listed by:
Ellen M. Campion,
Redfin
Bought with:
Falynn Auston, 21026742
Neighborhood Experts Real Est.
Paige Schulte, 128116
Neighborhood Experts Real Est.
Source: NWMLS as distributed by MLS GRID,MLS#: 2336040
Facts & features
Interior
Bedrooms & bathrooms
- Bedrooms: 3
- Bathrooms: 3
- Full bathrooms: 2
- 1/2 bathrooms: 1
- Main level bathrooms: 3
- Main level bedrooms: 3
Primary bedroom
- Level: Main
Bedroom
- Level: Main
Bedroom
- Level: Main
Bathroom full
- Level: Main
Bathroom full
- Level: Main
Other
- Level: Main
Den office
- Level: Main
Dining room
- Level: Main
Entry hall
- Level: Main
Great room
- Level: Main
Kitchen with eating space
- Level: Main
Utility room
- Level: Main
Heating
- Fireplace, 90%+ High Efficiency, Forced Air, Electric, Natural Gas
Cooling
- None
Appliances
- Included: Dishwasher(s), Disposal, Double Oven, Microwave(s), Refrigerator(s), Stove(s)/Range(s), Garbage Disposal, Water Heater: Gas, Water Heater Location: Garage
Features
- Bath Off Primary, Ceiling Fan(s), Dining Room
- Flooring: Ceramic Tile, Hardwood, Vinyl, Carpet
- Windows: Double Pane/Storm Window, Skylight(s)
- Basement: None
- Number of fireplaces: 1
- Fireplace features: Gas, Main Level: 1, Fireplace
Interior area
- Total structure area: 2,909
- Total interior livable area: 2,909 sqft
Property
Parking
- Total spaces: 3
- Parking features: Attached Garage
- Attached garage spaces: 3
Features
- Levels: One
- Stories: 1
- Entry location: Main
- Patio & porch: Bath Off Primary, Ceiling Fan(s), Ceramic Tile, Double Pane/Storm Window, Dining Room, Fireplace, Skylight(s), Walk-In Pantry, Water Heater
Lot
- Size: 0.35 Acres
- Features: Curbs, Paved, Sidewalk, Cable TV, Deck, Fenced-Fully, Gas Available, High Speed Internet, Patio, Sprinkler System
- Topography: Level,Rolling
Details
- Parcel number: 4003290020
- Zoning: R5
- Zoning description: Jurisdiction: County
- Special conditions: Standard
Construction
Type & style
- Home type: SingleFamily
- Architectural style: Traditional,1 Story
- Property subtype: Single Family Residence
Materials
- Brick, Cement/Concrete, Cement Planked, Cement Plank
- Foundation: Poured Concrete
- Roof: Composition
Condition
- Very Good
- Year built: 2017
- Major remodel year: 2017
Details
- Builder name: Garrette Custom Homes
Utilities & green energy
- Electric: Company: Peninsula Light
- Sewer: Septic Tank, Company: Septic
- Water: Community, Company: Peninsula Light
- Utilities for property: Comcast, Comcast
Community & HOA
Community
- Features: Athletic Court, CCRs
- Subdivision: Gig Harbor
HOA
- HOA fee: $1,200 annually
Location
- Region: Gig Harbor
Financial & listing details
- Price per square foot: $421/sqft
- Tax assessed value: $1,038,900
- Annual tax amount: $9,351
- Date on market: 5/19/2025
- Cumulative days on market: 429 days
- Listing terms: Conventional
- Inclusions: Dishwasher(s), Double Oven, Garbage Disposal, Microwave(s), Refrigerator(s), Stove(s)/Range(s)
Price history
| Date | Event | Price |
|---|---|---|
| 4/29/2025 | Sold | $1,225,000$421/sqft |
Source:  NWMLS as distributed by MLS GRID #2336040 Report a problem NWMLS as distributed by MLS GRID #2336040 Report a problem | ||
| 3/11/2025 | Pending sale | $1,225,000$421/sqft |
Source: NWMLS as distributed by MLS GRID #2336040 Report a problem | ||
| 3/5/2025 | Contingent | $1,225,000$421/sqft |
Source: NWMLS as distributed by MLS GRID #2336040 Report a problem | ||
| 2/27/2025 | Listed for sale | $1,225,000+82.9%$421/sqft |
Source: NWMLS as distributed by MLS GRID #2336040 Report a problem | ||
| 3/4/2020 | Listing removed | $669,900$230/sqft |
Source: Garrette Custom Homes Report a problem | ||
| 2/26/2020 | Price change | $669,900-0.7%$230/sqft |
Source: Garrette Custom Homes Report a problem | ||
| 10/31/2019 | Price change | $674,900-2.2%$232/sqft |
Source: Garrette Custom Homes Report a problem | ||
| 9/26/2019 | Price change | $689,900-1.4%$237/sqft |
Source: Garrette Custom Homes Report a problem | ||
| 5/31/2019 | Price change | $699,900+0.6%$241/sqft |
Source: Garrette Custom Homes Report a problem | ||
| 3/22/2019 | Listed for sale | $695,900-6.3%$239/sqft |
Source: Garrette Custom Homes Report a problem | ||
| 3/30/2018 | Sold | $742,400$255/sqft |
Source: NWMLS as distributed by MLS GRID #1226952 Report a problem | ||
Public tax history
| Year | Property taxes | Tax assessment |
|---|---|---|
| 2024 | $9,729 +4% | $1,038,900 +5.5% |
| 2023 | $9,351 +2.1% | $984,500 -4% |
| 2022 | $9,159 +5.5% | $1,025,400 +18.1% |
| 2021 | $8,682 +42% | $868,600 +26.9% |
| 2019 | $6,114 | $684,300 +20.3% |
| 2018 | -- | $568,600 +68.8% |
| 2017 | -- | $336,800 |
Find assessor info on the county website
Neighborhood: View Basin
Nearby homes
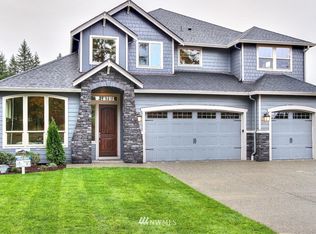
- $1,405,7004 bd4 ba3.6k sqftLOT 2426 Three 87th Stct NW, Gig Harbor, WA 98332Off Market
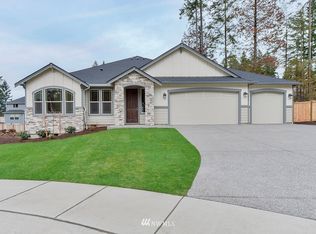
- $1,059,6003 bd2 ba2.2k sqftLOT 2413 Nine 86th Stct NW, Gig Harbor, WA 98332Off Market
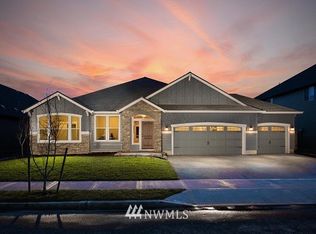
- $1,028,4003 bd2 ba2.2k sqft2417 87th Stct NW, Gig Harbor, WA 98332Off Market
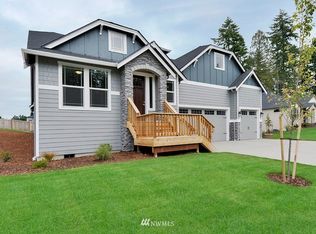
- $1,384,9003 bd3 ba2.9k sqftLOT 2421 86th Street Stct NW #8, Gig Harbor, WA 98332Off Market
- $1,183,6003 bd3 ba2.6k sqft2512 87th Stct NW, Gig Harbor, WA 98332Off Market
- $--3 bd1 ba1.7k sqft8601 24th Ave NW, Gig Harbor, WA 98332Off Market
- $1,244,1004 bd3 ba3.4k sqftLOT 2511 22 87th Stct NW, Gig Harbor, WA 98332Off Market
- $1,146,3003 bd3 ba2.3k sqft2518 87th Stct NW, Gig Harbor, WA 98332Off Market
Nearby schools
GreatSchools rating
- 9/10Discovery Elementary SchoolGrades: K-5Distance: 1.6 mi
- 8/10Harbor Ridge Middle SchoolGrades: 6-8Distance: 1 mi
- 8/10Peninsula High SchoolGrades: 9-12Distance: 4.2 mi
Get a cash offer in 3 minutes
Find out how much your home could sell for in as little as 3 minutes with a no-obligation cash offer.
Estimated market value
$1,199,500
Get a cash offer in 3 minutes
Find out how much your home could sell for in as little as 3 minutes with a no-obligation cash offer.
Estimated market value
$1,199,500
- Washington
- Pierce County
- Gig Harbor
- 98332
- View Basin
- 2416 87th Street Ct NW
Nearby cities
Nearby neighborhoods
Nearby zip codes
Other Gig Harbor Topics
