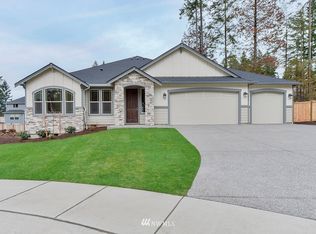
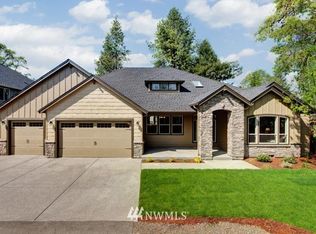
Quick Move In - Garrette Custom Homes is excited to present the Sierra, a new Master on the Main plan. The open floor plan design includes a Gourmet Kitchen with 48" deep island, formal Dining Room, Butler Pantry & Den. This home has an extra large casual dining area with an 8' wide slider leading to a covered patio. All doors on the Main level are 8' tall. There is also extra storage space upstairs that accompanies the 2nd & 3rd bedrooms & Bonus space. 3 car garage and fully fenced!
This property is not currently displayed as for sale or rent on Zillow. This may be different from what's on other websites or public sources.