Skip main navigation
Sold for $812,800
  • $812,800

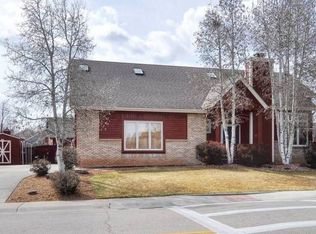
    2425 Cedarwood Dr, Fort Collins, CO 80526

    5beds
    3,020sqft
    Single Family Residence
    Built in 1985
    7,405 Square Feet Lot
    $818,700 Zestimate®
    $269/sqft
    $3,232 Estimated rent

    Home value

    $818,700

    $778,000 - $860,000

    $3,232/mo

    Zestimate® history
    Loading
    Loading...

    Owner options

    List your home for rent

    $3,232/mo

    Rent Zestimate®

    Find your next renter with Zillow Rental Manager. Plus, with online applications, you can quickly screen prospective tenants – for free.

    Learn more

    $3,232/mo

    Rent Zestimate®

    Refinance and save

    $5,022/mo

    Est. payment

    Refinancing to a lower rate could help reduce your monthly payments and save thousands over the life of the loan.

    See today's rates

    $5,022/mo

    Est. payment

    Explore your selling options

    Work with a Zillow partner agent

    Leverage their expertise and Zillow's premium Showcase listings to get your home seen by more buyers.

    Get started

    List with your own agent

    Get your home in front of millions of buyers by listing it on Zillow.

    Learn how to do it

    Sell it yourself

    Take full control of how buyers see your home on Zillow by listing For Sale by Owner (FSBO).

    List your home

    What's special

    Mature shade treesPeach and raspberry plantsWalk-in pantryEstablished backyard retreatRecently stained privacy fencingDouble ovensWarming drawer
    WOW-this is the one! Completely remodeled and pre-inspected, this stunning 5-bedroom, 3-bath west Fort Collins ranch delivers the look, feel, and finishes of a brand-new home while retaining the charm of an established neighborhood. No HOA + dedicated boat/RV parking! Inside, bright open-concept living, luxury vinyl flooring, and thoughtful high-end upgrades immediately impress. The wood-burning fireplace creates a cozy focal point leading to an incredible chef's kitchen-the heart of this home. Custom Milarc cabinetry, soft-close doors and drawers, a massive quartz island with seating for 6, Ruvati sink, Delta touch faucet, and premium Cafe smart appliances-including double ovens, warming drawer, 6-burner gas range, and refrigerator-make this kitchen both beautiful and incredibly functional. A walk-in pantry, wine/coffee bar with beverage refrigerator, Kinetico reverse-osmosis water system, and smart storage provide a place for everything. High-end upgrades continue throughout, including a dedicated storage room with new LED lighting and shelving. Outside, enjoy an established backyard retreat with mature shade trees, peach and raspberry plants, irrigation, recently stained privacy fencing, and new gates on both sides of the home. Two large storage sheds add plenty of room for tools, toys, and recreational gear. Minutes from Old Town and close to foothills recreation, this beautifully remodeled, move-in-ready home offers an exceptional combination of style, function, and location. Come see this Fort Collins showstopper for yourself!

    Zillow last checked:

    Listing updated:

    Listed by:

    Ryan De Haan 970-690-4500,

    Group Mulberry

    Bought with:

    Rebekah Harvey, 100076666

    Resident Realty

    Source: IRES as distributed by MLS GRID,MLS#: 1069477MLS Logo

    Facts & features

    Interior

    Bedrooms & bathrooms
    • Bedrooms: 5
    • Bathrooms: 3
    • Full bathrooms: 1
    • 3/4 bathrooms: 2
    • Main level bathrooms: 2
    Primary bedroom
    • Description: Luxury Vinyl
    • Level: Main
    • Area: 168 Square Feet
    • Dimensions: 12 x 14
    Bedroom 2
    • Description: Luxury Vinyl
    • Level: Main
    • Area: 100 Square Feet
    • Dimensions: 10 x 10
    Bedroom 3
    • Description: Luxury Vinyl
    • Level: Main
    • Area: 99 Square Feet
    • Dimensions: 9 x 11
    Bedroom 4
    • Description: Luxury Vinyl
    • Level: Basement
    • Area: 156 Square Feet
    • Dimensions: 12 x 13
    Bedroom 5
    • Description: Luxury Vinyl
    • Level: Basement
    • Area: 132 Square Feet
    • Dimensions: 11 x 12
    Dining room
    • Description: Luxury Vinyl
    • Level: Main
    • Area: 208 Square Feet
    • Dimensions: 13 x 16
    Family room
    • Description: Luxury Vinyl
    • Level: Basement
    • Area: 285 Square Feet
    • Dimensions: 15 x 19
    Kitchen
    • Description: Luxury Vinyl
    • Level: Main
    • Area: 228 Square Feet
    • Dimensions: 12 x 19
    Living room
    • Description: Luxury Vinyl
    • Level: Main
    • Area: 224 Square Feet
    • Dimensions: 14 x 16
    Heating
    • Forced Air
    Cooling
    • Central Air
    Appliances
    • Included: Gas Range, Dishwasher, Refrigerator, Bar Fridge, Washer, Dryer, Microwave, Disposal
    • Laundry: Washer/Dryer Hookup
    Features
    • Open Floorplan, Pantry
    • Windows: Skylight(s), Window Coverings
    • Basement: Partially Finished
    • Number of fireplaces: 1
    • Fireplace features: One
    Interior area
    • Total structure area: 1,536
    • Total interior livable area: 3,020 sqft
    • Finished area above ground: 1,536

    Property

    Parking
    • Total spaces: 2
    • Parking features: RV Access/Parking, Attached
    • Attached garage spaces: 2
    • Details: Attached
    Features
    • Levels: One
    • Stories: 1
    • Patio & porch: Patio
    • Exterior features: Sprinkler System
    • Fencing: Wood
    Lot
    • Size: 7,405 Square Feet
    • Features: Deciduous Trees, Paved
    Details
    • Parcel number: R1197657
    • Zoning: RL
    • Special conditions: Private Owner

    Construction

    Type & style
    • Home type: SingleFamily
    • Property subtype: Single Family Residence
    Materials
    • Frame
    • Roof: Composition
    Condition
    • New construction: No
    • Year built: 1985

    Utilities & green energy

    • Electric: City of Fort Collins
    • Gas: Xcel Energy
    • Sewer: Public Sewer
    • Utilities for property: Natural Gas Available, Electricity Available

    Community & HOA

    Community
    • Security: Fire Alarm
    • Subdivision: Fairbrooke
    HOA
    • Has HOA: No
    Location
    • Region: Fort Collins

    Financial & listing details

    • Price per square foot: $269/sqft
    • Tax assessed value: $590,900
    • Annual tax amount: $3,680
    • Date on market: 9/25/2026
    • Listing terms: Cash,Conventional
    • Exclusions: Personal Property
    • Electric utility on property: Yes
    • Road surface type: Asphalt

    Price history

    DateEventPrice
    11/10/2026Sold$812,800-1.5%$269/sqft
    Source: IRES as distributed by MLS GRID #1069477 Report a problem
    9/30/2026Pending sale$825,000$273/sqft
    Source: REcolorado as distributed by MLS GRID #IR1069477 Report a problem
    9/25/2026Listed for sale$825,000+135%$273/sqft
    Source: IRES as distributed by MLS GRID #1069477 Report a problem
    8/11/2020Listing removed$2,250$1/sqft
    Source: Zillow Rental Manager Report a problem
    7/29/2020Listed for rent$2,250$1/sqft
    Source: Zillow Rental Manager Report a problem
    5/26/2016Sold$351,000+1.7%$116/sqft
    Source: IRES as distributed by MLS GRID #789082 Report a problem
    4/22/2016Listed for sale$345,000$114/sqft
    Source: Grey Rock Realty #789082 Report a problem

    Public tax history

    YearProperty taxesTax assessment
    2025$3,680 +3.4%$36,932 -9.4%
    2024$3,559 +25%$40,776 -1%
    2023$2,848 -1%$41,172 +36.5%
    2022$2,878 -1.6%$30,157 -2.8%
    2021$2,925 -0.4%$31,024 -0.8%
    2020$2,937 +14.4%$31,260 -0.7%
    2019$2,568 $31,478 +11.7%
    2018$2,568 $28,174
    2017$2,568 +0.3%$28,174 +19.1%
    2016$2,559 +80%$23,649 0%
    2015$1,422 +21%$23,650 +13.5%
    2014$1,175 $20,840
    2013-- $20,840 +2.9%
    2012-- $20,260
    2011-- $20,260 +3.2%
    2010-- $19,630
    2009-- $19,630 +56.8%
    2008-- $12,520
    2007-- $12,520 +9.9%
    2006-- $11,390 -41.1%
    2005-- $19,350 +7%
    2004-- $18,090 +0.6%
    2002-- $17,990
    2001-- $17,990
    Find assessor info on the county website

    Neighborhood: Fairbrooke

    Nearby schools

    GreatSchools rating
    Schools provided by the listing agent
    • Elementary: Bauder
    • Middle: Blevins
    • High: Rocky Mountain

    Source: IRES as distributed by MLS GRID. This data may not be complete. We recommend contacting the local school district to confirm school assignments for this home.

    Get a cash offer in 3 minutes
    Find out how much your home could sell for in as little as 3 minutes with a no-obligation cash offer.
    Estimated market value

    $818,700

    Get a cash offer in 3 minutes
    Find out how much your home could sell for in as little as 3 minutes with a no-obligation cash offer.
    Estimated market value

    $818,700