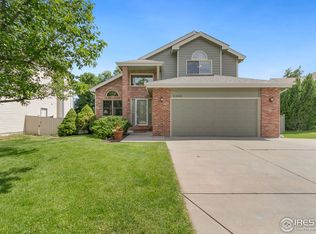
Welcome to 2508 Cedarwood Drive, a meticulously maintained home nestled in the heart of the highly desirable Fairbrooke neighborhood in Fort Collins. With 4 spacious bedrooms and 4 well-appointed bathrooms, this home provides plenty of room for everyone. Upon entering, you'll be greeted by a welcoming living room with a charming alcove window overlooking the front yard. The adjacent dining area flows effortlessly into the inviting kitchen, which offers abundant counter and cabinet space, along with a breakfast bar. The top floor hosts a primary suite with ensuite bathroom, generous wardrobe, dual vanities, and a walk-in shower. Two additional bedrooms and a full bathroom complete the upper level, ensuring comfort and privacy. The lower level features a cozy family room with a gas fireplace and built-in shelving. French doors lead to a bright and airy sunroom, offering a delightful space for plant enthusiasts or a serene and spacious reading nook. This level also includes a bathroom, laundry room, and access to the attached two-car garage. The finished basement provides a versatile recreation/lounge area and a fourth bedroom with an ensuite bathroom, ideal for guests seeking additional privacy. The cozy and quiet backyard boasts mature landscaping, perennial gardens, a naturally shaded deck perfect for summer barbecues, and a well-maintained lawn with a sprinkler system. A separately gated dog run adds convenience for pet owners. Additional features include central air conditioning, a new water heater, and a recently updated main water line. Energy-efficient windows help maintain a comfortable indoor climate while reducing energy costs. Don't miss the opportunity to own this exceptional home in Fort Collins. Schedule your private showing today!
Sold for $595,000
$595,000
2508 Cedarwood Dr, Fort Collins, CO 80526
4beds
2,288sqft
Single Family Residence
Built in 1990
6,534 Square Feet Lot
$611,600 Zestimate®
$260/sqft
$2,807 Estimated rent
Home value
$611,600
$581,000 - $642,000
$2,807/mo
Zestimate® history
Owner options
List your home for rent
$2,807/mo
Rent Zestimate®
Find your next renter with Zillow Rental Manager. Plus, with online applications, you can quickly screen prospective tenants – for free.
$2,807/mo
Rent Zestimate®
Refinance and save
$3,465/mo
Est. payment
Refinancing to a lower rate could help reduce your monthly payments and save thousands over the life of the loan.
$3,465/mo
Est. payment
Explore your selling options
Work with a Zillow partner agent
Leverage their expertise and Zillow's premium Showcase listings to get your home seen by more buyers.
Get startedList with your own agent
Get your home in front of millions of buyers by listing it on Zillow.
Learn how to do itSell it yourself
Take full control of how buyers see your home on Zillow by listing For Sale by Owner (FSBO).
List your homeWhat's special
Zillow last checked:
Listing updated:
Listed by:
Shaun Shahmardian 888-455-6040,
Fathom Realty Colorado LLC,
Hannah Shahmardian 720-602-6444,
Fathom Realty Colorado LLC
Bought with:
Barbara Imes, 40020120
Group Harmony
Source: IRES as distributed by MLS GRID,MLS#: 1017829
Facts & features
Interior
Bedrooms & bathrooms
- Bedrooms: 4
- Bathrooms: 4
- Full bathrooms: 1
- 3/4 bathrooms: 2
- 1/2 bathrooms: 1
Primary bedroom
- Description: Carpet
- Features: Full Primary Bath
- Level: Upper
- Area: 168 Square Feet
- Dimensions: 12 x 14
Bedroom 2
- Description: Carpet
- Level: Upper
- Area: 126 Square Feet
- Dimensions: 9 x 14
Bedroom 3
- Description: Carpet
- Level: Upper
- Area: 110 Square Feet
- Dimensions: 10 x 11
Bedroom 4
- Description: Carpet
- Level: Basement
- Area: 135 Square Feet
- Dimensions: 9 x 15
Dining room
- Description: Tile
- Level: Main
- Area: 108 Square Feet
- Dimensions: 9 x 12
Family room
- Description: Laminate
- Level: Lower
- Area: 252 Square Feet
- Dimensions: 12 x 21
Kitchen
- Description: Tile
- Level: Main
- Area: 120 Square Feet
- Dimensions: 10 x 12
Laundry
- Description: Tile
- Level: Lower
- Area: 72 Square Feet
- Dimensions: 8 x 9
Living room
- Description: Laminate
- Level: Main
- Area: 196 Square Feet
- Dimensions: 14 x 14
Recreation room
- Description: Carpet
- Level: Basement
- Area: 216 Square Feet
- Dimensions: 12 x 18
Heating
- Forced Air
Cooling
- Ceiling Fan(s), Attic Fan
Appliances
- Included: Gas Range, Dishwasher, Refrigerator, Washer, Dryer, Microwave, Disposal
Features
- Separate Dining Room, Open Floorplan, Two Primary Suites, Sun Room
- Doors: French Doors
- Windows: Window Coverings
- Basement: Partial,Partially Finished
- Has fireplace: Yes
- Fireplace features: Gas, Gas Log
Interior area
- Total structure area: 1,739
- Total interior livable area: 2,288 sqft
- Finished area above ground: 1,739
Property
Parking
- Total spaces: 2
- Parking features: Garage Door Opener
- Attached garage spaces: 2
- Details: Attached
Features
- Levels: Four
- Stories: 4
- Patio & porch: Deck
- Exterior features: Sprinkler System
- Fencing: Fenced,Wood
Lot
- Size: 6,534 Square Feet
- Features: Paved, Curbs, Sidewalks
Details
- Parcel number: R1284541
- Zoning: RES
- Special conditions: Private Owner
Construction
Type & style
- Home type: SingleFamily
- Property subtype: Single Family Residence
Materials
- Frame
- Roof: Composition
Condition
- New construction: No
- Year built: 1990
Utilities & green energy
- Electric: City of FTC
- Gas: Xcel Energy
- Sewer: Public Sewer
- Water: City
- Utilities for property: Natural Gas Available, Electricity Available, Cable Available, Satellite Avail, High Speed Avail
Community & HOA
Community
- Security: Fire Alarm
- Subdivision: Fairbrooke
HOA
- Has HOA: No
Location
- Region: Fort Collins
Financial & listing details
- Price per square foot: $260/sqft
- Tax assessed value: $590,500
- Annual tax amount: $3,221
- Date on market: 9/4/2024
- Listing terms: Cash,Conventional,FHA,VA Loan
- Exclusions: All seller's personal property.
- Electric utility on property: Yes
- Road surface type: Asphalt
Price history
| Date | Event | Price |
|---|---|---|
| 11/25/2024 | Sold | $595,000-0.8%$260/sqft |
Source:  IRES as distributed by MLS GRID #1017829 Report a problem IRES as distributed by MLS GRID #1017829 Report a problem | ||
| 10/1/2024 | Pending sale | $600,000$262/sqft |
Source:  REcolorado as distributed by MLS GRID #IR1017829 Report a problem REcolorado as distributed by MLS GRID #IR1017829 Report a problem | ||
| 10/1/2024 | Listed for sale | $600,000$262/sqft |
Source: IRES as distributed by MLS GRID #1017829 Report a problem | ||
| 9/22/2024 | Listing removed | $600,000$262/sqft |
Source: REcolorado as distributed by MLS GRID #IR1017829 Report a problem | ||
| 9/19/2024 | Price change | $600,000-0.8%$262/sqft |
Source: IRES as distributed by MLS GRID #1017829 Report a problem | ||
| 9/4/2024 | Listed for sale | $605,000$264/sqft |
Source: IRES as distributed by MLS GRID #1017829 Report a problem | ||
| 8/17/2024 | Listing removed | $605,000$264/sqft |
Source: IRES as distributed by MLS GRID #1013081 Report a problem | ||
| 7/18/2024 | Price change | $605,000-2.4%$264/sqft |
Source: IRES as distributed by MLS GRID #1013081 Report a problem | ||
| 6/27/2024 | Listed for sale | $620,000+161.6%$271/sqft |
Source: IRES as distributed by MLS GRID #1013081 Report a problem | ||
| 3/26/2002 | Sold | $237,000+36.4%$104/sqft |
Source: Public Record Report a problem | ||
| 8/18/1999 | Sold | $173,750$76/sqft |
Source: Public Record Report a problem | ||
Public tax history
| Year | Property taxes | Tax assessment |
|---|---|---|
| 2025 | $3,678 +34.1% | $36,907 -5.3% |
| 2024 | $2,743 +31.7% | $38,967 -1% |
| 2023 | $2,082 -24.8% | $39,345 +35.7% |
| 2022 | $2,768 +1.1% | $29,003 -2.8% |
| 2021 | $2,738 -0.4% | $29,837 +2% |
| 2020 | $2,750 +13.7% | $29,265 -0.7% |
| 2019 | $2,419 | $29,470 +11% |
| 2018 | $2,419 | $26,546 |
| 2017 | $2,419 +0.3% | $26,546 +19.3% |
| 2016 | $2,411 +19.5% | $22,256 +0% |
| 2015 | $2,017 +11.2% | $22,250 +11.9% |
| 2014 | $1,814 | $19,890 |
| 2013 | -- | $19,890 +2.3% |
| 2012 | -- | $19,450 |
| 2011 | -- | $19,450 +2.4% |
| 2010 | -- | $19,000 |
| 2009 | -- | $19,000 -1.9% |
| 2008 | -- | $19,360 |
| 2007 | -- | $19,360 +1.4% |
| 2006 | -- | $19,100 |
| 2005 | -- | $19,100 +2.1% |
| 2004 | -- | $18,710 +12.5% |
| 2002 | -- | $16,630 |
| 2001 | -- | $16,630 |
Find assessor info on the county website
Neighborhood: Fairbrooke
Nearby homes
- $541,0003 bd3 ba1.7k sqft2514 Cedarwood Dr, Fort Collins, CO 80526Off Market

- $586,0003 bd2 ba2k sqft2502 Cedarwood Dr, Fort Collins, CO 80526Off Market
- $669,0004 bd4 ba3.5k sqft2509 Coventry Ct, Fort Collins, CO 80526Off Market
- $644,7004 bd4 ba3.5k sqft2515 Coventry Ct, Fort Collins, CO 80526Off Market
- $648,0004 bd3 ba3.1k sqft2503 Coventry Ct, Fort Collins, CO 80526Off Market
- $619,5005 bd3 ba2k sqft2520 Cedarwood Dr, Fort Collins, CO 80526Off Market
- $540,9003 bd2 ba1.6k sqft2501 Cedarwood Dr, Fort Collins, CO 80526Off Market
- $627,2005 bd3 ba2.8k sqft2425 Cedarwood Dr, Fort Collins, CO 80526Off Market
Nearby schools
GreatSchools rating
- 7/10Bauder Elementary SchoolGrades: PK-5Distance: 0.1 mi
- 6/10Blevins Middle SchoolGrades: 6-8Distance: 0.5 mi
- 7/10Rocky Mountain High SchoolGrades: 9-12Distance: 1.8 mi
Schools provided by the listing agent
- Elementary: Bauder
- Middle: Blevins
- High: Rocky Mountain
Source: IRES as distributed by MLS GRID. This data may not be complete. We recommend contacting the local school district to confirm school assignments for this home.
Get a cash offer in 3 minutes
Find out how much your home could sell for in as little as 3 minutes with a no-obligation cash offer.
Estimated market value
$611,600
Get a cash offer in 3 minutes
Find out how much your home could sell for in as little as 3 minutes with a no-obligation cash offer.
Estimated market value
$611,600
- Colorado
- Larimer County
- Fort Collins
- 80526
- Fairbrooke
- 2508 Cedarwood Dr
Nearby cities
Nearby neighborhoods
Nearby zip codes
Other Fort Collins Topics
