Highly sought-after Plainfield Schools! Enjoy the benefits of unincorporated living with low taxes, no HOA, and nearly an acre of land. This charming 3-bedroom, 1-bath ranch is full of character, featuring crown molding, arched doorways, solid wood doors, built-ins, and charming cubbies throughout. The cozy living room is anchored by a beautiful red brick fireplace, while wood laminate flooring flows through the main living areas. The updated kitchen offers quartz countertops, updated cabinetry, stainless steel appliances, and a pantry. The partially finished basement provides exceptional storage and workspace with oversized support beams, a workbench, canning room, and additional built-in cubbies. A whole-house generator adds year-round peace of mind. A rare opportunity to own a home with timeless charm, modern updates, generous outdoor space, and one of the area's most desirable school districts!
Pending
$325,000
2425 Commonwealth Ave, Joliet, IL 60435
3beds
1,616sqft
Single Family Residence
Built in 1958
0.8 Acres Lot
$330,400 Zestimate®
$201/sqft
$-- HOA
What's special
Beautiful red brick fireplacePartially finished basementCanning roomSolid wood doorsCrown moldingCharming cubbies throughoutOversized support beams
- --
- 128
- views
- 0
- saves
Likely to sell faster than
Zillow last checked:
Listing updated:
Listed by:
Mel Eriksen 815-641-0017,
@properties Christie's International Real Estate
Source: MRED as distributed by MLS GRID,MLS#: 12722211
Facts & features
Interior
Bedrooms & bathrooms
- Bedrooms: 3
- Bathrooms: 1
- Full bathrooms: 1
Rooms
- Room types: Enclosed Porch
Primary bedroom
- Level: Main
- Area: 135 Square Feet
- Dimensions: 15X9
Bedroom 2
- Level: Main
- Area: 112 Square Feet
- Dimensions: 14X8
Bedroom 3
- Level: Main
- Area: 121 Square Feet
- Dimensions: 11X11
Dining room
- Level: Main
- Area: 135 Square Feet
- Dimensions: 15X9
Enclosed porch
- Level: Main
- Area: 130 Square Feet
- Dimensions: 13X10
Kitchen
- Level: Main
- Area: 135 Square Feet
- Dimensions: 9X15
Living room
- Level: Main
- Area: 330 Square Feet
- Dimensions: 15X22
Heating
- Steam
Cooling
- None
Appliances
- Included: Range, Microwave, Refrigerator, Washer, Dryer, Stainless Steel Appliance(s), Water Purifier
Features
- 1st Floor Bedroom, 1st Floor Full Bath, Built-in Features, Bookcases, Separate Dining Room, Pantry, Workshop, Quartz Counters
- Flooring: Laminate
- Basement: Partially Finished,Full
- Number of fireplaces: 1
- Fireplace features: Living Room
Interior area
- Total structure area: 0
- Total interior livable area: 1,616 sqft
Property
Parking
- Total spaces: 2
- Parking features: Yes, Detached, Garage
- Garage spaces: 2
Accessibility
- Accessibility features: No Disability Access
Features
- Stories: 1
Lot
- Size: 0.8 Acres
- Dimensions: 141x105x129x33x140x217
Details
- Parcel number: 0603253070240000
- Special conditions: None
- Other equipment: Sump Pump, Generator
Construction
Type & style
- Home type: SingleFamily
- Property subtype: Single Family Residence
Materials
- Aluminum Siding
Condition
- New construction: No
- Year built: 1958
Utilities & green energy
- Sewer: Septic Tank
- Water: Well
Community & HOA
HOA
- Services included: None
Location
- Region: Joliet
Financial & listing details
- Price per square foot: $201/sqft
- Tax assessed value: $245,487
- Annual tax amount: $4,562
- Date on market: 8/3/2026
- Ownership: Fee Simple
Estimated market value
$330,400
$314,000 - $347,000
$2,217/mo
Price history
| Date | Event | Price |
|---|---|---|
| 9/19/2025 | Sold | $285,000$176/sqft |
Source: Public Record Report a problem | ||
Public tax history
| Year | Property taxes | Tax assessment |
|---|---|---|
| 2024 | $4,562 +6.2% | $81,829 +10.7% |
| 2023 | $4,296 +1.4% | $73,906 +11.3% |
| 2022 | $4,237 +6.9% | $66,377 +7% |
| 2021 | $3,963 +1.8% | $62,035 +2.9% |
| 2020 | $3,892 +4.4% | $60,275 +5% |
| 2019 | $3,727 +37.4% | $57,432 +30.3% |
| 2018 | $2,713 +4.6% | $44,074 +5.2% |
| 2017 | $2,594 +3.9% | $41,883 +4.8% |
| 2016 | $2,498 +9.2% | $39,946 +6.8% |
| 2015 | $2,288 | $37,420 +3.7% |
| 2014 | $2,288 +1.3% | $36,099 |
| 2013 | $2,260 -14.6% | $36,099 -12.7% |
| 2012 | $2,646 +7.6% | $41,362 -1.4% |
| 2011 | $2,459 +4.7% | $41,958 -2% |
| 2010 | $2,349 +0.4% | $42,815 -4% |
| 2009 | $2,340 +0.1% | $44,599 -25% |
| 2008 | $2,337 | $59,465 +27.4% |
| 2007 | -- | $46,661 +7.4% |
| 2006 | $2,329 +4.3% | $43,430 +3.4% |
| 2005 | $2,234 +3.9% | $41,989 +5.2% |
| 2004 | $2,150 -0.9% | $39,899 +5% |
| 2003 | $2,169 +4.9% | $38,006 +6.7% |
| 2002 | $2,068 +5% | $35,634 +3.7% |
| 2001 | $1,970 +2.4% | $34,366 |
| 2000 | $1,924 | $34,366 |
Find assessor info on the county website
Monthly payment
Est. payment
Payment breakdown
Explore the cost of this home by adjusting the details. Changes won't be saved.Climate risks
Neighborhood: Crystal Lawns
Nearby schools
Schools provided by the listing agent
- Elementary: Crystal Lawns Elementary School
- Middle: Timber Ridge Middle School
- High: Plainfield Central High School
- District: 202
Source: MRED as distributed by MLS GRID. This data may not be complete. We recommend contacting the local school district to confirm school assignments for this home.
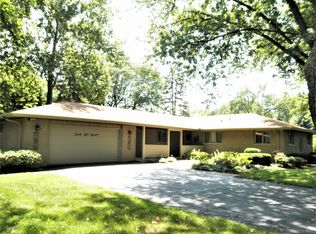
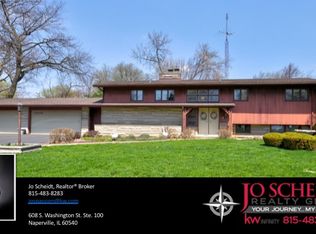
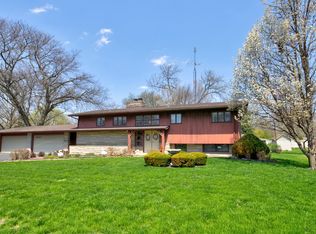
Similar homes
- $349,9994 bd2 ba1.7k sqft517 N Larkin Ave, Joliet, IL 60435Active
 MLS ID #12748465, David Bovyn, Chicago Style. MRED as distributed by MLS GRID
 - $324,9004 bd2 ba1.9k sqft3912 Buck Ave, Joliet, IL 60431New
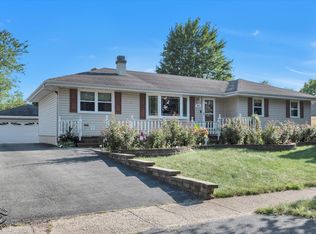 MLS ID #12756789, Janet Scanlan, Scanlan Realty LLC. MRED as distributed by MLS GRID
 - $319,0003 bd2 ba2.2k sqft1215 Devonshire Dr, Joliet, IL 60435Active
 MLS ID #12703233, Martha McDuffie, Century 21 Integra. MRED as distributed by MLS GRID
 - $324,9003 bd2 ba1.8k sqft2105 Glenwood Ave, Joliet, IL 60435Active
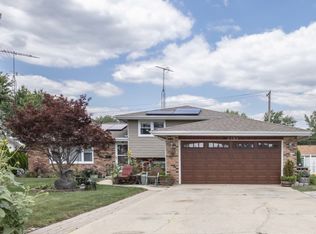 MLS ID #12713917, Sharon Thomas, Karges Realty. MRED as distributed by MLS GRID
