Skip main navigation
Closed
  • $412,600

    2809 Biltmore Ave, Joliet, IL 60435

    4beds
    3,472sqft
    Single Family Residence
    Built in 1962
    0.38 Acres Lot
    $412,600 Zestimate®
    $119/sqft
    $2,724 Estimated rent

    Home value

    $412,600

    $384,000 - $441,000

    $2,724/mo

    Zestimate® history
    Loading
    Loading...

    Owner options

    List your home for rent

    $2,724/mo

    Rent Zestimate®

    Find your next renter with Zillow Rental Manager. Plus, with online applications, you can quickly screen prospective tenants – for free.

    Learn more

    $2,724/mo

    Rent Zestimate®

    Refinance and save

    $3,019/mo

    Est. payment

    Refinancing to a lower rate could help reduce your monthly payments and save thousands over the life of the loan.

    See today's rates

    $3,019/mo

    Est. payment

    Explore your selling options

    Work with a Zillow partner agent

    Leverage their expertise and Zillow's premium Showcase listings to get your home seen by more buyers.

    Get started

    List with your own agent

    Get your home in front of millions of buyers by listing it on Zillow.

    Learn how to do it

    Sell it yourself

    Take full control of how buyers see your home on Zillow by listing For Sale by Owner (FSBO).

    List your home

    What's special

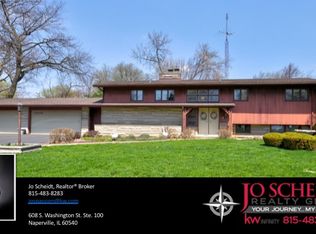
    One of the largest homes in subdivision located on 2 lots. This large raised ranch has a lot to offer a buyer willing to give it some TLC. Four bedrooms, one currently set up as a TV room. Shared master bath NEW in 2014 w/walk in tile shower, NEW cabinet w/sink & NEW toilet. Great room upstairs includes formal living room, sitting area in front of stone fireplace & dining room. Sliding gas door off living room to deck which leads down to patio/deck. Front entry stairs currently has a chair lift installed (2016) to lower level. Lower level includes large bedroom with its own bath, sewing room/play area/craft room, office & another great room w/family room, eating area, bar & sitting area in front of 2nd stone fireplace. Walk in storage closet off great room. Laundry room w/sink, cabinets & furnace room off laundry room. Plenty of storage w/several closets & 2 attached- 2 car garages (one with a heater). Power electric generator installed in 2017. Home is being sold AS IS!

    This property is off market, which means it's not currently listed for sale or rent on Zillow. This may be different from what's available on other websites or public sources.

    Zillow last checked:

    Listing updated:

    Listed by:

    Keller Williams Infinity

    Bought with:

    Frank Caliendo

    Illinois Premier Homes

    Source: MRED as distributed by MLS GRID,MLS#: 09935521MLS Logo

    Facts & features

    Interior

    Bedrooms & bathrooms
    • Bedrooms: 4
    • Bathrooms: 2
    • Full bathrooms: 2
    Rooms
    • Room types: Office, Sewing Room, Eating Area, Sitting Room, Recreation Room, Other Room
    Bathroom
    • Features: No Tub
    Dining room
    • Features: Separate
    Heating
    • Steam, Baseboard
    Cooling
    • Small Duct High Velocity
    Appliances
    • Included: Range, Microwave, Dishwasher, Refrigerator, Washer, Dryer
    Features
    • Cathedral Ceiling(s), Dry Bar, 1st Floor Bedroom, 1st Floor Full Bath
    • Flooring: Hardwood
    • Windows: Screens, Skylight(s)
    • Basement: Finished,Full
    • Number of fireplaces: 2
    • Fireplace features: Wood Burning, Family Room, Living Room
    Interior area
    • Total structure area: 0
    • Total interior livable area: 3,472 sqft

    Property

    Parking
    • Total spaces: 4
    • Parking features: Asphalt, Garage Door Opener, On Site, Garage Owned, Attached, Garage
    • Attached garage spaces: 4
    • Has uncovered spaces: Yes
    Accessibility
    • Accessibility features: No Disability Access
    Features
    • Patio & porch: Deck, Patio
    Lot
    • Size: 0.38 Acres
    • Dimensions: 133 X 141 X 107 X 140
    • Features: Landscaped
    Details
    • Parcel number: 0603253070180000
    • Special conditions: None
    • Other equipment: Water-Softener Owned, Intercom, Ceiling Fan(s), Sump Pump, Generator

    Construction

    Type & style
    • Home type: SingleFamily
    • Property subtype: Single Family Residence
    Materials
    • Cedar, Stone
    • Foundation: Concrete Perimeter
    • Roof: Asphalt
    Condition
    • New construction: No
    • Year built: 1962

    Utilities & green energy

    • Sewer: Septic Tank
    • Water: Well

    Community & HOA

    Community
    • Features: Street Paved
    • Subdivision: Crystal Lawns
    HOA
    • Services included: None
    Location
    • Region: Joliet

    Financial & listing details

    • Price per square foot: $119/sqft
    • Annual tax amount: $4,956
    • Date on market: 11/13/2021
    • Listing terms: FHA
    • Ownership: Fee Simple

    Price history

    DateEventPrice
    6/15/2018Sold$245,000$71/sqft
    Source: MRED as distributed by MLS GRID #09935521 Report a problem

    Public tax history

    Tax history is unavailable.

    Neighborhood: Crystal Lawns

    Nearby schools

    GreatSchools rating
    Schools provided by the listing agent
    • Elementary: Crystal Lawns Elementary School
    • Middle: Timber Ridge Middle School
    • High: Plainfield Central High School
    • District: 202

    Source: MRED as distributed by MLS GRID. This data may not be complete. We recommend contacting the local school district to confirm school assignments for this home.

    Get a cash offer in 3 minutes
    Find out how much your home could sell for in as little as 3 minutes with a no-obligation cash offer.
    Estimated market value
    $412,600
    Get a cash offer in 3 minutes
    Find out how much your home could sell for in as little as 3 minutes with a no-obligation cash offer.
    Estimated market value
    $412,600