Immaculate and move in ready, unit #303 features the bonus of a roomy & pleasant private balcony, offering the additional comfort of outdoor space for you & your plants to enjoy! This well cared for unit offers New Dishwasher 2024, Newer LG brand flat-top Range, New A/C in main living area, Newer Thermostat, New Toilet 2026, Freshly Cleaned Carpeting, and Fresh Paint throughout. Quality touches that make all the difference: Solid sound-proofing makes for a comfortable experience in the building.
Neighborly & beloved condo community is exceptionally well managed! Fast & Free WI-FI included easily accommodates your streaming & gaming and all WFH needs. Secure, Heated Parking with a dedicated assigned parking space included. All utilities included, apart from electric. Free Laundry facilities right on the same level. Roomy closets provide plentiful storage within unit #303, plus additional individual storage room, 6.5' x 4.5', is just down the hall. Fitness facility right on the property is tiny-but-mighty to cover your workout basics ~ what more do you need? and no gym membership necessary! Secure and well cared for building offers a large communal patio for tasteful & lovely lounging space to grill and enjoy the outdoors! Cats (up to 2) are welcome! Once 2 years of owner / owner's immediate family occupancy is completed, unit rental is allowed. Truly excellent HOA is financially well managed and has not had to levy a single assessment in its history! Just blocks from the beautiful green space of Mississippi River Parkway, welcome home to unit #303 where you can enjoy homeowner ease, community, and peace of mind!
Active
$150,000
2425 E Franklin Ave APT 303, Minneapolis, MN 55406
2beds
1,046sqft
(CC) Low Rise (3- Levels)
Built in 1982
-- sqft lot
$146,500 Zestimate®
$143/sqft
$565/mo HOA
What's special
Solid sound-proofingFreshly cleaned carpetingFresh paint throughoutNewer thermostat
- 49 days
- 261
- 28
Zillow last checked:
Listing updated:
Listed by:
Drew Kelly 612-383-9902,
Bridge Realty, LLC,
Melanie Kelly 651-895-3989
Source: NorthstarMLS as distributed by MLS GRID,MLS#: 7111692
Facts & features
Interior
Bedrooms & bathrooms
- Bedrooms: 2
- Bathrooms: 1
- Full bathrooms: 1
Bedroom
- Level: Main
- Area: 160 Square Feet
- Dimensions: 16x10
Bedroom 2
- Level: Main
- Area: 160 Square Feet
- Dimensions: 16x10
Deck
- Level: Main
- Area: 98 Square Feet
- Dimensions: 14x7
Kitchen
- Level: Main
- Area: 99 Square Feet
- Dimensions: 11x9
Living room
- Level: Main
- Area: 252 Square Feet
- Dimensions: 18x14
Sitting room
- Level: Main
- Area: 45 Square Feet
- Dimensions: 9x5
Heating
- Baseboard
Cooling
- Wall Unit(s)
Appliances
- Included: Dishwasher, Disposal, Electric Water Heater, Exhaust Fan, Range, Refrigerator
- Laundry: Common Area, Laundry Closet, Main Level
Features
- Basement: None
- Has fireplace: No
Interior area
- Total structure area: 1,046
- Total interior livable area: 1,046 sqft
- Finished area above ground: 1,046
- Finished area below ground: 0
Property
Parking
- Total spaces: 1
- Parking features: Assigned, Attached, Covered, Electric, Garage Door Opener, Guest, Insulated Garage, Garage, Secured, Underground
- Attached garage spaces: 1
- Has uncovered spaces: Yes
Accessibility
- Accessibility features: Accessible Elevator Installed, Hallways 42"+, Door Lever Handles, Partially Wheelchair
Features
- Levels: One
- Stories: 1
- Patio & porch: Covered
Lot
- Size: 0.65 Acres
- Features: Near Public Transit
Details
- Foundation area: 1046
- Parcel number: 3602924120208
- Zoning description: Residential-Multi-Family,Residential-Single Family
Construction
Type & style
- Home type: Condo
- Property subtype: (CC) Low Rise (3- Levels)
- Attached to another structure: Yes
Materials
- Roof: Age 8 Years or Less,Flat,Rubber
Condition
- New construction: No
- Year built: 1982
Utilities & green energy
- Gas: Electric
- Sewer: City Sewer/Connected
- Water: City Water/Connected
Community & HOA
Community
- Security: Security Lights, Secured Garage/Parking
- Subdivision: Condo 0494 Metroplace Condo
HOA
- Has HOA: Yes
- Amenities included: Laundry, Deck, Elevator(s), Lobby Entrance, Patio, Security Lighting
- Services included: Maintenance Structure, Controlled Access, Hazard Insurance, Heating, Internet, Lawn Care, Maintenance Grounds, Parking, Professional Mgmt, Recreation Facility, Sanitation, Sewer, Shared Amenities, Snow Removal, Water
- HOA fee: $565 monthly
- HOA name: Bailey Enterprises
- HOA phone: 651-224-5482
Location
- Region: Minneapolis
Financial & listing details
- Price per square foot: $143/sqft
- Annual tax amount: $2,092
- Date on market: 7/17/2026
Estimated market value
$146,500
$139,000 - $154,000
$1,796/mo
Price history
| Date | Event | Price |
|---|---|---|
| 7/17/2026 | Listed for sale | $150,000$143/sqft |
Source:  NorthstarMLS as distributed by MLS GRID #7111692 Report a problem NorthstarMLS as distributed by MLS GRID #7111692 Report a problem | ||
Public tax history
Tax history is unavailable.
Monthly payment
Est. payment
Payment breakdown
Explore the cost of this home by adjusting the details. Changes won't be saved.Climate risks
Neighborhood: Seward
- $149,9002 bd1 ba1k sqft2425 E Franklin Ave APT 209, Minneapolis, MN 55406For Sale

- $171,0002 bd1 ba1k sqft2425 E Franklin Ave APT 409, Minneapolis, MN 55406Sold
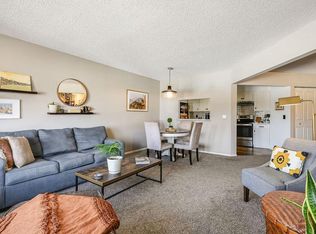
- $187,0002 bd1 ba1k sqft2425 E Franklin Ave APT 411, Minneapolis, MN 55406Sold
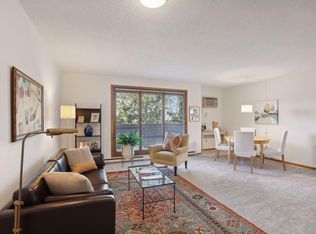
- $140,0001 bd1 ba750 sqft2425 E Franklin Ave APT 204, Minneapolis, MN 55406Sold
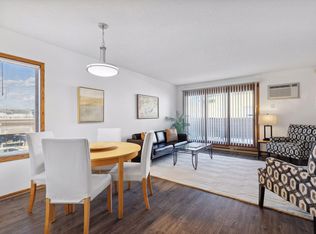
Similar homes
- $149,9002 bd1 ba1k sqft2425 E Franklin Ave APT 209, Minneapolis, MN 55406For Sale
 MLS ID #7041663, Jonna Kosalko, Coldwell Banker Realty - Lakes. NorthstarMLS as distributed by MLS GRID
 - $--2 bd2 ba1.4k sqft121 Washington Ave S, Minneapolis, MN 55401Auction
 Auction.com 2
 - $119,9002 bd2 ba1k sqft925 30th Ave S APT 206, Minneapolis, MN 55406For Sale
 MLS ID #7127220, Shaun A Gray, LakeLine Realty. NorthstarMLS as distributed by MLS GRID
 - $170,0002 bd2 ba1.1k sqft1920 S 1st St APT 802, Minneapolis, MN 55454For Sale
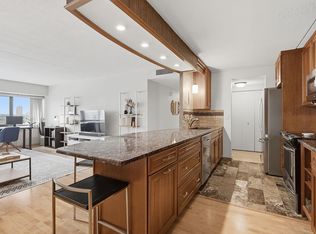 MLS ID #7119584, Christopher E Stearly, Edina Realty, Inc.. NorthstarMLS as distributed by MLS GRID
 - $150,0001 bd1 ba769 sqft15 E Franklin Ave APT 210, Minneapolis, MN 55404For SaleMLS ID #7139132, Jeffrey A Wall, RE/MAX Results. NorthstarMLS as distributed by MLS GRID
- $139,9002 bd2 ba1.1k sqft1920 S 1st St APT 2103, Minneapolis, MN 55454For SaleMLS ID #7137673, Zach Olson, DRG. NorthstarMLS as distributed by MLS GRID
- $149,9002 bd2 ba1k sqft3120 12th Ave S #B104, Minneapolis, MN 55407For SaleMLS ID #7118234, Marissa Winegarden, eXp Realty. NorthstarMLS as distributed by MLS GRID
- $169,9002 bd2 ba1.1k sqft1225 Lasalle Ave APT 1502, Minneapolis, MN 55403For SaleMLS ID #7117407, Myrna L Bourcy, RE/MAX Results. NorthstarMLS as distributed by MLS GRID
- $149,9002 bd2 ba1.1k sqft1920 S 1st St APT 1903, Minneapolis, MN 55454For SaleMLS ID #7105699, Michael J Gross, RE/MAX Results. NorthstarMLS as distributed by MLS GRID
- $130,0001 bd1 ba663 sqft1216 Powderhorn Ter APT 33, Minneapolis, MN 55407For SaleMLS ID #7129512, Lyman L Jenkins, RE/MAX Results. NorthstarMLS as distributed by MLS GRID
- $159,9002 bd2 ba1k sqft2421 Elliot Ave, Minneapolis, MN 55404For SaleMLS ID #7083161, Elizabeth M Amiot, Joe Sorenson Realty. NorthstarMLS as distributed by MLS GRID
- $149,9001 bd1 ba890 sqft312 E 18th St, Minneapolis, MN 55404For SaleMLS ID #7059180, Holly A Weinstine, RE/MAX Results. NorthstarMLS as distributed by MLS GRID
- $160,0001 bd1 ba831 sqft601 S 9th St APT 1, Minneapolis, MN 55404For SaleMLS ID #7081396, Ryan Ecklund, Pemberton RE. NorthstarMLS as distributed by MLS GRID
- $135,0001 bd1 ba633 sqft333 8th St SE APT 316, Minneapolis, MN 55414For SaleMLS ID #7133958, Darin Nelson, Keller Williams Select Realty. NorthstarMLS as distributed by MLS GRID
- $145,9002 bd2 ba1k sqft19 1st St S #B908, Minneapolis, MN 55401For SaleMLS ID #7091400, Joan M Michaud, Capital Property Management. NorthstarMLS as distributed by MLS GRID
- $139,9001 bd1 ba760 sqft1225 Lasalle Ave APT 1106, Minneapolis, MN 55403For SaleMLS ID #7103618, Isaac Arthur Kuehn, DRG. NorthstarMLS as distributed by MLS GRID
- $160,0002 bd2 ba1.1k sqft433 S 7th St APT 2020, Minneapolis, MN 55415For SaleMLS ID #7098812, Dan Duddingston, Engel & Volkers Minneapolis. NorthstarMLS as distributed by MLS GRID
- $109,0002 bd2 ba1.1k sqft1920 S 1st St APT 109, Minneapolis, MN 55454For SaleMLS ID #7082885, Cristy J Blake, Engel & Volkers Minneapolis. NorthstarMLS as distributed by MLS GRID
- $160,0001 bd1 ba710 sqft19 1st St S #B1904, Minneapolis, MN 55401For SaleMLS ID #7119651, Search Houses Now Team, Keller Williams Classic Rlty NW. NorthstarMLS as distributed by MLS GRID
