Your charming Seward home awaits! This beautifully maintained 2-bedroom, 1-bath condo offers an exceptional layout that maximizes space and flow, creating a sense of spaciousness that’s rare at this price point. Located on the second floor, the unit enjoys added privacy and features a private, enclosed balcony—perfect for morning coffee, evening relaxation, or a cozy retreat in every season. Inside, you’ll find a naturally lit, move-in-ready interior with recently repainted walls. The brand new carpet carpet throughout and luxury vinyl plank flooring are both well cared for, and so are the stainless steel appliances within the functional yet versatile kitchen, all reflecting the pride of ownership throughout the home. The building enhances everyday living with amenities designed for comfort, gatherings, and convenience. Residents have access to an on-site fitness room, as well as a heated parking garage with remote access, free laundry, a private outdoor deck for hosting large or intimate gatherings, and a private storage space included with ownership. Rentals are allowed after two years of owner occupancy, offering future flexibility for potential investors, and the building is pet-friendly for up to two cats. Set in a highly walkable neighborhood, this condo is just steps from local shops, storefronts, and daily conveniences. A wonderful opportunity for low-maintenance living in a location that truly delivers
Active with contingency
$149,900
2425 E Franklin Ave APT 212, Minneapolis, MN 55406
2beds
1,046sqft
:
Get pre-qualified$1,510/mo
(CC) High Rise (4+ Levels)
Built in 1982
-- sqft lot
$-- Zestimate®
$143/sqft
$497/mo HOA
What's special
Naturally lit move-in-ready interiorStainless steel appliancesLuxury vinyl plank flooringFunctional yet versatile kitchenPrivate enclosed balconyRecently repainted walls
- 24 days |
- 474 |
- 29 |
Zillow last checked:
Listing updated:
Listed by:
Aaron Julian Rouser 312-402-3649,
Keller Williams Realty Integrity Lakes
Source: NorthstarMLS as distributed by MLS GRID,MLS#: 7099592
Facts & features
Interior
Bedrooms & bathrooms
- Bedrooms: 2
- Bathrooms: 1
- Full bathrooms: 1
Bedroom
- Level: Main
- Area: 171.1 Square Feet
- Dimensions: 10'7x16'2
Bedroom 2
- Level: Main
- Area: 164.36 Square Feet
- Dimensions: 10'2x16'2
Bathroom
- Level: Main
- Area: 93.19 Square Feet
- Dimensions: 10'2x9'2
Dining room
- Level: Main
- Area: 101.74 Square Feet
- Dimensions: 13'5x7'7
Foyer
- Level: Main
- Area: 91.06 Square Feet
- Dimensions: 11'9x7'9
Kitchen
- Level: Main
- Area: 121.13 Square Feet
- Dimensions: 12'9x9'6
Living room
- Level: Main
- Area: 138.64 Square Feet
- Dimensions: 13'5x10'4
Other
- Level: Main
- Area: 85.56 Square Feet
- Dimensions: 13'4x6'5
Utility room
- Level: Main
- Area: 37.43 Square Feet
- Dimensions: 4'1x9'2
Walk in closet
- Level: Main
- Area: 30.22 Square Feet
- Dimensions: 5'4x5'8
Heating
- Baseboard
Cooling
- Wall Unit(s)
Appliances
- Included: Dishwasher, Disposal, Microwave, Range, Refrigerator, Stainless Steel Appliance(s)
- Laundry: Common Area, Main Level
Features
- Basement: None
- Has fireplace: No
Interior area
- Total structure area: 1,046
- Total interior livable area: 1,046 sqft
- Finished area above ground: 1,046
- Finished area below ground: 0
Property
Parking
- Total spaces: 1
- Parking features: Assigned, Garage Door Opener, Heated Garage, Garage, Underground
- Garage spaces: 1
- Has uncovered spaces: Yes
Accessibility
- Accessibility features: Accessible Elevator Installed
Features
- Levels: One
- Stories: 1
- Pool features: None
Details
- Foundation area: 1046
- Parcel number: 3602924210458
- Zoning description: Residential-Single Family
Construction
Type & style
- Home type: Condo
- Property subtype: (CC) High Rise (4+ Levels)
- Attached to another structure: Yes
Condition
- New construction: No
- Year built: 1982
Utilities & green energy
- Gas: Electric
- Sewer: City Sewer/Connected
- Water: City Water/Connected
Community & HOA
Community
- Subdivision: Condo 0494 Metroplace Condo
HOA
- Has HOA: Yes
- Amenities included: Elevator(s), Security Building
- Services included: Maintenance Structure, Controlled Access, Hazard Insurance, Internet, Lawn Care, Maintenance Grounds, Parking, Professional Mgmt, Recreation Facility, Sanitation, Security System, Sewer, Shared Amenities, Snow Removal, Water
- HOA fee: $497 monthly
- HOA name: Bailey Enterprises
- HOA phone: 651-224-5482
Location
- Region: Minneapolis
Financial & listing details
- Price per square foot: $143/sqft
- Annual tax amount: $2,054
- Date on market: 6/29/2026
- Cumulative days on market: 133 days
Estimated market value
Not available
Estimated sales range
Not available
Not available
Price history
| Date | Event | Price |
|---|---|---|
| 6/29/2026 | Listed for sale | $149,900-6.3%$143/sqft |
Source:  NorthstarMLS as distributed by MLS GRID #7099592 Report a problem NorthstarMLS as distributed by MLS GRID #7099592 Report a problem | ||
| 6/18/2026 | Listing removed | $159,900$153/sqft |
Source: NorthstarMLS as distributed by MLS GRID #7014585 Report a problem | ||
| 5/27/2026 | Price change | $159,900-4.5%$153/sqft |
Source: NorthstarMLS as distributed by MLS GRID #7014585 Report a problem | ||
| 1/31/2026 | Listed for sale | $167,500-6.9%$160/sqft |
Source: NorthstarMLS as distributed by MLS GRID #7014585 Report a problem | ||
| 5/3/2021 | Sold | $180,000+1.7%$172/sqft |
Source: NorthstarMLS as distributed by MLS GRID #5724240 Report a problem | ||
| 9/6/2019 | Sold | $177,000+53.9%$169/sqft |
Source: NorthstarMLS as distributed by MLS GRID #5255574 Report a problem | ||
| 5/22/2014 | Sold | $115,000$110/sqft |
Source: NorthstarMLS as distributed by MLS GRID #4470367 Report a problem | ||
Public tax history
Tax history is unavailable.
Monthly payment
Est. payment
Payment breakdown
Explore the cost of this home by adjusting the details. Changes won't be saved.Climate risks
Neighborhood: Seward
Nearby schools
GreatSchools rating
- 1/10Anishinabe AcademyGrades: PK-5Distance: 0.9 mi
- NAAndersen CommunityGrades: PK-8Distance: 1.2 mi
- 6/10South Senior High SchoolGrades: 9-12Distance: 1.2 mi
- $149,9002 bd1 ba1k sqft2425 E Franklin Ave APT 209, Minneapolis, MN 55406For Sale

- $171,0002 bd1 ba1k sqft2425 E Franklin Ave APT 409, Minneapolis, MN 55406Sold
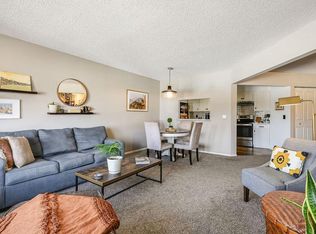
- $187,0002 bd1 ba1k sqft2425 E Franklin Ave APT 411, Minneapolis, MN 55406Sold
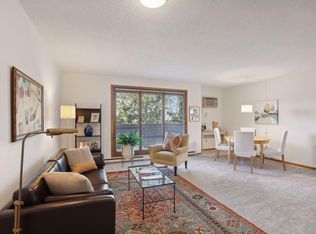
- $140,0001 bd1 ba750 sqft2425 E Franklin Ave APT 204, Minneapolis, MN 55406Sold
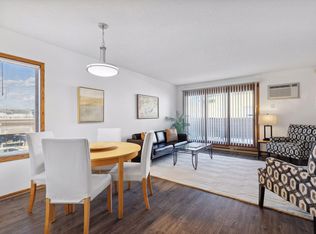
- $165,0002 bd1 ba1k sqft2425 E Franklin Ave APT 309, Minneapolis, MN 55406Sold
- $112,0001 bd1 ba690 sqft2425 E Franklin Ave APT 207, Minneapolis, MN 55406Sold
- $172,5002 bd1 ba995 sqft2425 E Franklin Ave APT 202, Minneapolis, MN 55406Sold
- $150,0002 bd1 ba1k sqft2425 E Franklin Ave APT 303, Minneapolis, MN 55406For Sale
A local agent can set up tours, give advice and negotiate with sellers.
Similar homes
- $145,0002 bd1 ba994 sqft2601 Kenzie Ter APT 318, Saint Anthony, MN 55418For Sale

 MLS ID #7080354, Susan M Steward, Counselor Realty, Inc.. NorthstarMLS as distributed by MLS GRID
 - $159,9002 bd2 ba915 sqft433 S 7th St APT 2113, Minneapolis, MN 55415For Sale
 MLS ID #7099645, Lucas McDonough, DRG. NorthstarMLS as distributed by MLS GRID
 - $150,0002 bd1 ba954 sqft4524 Cedar Lake Rd S APT 3, Minneapolis, MN 55416For Sale
 MLS ID #7040791, David J Giblin, RE/MAX Results. NorthstarMLS as distributed by MLS GRID
 - $125,0002 bd2 ba1.1k sqft1 Lake St W #420, Minneapolis, MN 55408For Sale
 MLS ID #7052143, Scott K Belcher, Coldwell Banker Realty - Lakes. NorthstarMLS as distributed by MLS GRID
 - $160,0001 bd1 ba759 sqft2727 W 43rd St APT 102, Minneapolis, MN 55410For SaleMLS ID #7113176, Seana M. Daley, Living Life Realty. NorthstarMLS as distributed by MLS GRID
- $164,9002 bd2 ba1.1k sqft2601 Kenzie Ter APT 330, Saint Anthony, MN 55418For SaleMLS ID #7046699, Marissa Skaja, P.S. Real Estate, LLC. NorthstarMLS as distributed by MLS GRID
- $150,0002 bd1 ba1k sqft311 Pleasant Ave APT 409, Saint Paul, MN 55102For SaleMLS ID #7084007, Sandy L Loescher, Sandy Green Realty, Inc.. NorthstarMLS as distributed by MLS GRID
- $139,9991 bd1 ba633 sqft333 8th St SE APT 117, Minneapolis, MN 55414For SaleMLS ID #7061740, Ryan Kowalski, Real Broker, LLC. NorthstarMLS as distributed by MLS GRID
- $149,7501 bd1 ba680 sqft410 Groveland Ave APT 1506, Minneapolis, MN 55403For SaleMLS ID #7049465, Karen Nielsen, Lakes Sotheby's International Realty. NorthstarMLS as distributed by MLS GRID
- $179,9001 bd1 ba710 sqft929 Portland Ave APT 208, Minneapolis, MN 55404For SaleMLS ID #7107933, Joe Michael Grunnet, DRG. NorthstarMLS as distributed by MLS GRID
- $130,0002 bd1 ba817 sqft1601 N Innsbruck Dr #367NE, Minneapolis, MN 55432For SaleMLS ID #7089630, Donis Dzialo, Edina Realty, Inc.. NorthstarMLS as distributed by MLS GRID
- $136,9001 bd1 ba673 sqft400 Groveland Ave APT 910, Minneapolis, MN 55403For SaleMLS ID #6826751, Eda Rivers, Compass. NorthstarMLS as distributed by MLS GRID
- $199,9002 bd2 ba1k sqft1425 W 28th St APT 508, Minneapolis, MN 55408For SaleMLS ID #7061109, Michael K Gardner, RE/MAX Results. NorthstarMLS as distributed by MLS GRID
- $179,9002 bd2 ba1k sqft450 Ford Rd Unit 313, Saint Louis Park, MN 55426For SaleMLS ID #7110243, Han Zhong, Keller Williams Classic Realty. NorthstarMLS as distributed by MLS GRID
- $139,9001 bd1 ba944 sqft6500 Woodlake Dr APT 914, Richfield, MN 55423For SaleMLS ID #7113301, Steven W Schneeberger, Keller Williams Realty Integrity. NorthstarMLS as distributed by MLS GRID
- $168,0002 bd2 ba1k sqft4151 Boone Ave N APT 106, New Hope, MN 55427For SaleMLS ID #7115055, Jeanne LeVasseur, Keller Williams Realty Integrity. NorthstarMLS as distributed by MLS GRID
- $129,9002 bd2 ba1k sqft10301 Cedar Lake Rd APT 201, Minnetonka, MN 55305For SaleMLS ID #7079111, Lisa M Staplin, RCN Realty, LLC. NorthstarMLS as distributed by MLS GRID
- $124,9001 bd1 ba777 sqft7414 W 22nd St APT 212, Minneapolis, MN 55426For SaleMLS ID #7107456, Garth H Johnson, The Realty House. NorthstarMLS as distributed by MLS GRID
- $129,0002 bd1 ba1k sqft3200 Virginia Ave S APT 107, Saint Louis Park, MN 55426For SaleMLS ID #7027356, Kimm R Pastrana, Good Move Realty. NorthstarMLS as distributed by MLS GRID
- $164,9001 bd1 ba639 sqft2160 Ridge Dr APT 38, Saint Louis Park, MN 55416For SaleMLS ID #7080226, Kerby & Cristina Real Estate Experts, RE/MAX Results. NorthstarMLS as distributed by MLS GRID
