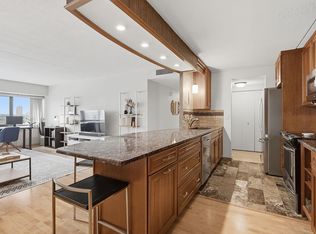
Spacious and affordable 2BR condo in a convenient Seward location. Great flexible floorplan: large living/dining space, kitchen with lots of cabinets and counter space, large primary bedroom with walk-in closet and second bedroom/home office with full wall of closets. Tons of storage for condo living - entry closet, utility room, and a separate 5x7 storage closet on same floor as unit. Lots of updates - neutral colors throughout, LED light fixtures, new LVP flooring throughout, new bathroom vanity and brand new appliances. This unit is conveniently located near the 2nd floor common sun deck. Neighborly community! Well-managed, financially strong association (no special assessments in its history). Bldg not FHA approved, owner occupancy required for 2 years before renting. HOA includes fiber internet, Security building with heated, indoor parking, free laundry, separate walk-in storage closet, common sun deck with grill and garden. Up to 2 Cats allowed, sorry no pet dogs. Walk to everything! Urban location close to the River, transit, restaurants, arts, shops, downtown, universities.
Active
$149,900
2425 E Franklin Ave APT 209, Minneapolis, MN 55406
2beds
1,046sqft
(CC) High Rise (4+ Levels)
Built in 1982
-- sqft lot
$144,700 Zestimate®
$143/sqft
$535/mo HOA
What's special
New lvp flooring throughoutNew bathroom vanityNeutral colors throughoutBrand new appliancesLed light fixturesEntry closetUtility room
- 106 days
- 228
- 11
Zillow last checked:
Listing updated:
Listed by:
Jonna Kosalko 612-695-3136,
Coldwell Banker Realty - Lakes,
Barb Davis 612-554-0994 612-554-0994
Source: NorthstarMLS as distributed by MLS GRID,MLS#: 7041663
Facts & features
Interior
Bedrooms & bathrooms
- Bedrooms: 2
- Bathrooms: 1
- Full bathrooms: 1
Bedroom
- Level: Main
- Area: 160 Square Feet
- Dimensions: 16x10
Bedroom 2
- Level: Main
- Area: 99 Square Feet
- Dimensions: 11x9
Bathroom
- Level: Main
Informal dining room
- Level: Main
Kitchen
- Level: Main
- Area: 96 Square Feet
- Dimensions: 12x8
Living room
- Level: Main
- Area: 294 Square Feet
- Dimensions: 21x14
Storage
- Level: Main
Utility room
- Level: Main
- Area: 30 Square Feet
- Dimensions: 6x5
Walk in closet
- Level: Main
- Area: 30 Square Feet
- Dimensions: 6x5
Heating
- Baseboard
Cooling
- Wall Unit(s)
Appliances
- Included: Dishwasher, Electric Water Heater, Range, Refrigerator, Stainless Steel Appliance(s)
- Laundry: Common Area, Laundry Room, Coin-op Laundry Owned
Features
- Basement: None
- Has fireplace: No
Interior area
- Total structure area: 1,046
- Total interior livable area: 1,046 sqft
- Finished area above ground: 1,046
- Finished area below ground: 0
Property
Parking
- Total spaces: 1
- Parking features: Assigned, Attached, Garage Door Opener, Guest, Heated Garage, Insulated Garage, Garage
- Attached garage spaces: 1
- Has uncovered spaces: Yes
Accessibility
- Accessibility features: Accessible Elevator Installed, Hallways 42"+
Features
- Levels: One
- Stories: 1
Lot
- Size: 0.65 Acres
- Features: Near Public Transit, Tree Coverage - Light
Details
- Foundation area: 1046
- Parcel number: 3602924120205
- Zoning description: Residential-Single Family
Construction
Type & style
- Home type: Condo
- Property subtype: (CC) High Rise (4+ Levels)
- Attached to another structure: Yes
Materials
- Block
- Roof: Age 8 Years or Less,Flat,Rubber
Condition
- New construction: No
- Year built: 1982
Utilities & green energy
- Electric: Circuit Breakers, Power Company: Xcel Energy
- Gas: Electric
- Sewer: City Sewer/Connected
- Water: City Water/Connected
Community & HOA
HOA
- Has HOA: Yes
- Amenities included: Laundry, Coin-op Laundry Owned, Common Garden, Deck, Elevator(s), Lobby Entrance, Security Building
- Services included: Maintenance Structure, Hazard Insurance, Internet, Maintenance Grounds, Parking, Professional Mgmt, Sanitation, Sewer, Shared Amenities, Snow Removal, Water
- HOA fee: $535 monthly
- HOA name: Bailey Management
- HOA phone: 651-224-5482
Location
- Region: Minneapolis
Financial & listing details
- Price per square foot: $143/sqft
- Tax assessed value: $160,000
- Annual tax amount: $2,026
- Date on market: 5/21/2026
Estimated market value
$144,700
$137,000 - $152,000
$1,816/mo
Price history
| Date | Event | Price |
|---|---|---|
| 5/21/2026 | Listed for sale | $149,900+124.1%$143/sqft |
Source:  NorthstarMLS as distributed by MLS GRID #7041663 Report a problem NorthstarMLS as distributed by MLS GRID #7041663 Report a problem | ||
| 3/1/1984 | Sold | $66,900$64/sqft |
Source: Agent Provided Report a problem | ||
Public tax history
| Year | Property taxes | Tax assessment |
|---|---|---|
| 2025 | $1,948 +7% | $160,000 |
| 2024 | $1,820 -13% | $160,000 |
| 2023 | $2,092 -4.6% | $160,000 -10.1% |
| 2022 | $2,194 +3.4% | $178,000 +0.3% |
| 2021 | $2,122 +5.9% | $177,500 |
| 2020 | $2,005 -5.5% | $177,500 +12% |
| 2019 | $2,122 +5.9% | $158,500 +10.1% |
| 2018 | $2,005 +18.8% | $144,000 +23.1% |
| 2017 | $1,688 +16.9% | $117,000 +4% |
| 2016 | $1,444 -8.1% | $112,500 +21.6% |
| 2015 | $1,572 +39.2% | $92,500 |
| 2014 | $1,129 -24.7% | $92,500 -14% |
| 2013 | $1,499 -12.9% | $107,500 -11.2% |
| 2012 | $1,721 +3.3% | $121,000 +4.8% |
| 2011 | $1,665 +5.3% | $115,500 -8.3% |
| 2010 | $1,582 -12.6% | $126,000 -9.4% |
| 2009 | $1,809 +67% | $139,000 +44.6% |
| 2006 | $1,083 +13.3% | $96,100 +15% |
| 2005 | $956 +9.9% | $83,600 +16.1% |
| 2004 | $870 +14.6% | $72,000 +16.5% |
| 2002 | $759 -52.6% | $61,800 |
| 2001 | $1,600 | -- |
Find assessor info on the county website
Monthly payment
Est. payment
Payment breakdown
Explore the cost of this home by adjusting the details. Changes won't be saved.Climate risks
Neighborhood: Seward
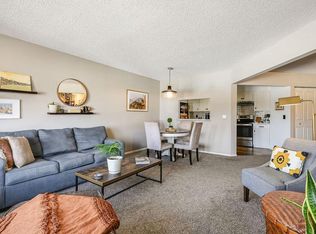
- $171,0002 bd1 ba1k sqft2425 E Franklin Ave APT 409, Minneapolis, MN 55406Sold
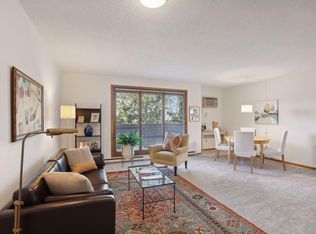
- $187,0002 bd1 ba1k sqft2425 E Franklin Ave APT 411, Minneapolis, MN 55406Sold
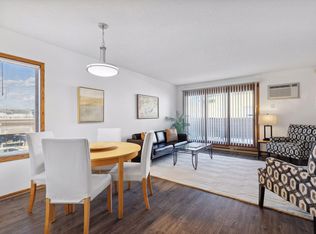
- $140,0001 bd1 ba750 sqft2425 E Franklin Ave APT 204, Minneapolis, MN 55406Sold
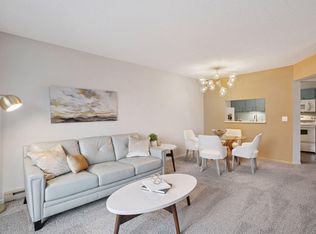
- $165,0002 bd1 ba1k sqft2425 E Franklin Ave APT 309, Minneapolis, MN 55406Sold
Similar homes
- $150,0002 bd1 ba1k sqft2425 E Franklin Ave APT 303, Minneapolis, MN 55406For Sale

 MLS ID #7111692, Drew Kelly, Bridge Realty, LLC. NorthstarMLS as distributed by MLS GRID
 - $--2 bd2 ba1.4k sqft121 Washington Ave S, Minneapolis, MN 55401Auction
 Auction.com 2
 - $119,9002 bd2 ba1k sqft925 30th Ave S APT 206, Minneapolis, MN 55406For Sale
 MLS ID #7127220, Shaun A Gray, LakeLine Realty. NorthstarMLS as distributed by MLS GRID
 - $170,0002 bd2 ba1.1k sqft1920 S 1st St APT 802, Minneapolis, MN 55454For Sale
 MLS ID #7119584, Christopher E Stearly, Edina Realty, Inc.. NorthstarMLS as distributed by MLS GRID
 - $150,0001 bd1 ba769 sqft15 E Franklin Ave APT 210, Minneapolis, MN 55404For SaleMLS ID #7139132, Jeffrey A Wall, RE/MAX Results. NorthstarMLS as distributed by MLS GRID
- $139,9002 bd2 ba1.1k sqft1920 S 1st St APT 2103, Minneapolis, MN 55454For SaleMLS ID #7137673, Zach Olson, DRG. NorthstarMLS as distributed by MLS GRID
- $149,9002 bd2 ba1k sqft3120 12th Ave S #B104, Minneapolis, MN 55407For SaleMLS ID #7118234, Marissa Winegarden, eXp Realty. NorthstarMLS as distributed by MLS GRID
- $169,9002 bd2 ba1.1k sqft1225 Lasalle Ave APT 1502, Minneapolis, MN 55403For SaleMLS ID #7117407, Myrna L Bourcy, RE/MAX Results. NorthstarMLS as distributed by MLS GRID
- $159,9002 bd2 ba1k sqft2421 Elliot Ave, Minneapolis, MN 55404For SaleMLS ID #7083161, Elizabeth M Amiot, Joe Sorenson Realty. NorthstarMLS as distributed by MLS GRID
- $149,9002 bd2 ba1.1k sqft1920 S 1st St APT 1903, Minneapolis, MN 55454For SaleMLS ID #7105699, Michael J Gross, RE/MAX Results. NorthstarMLS as distributed by MLS GRID
- $130,0001 bd1 ba663 sqft1216 Powderhorn Ter APT 33, Minneapolis, MN 55407For SaleMLS ID #7129512, Lyman L Jenkins, RE/MAX Results. NorthstarMLS as distributed by MLS GRID
- $165,0001 bd1 ba880 sqft1200 Nicollet Mall APT 914, Minneapolis, MN 55403For SaleMLS ID #7098658, Nicole A. Lettner, Edina Realty, Inc.. NorthstarMLS as distributed by MLS GRID
- $149,9001 bd1 ba890 sqft312 E 18th St, Minneapolis, MN 55404For SaleMLS ID #7059180, Holly A Weinstine, RE/MAX Results. NorthstarMLS as distributed by MLS GRID
- $135,0001 bd1 ba633 sqft333 8th St SE APT 316, Minneapolis, MN 55414For SaleMLS ID #7133958, Darin Nelson, Keller Williams Select Realty. NorthstarMLS as distributed by MLS GRID
- $109,0002 bd2 ba1.1k sqft1920 S 1st St APT 109, Minneapolis, MN 55454For SaleMLS ID #7082885, Cristy J Blake, Engel & Volkers Minneapolis. NorthstarMLS as distributed by MLS GRID
- $145,9002 bd2 ba1k sqft19 1st St S #B908, Minneapolis, MN 55401For SaleMLS ID #7091400, Joan M Michaud, Capital Property Management. NorthstarMLS as distributed by MLS GRID
- $160,0001 bd1 ba831 sqft601 S 9th St APT 1, Minneapolis, MN 55404For SaleMLS ID #7081396, Ryan Ecklund, Pemberton RE. NorthstarMLS as distributed by MLS GRID
- $179,9002 bd1 ba1k sqft2850 Cedar Ave S Unit 101, Minneapolis, MN 55407For SaleMLS ID #7087270, Nataly Sanchez, RE/MAX Results. NorthstarMLS as distributed by MLS GRID
- $160,0002 bd2 ba1.1k sqft433 S 7th St APT 2020, Minneapolis, MN 55415For SaleMLS ID #7098812, Dan Duddingston, Engel & Volkers Minneapolis. NorthstarMLS as distributed by MLS GRID
