Welcome to this beautiful energy-efficient home in the desirable Eastwood at Machado Ranch community. This spacious two-story residence offers 5 bedrooms, 3 bathrooms, a convenient main-level bedroom, and a versatile flex room designed to fit your lifestyle. The designer-curated kitchen features abundant cabinetry, stainless steel appliances, and a large island with seating that flows seamlessly into the dining and living areas, creating a bright and welcoming space for everyday living and entertaining. Upstairs, a generous loft provides the perfect spot for movie nights, a playroom, home office, or relaxing retreat. The luxurious primary suite offers a comfortable escape with dual sinks, a soaking tub, and a spacious walk-in closet. All appliances and window blinds are included, making this home truly move-in ready. Built with advanced energy-efficient features such as spray foam insulation, high-performance HVAC, low-E windows, and smart thermostats, this home is designed to support year-round comfort and potential utility savings. Conveniently located near schools, scenic parks, shopping, dining, and everyday amenities, this home offers a wonderful blend of style, comfort, function, and sustainability.
Active
Price cut: $10K (9/25)
$689,000
2425 Golden Bear St, Manteca, CA 95337
--beds
2,896sqft
Single Family Residence
Built in ----
4,238 Square Feet Lot
$680,800 Zestimate®
$238/sqft
$-- HOA
What's special
Generous loftDesigner-curated kitchenConvenient main-level bedroomLuxurious primary suiteSpacious walk-in closetStainless steel appliancesSoaking tub
- 61 days
- 27
- 0
Zillow last checked:
Listing updated:
Listed by:
Adam Hieb DRE #01358402 707-934-3096,
Mertitage Homes
Source: MetroList Services of CA,MLS#: 226111745Originating MLS: MetroList Services, Inc.
Facts & features
Interior
Bedrooms & bathrooms
- Bathrooms: 3
- Full bathrooms: 3
Primary bathroom
- Features: Shower Stall(s), Double Vanity, Soaking Tub, Low-Flow Toilet(s), Tile, Walk-In Closet(s)
Dining room
- Features: Dining/Family Combo
Kitchen
- Features: Pantry Closet, Island w/Sink, Kitchen/Family Combo
Heating
- Central, Electric, Zoned
Cooling
- Central Air, Zoned
Appliances
- Included: Free-Standing Refrigerator, Dishwasher, Microwave, Electric Cooktop, Electric Water Heater, ENERGY STAR Qualified Appliances, Free-Standing Electric Oven, Dryer, Washer
- Laundry: Electric Dryer Hookup
Features
- Flooring: Tile
- Has fireplace: No
Interior area
- Total interior livable area: 2,896 sqft
Property
Parking
- Total spaces: 2
- Parking features: Attached
- Attached garage spaces: 2
Features
- Fencing: Back Yard
Lot
- Size: 4,238 Square Feet
- Features: Sprinklers In Front, Landscape Front, Low Maintenance
Details
- Zoning: Res
- Special conditions: Standard
Construction
Type & style
- Home type: SingleFamily
- Property subtype: Single Family Residence
Materials
- Concrete, Stucco, Frame, Wall Insulation, Glass, Wood
- Foundation: Slab
- Roof: Tile
Condition
- New construction: Yes
Utilities & green energy
- Electric: 220 Volts
- Sewer: Public Sewer
- Water: Public
- Utilities for property: Public, Electric
Community & HOA
Location
- Region: Manteca
Financial & listing details
- Price per square foot: $238/sqft
- Price range: $689K - $689K
- Date on market: 9/4/2026
Estimated market value
$680,800
$647,000 - $715,000
$3,047/mo
Price history
| Date | Event | Price |
|---|---|---|
| 9/25/2026 | Price change | $689,000-1.4%$238/sqft |
Source: MetroList Services of CA #226111745 Report a problem | ||
| 9/3/2026 | Price change | $699,000-0.8%$241/sqft |
Source:  Meritage Homes Report a problem | ||
| 8/21/2026 | Price change | $704,500-0.4%$243/sqft |
Source: Meritage Homes Report a problem | ||
| 7/22/2026 | Price change | $707,500+0.4%$244/sqft |
Source: Meritage Homes Report a problem | ||
| 7/11/2026 | Listed for sale | $704,500+0.4%$243/sqft |
Source: Meritage Homes Report a problem | ||
| 4/24/2026 | Listing removed | $701,500$242/sqft |
Source: Meritage Homes Report a problem | ||
| 4/22/2026 | Listed for sale | $701,500$242/sqft |
Source: Meritage Homes Report a problem | ||
Public tax history
Tax history is unavailable.
Monthly payment
Est. payment
Payment breakdown
Explore the cost of this home by adjusting the details. Changes won't be saved.Climate risks
Neighborhood: 95337



Similar homes
- $689,0005 bd3 ba2.8k sqft2491 Golden Bear St, Manteca, CA 95337New Construction
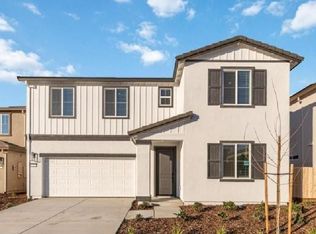 MLS ID #226075328, Adam Hieb. MetroList Services of CA
- $693,8004 bd3 ba2.7k sqft2881 Dawson Creek St, Manteca, CA 95337New Construction
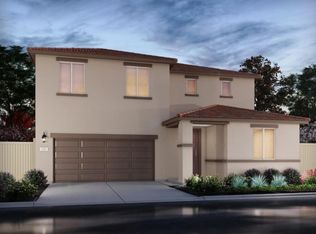 MLS ID #226129918, Adam Hieb. MetroList Services of CA
- $665,5004 bd3 ba2.4k sqft1936 Guinness Ln, Manteca, CA 95337New Construction
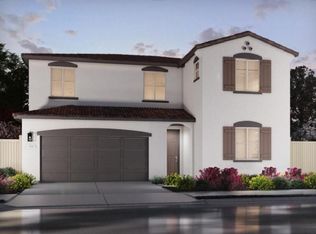 MLS ID #226121775, Adam Hieb. MetroList Services of CA
- $724,9994 bd3 ba2.9k sqft2379 Zellerbach St, Manteca, CA 95337New Construction
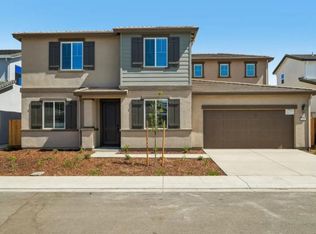 MLS ID #226116362, Adam Hieb. MetroList Services of CA
