1,296 sq. ft. Twin (1984) 2 bedroom, 2 bath with inside laundry. Has FL room on front of house with screens and windows. A/C was replaced in September 2020. Golf cart included! This is an interior lot and the lot rent including water and sewer is $781 Asking $68,500 Living Room (14x20) Open to dining room and attached to FL room through sliding glass doors this is a perfect place to enjoy an evening with friends or watching a movie. Huge sectional, ottoman, 3 lamps, 2 side tables, chair, flat screen tv w/cabinet for storage. Ceiling fan for your comfort. Flooring is carpet and the windows have blinds. Kitchen (11x11) Open to dining room, there is a breakfast bar, window looking out front over the sink and a great working flow to the set up. Whirlpool refrigerator, GE stove, Whirlpool dishwasher, Danby microwave and a garbage disposal, as well as a closet pantry. Flooring is vinyl. Dining Room (9x12) Open to kitchen and living room, this room is bright and great for entertaining with table, 6 chairs, built in buffet and window overlooking carport. Flooring is laminate and window has blinds. Primary Bedroom (12.9x12.9) A great place to relax, unwind and refresh. A ceiling fan provides a cooling breeze. King size bed, 2 night stands, lamp and chest of drawers, double walk in closet and a dressing area with sink open to bedroom. Flooring is carpet and window has shade and curtains. Primary Bath A step in shower with a dressing area, linen closet, vanity with sink open to primary bedroom and toilet is behind closed door. Flooring is vinyl. Guest Bedroom (11x15) Queen size bed, desk and double step in closet. Also cabinet to store extra linens. Windows have blinds and curtains and flooring is carpet. Guest Bath Combo tub/shower, toilet, linen closet and vanity with sink. Flooring is vinyl. Hall Closet to house coats and vacuum. Laundry (6x8) Located in the entry from carport there is a Whirlpool washer and dryer for easy access. Flooring is vinyl. FL Room (13x9.9) Glass and screened windows with an entrance from carport and sliding doors from living room. Loveseat, 2 chairs, coffee table, side table and bistro set for morning coffee or 5 o'clock somewhere. Blinds on windows and flooring is indoor/outdoor carpeting. Window a/c for your comfort. Shed (7x9) Storage for seasonal items as well as any tools you may have need for. Carport has 4 chairs and firepit. Golf cart included!! Beacon Terrace Community is a 55+ that allows up to two pets each not more than 22#. There is a pool, hot tub, shuffleboard, community pool table and clubhouse with kitchen facilities. We boast an active lifestyle with many activities you can join in on such as, private fishing, a very active social committee with several events planned each month as well as weekly bingo, bowling and golf leagues. Come enjoy the convenience of 20 restaurants within a mile, shopping, 18 movie screens, doctors, banking and grocery stores with easy access to I4 and Polk Parkway you can be in Tampa in 50 minutes and Orlando in an hour. (no motorcycles allowed in park - pets allowed up to 22#) All listing information is deemed reliable but not guaranteed and should be independently verified through personal inspection by appropriate professionals. American Mobile Home Sales of Tampa Bay Inc. cannot guarantee or warrant the accuracy of this information or condition of this property. The buyer assumes full responsibility for obtaining current rates of lot rent, fees, or pass-on costs associated with the community, park, or home from the community/park manager. American Mobile Home Sales of Tampa Bay Inc is not responsible for quoting of said fees.
Sold for $60,000
$60,000
2425 Harden Blvd #14, Lakeland, FL 33803
2beds
--sqft
Manufactured Home
Built in 1984
-- sqft lot
$59,700 Zestimate®
$--/sqft
$1,736 Estimated rent
Home value
$59,700
$55,000 - $65,000
$1,736/mo
Zestimate® history
Owner options
List your home for rent
$1,736/mo
Rent Zestimate®
Find your next renter with Zillow Rental Manager. Plus, with online applications, you can quickly screen prospective tenants – for free.
$1,736/mo
Rent Zestimate®
Refinance and save
$331/mo
Est. payment
Refinancing to a lower rate could help reduce your monthly payments and save thousands over the life of the loan.
$331/mo
Est. payment
Explore your selling options
Work with a Zillow partner agent
Leverage their expertise and Zillow's premium Showcase listings to get your home seen by more buyers.
Get startedList with your own agent
Get your home in front of millions of buyers by listing it on Zillow.
Learn how to do itSell it yourself
Take full control of how buyers see your home on Zillow by listing For Sale by Owner (FSBO).
List your homeWhat's special
Guest bedroomBreakfast barWindow looking out frontCeiling fanInside laundryFl roomGlass and screened windows
Zillow last checked:
Listing updated:
Listed by:
Elaine Rowe Hudson 585-727-0938,
American Mobile Home Sales of Tampa Bay, Inc.
Bought with:
Non-member Agent
Non-Member Office
Source: My State MLS,MLS#: 11598057
Facts & features
Interior
Bedrooms & bathrooms
- Bedrooms: 2
- Bathrooms: 2
- Full bathrooms: 2
Rooms
- Room types: Dining Room, En Suite, Kitchen, Laundry Room, Living Room, Master Bedroom, Private Guest Room, Walk-in Closet
Kitchen
- Features: Open, Laminate Counters
Basement
- Area: 0
Heating
- Electric, Heat Pump
Cooling
- Central
Appliances
- Included: Dishwasher, Disposal, Dryer, Refrigerator, Microwave, Oven, Washer, Water Heater
Features
- Laundry
- Flooring: Carpet, Laminate, Vinyl
- Has basement: No
- Has fireplace: No
- Furnished: Yes
Interior area
- Total structure area: 1,248
- Finished area above ground: 1,248
Property
Parking
- Parking features: Carport
- Has carport: Yes
Features
- Patio & porch: Enclosed Porch
- Has view: Yes
- View description: Street
Details
- Additional structures: Shed(s), Carport
- On leased land: Yes
- Lease amount: $781
Construction
Type & style
- Home type: MobileManufactured
- Property subtype: Manufactured Home
Materials
- Aluminum Siding
Condition
- New construction: No
- Year built: 1984
Utilities & green energy
- Electric: Amps(0)
- Sewer: Municipal
- Water: Municipal
Community & HOA
Community
- Features: Pool, 55 and Over, Clubhouse, Laundry, Storage
- Senior community: Yes
- Subdivision: Beacon Terrace
HOA
- Has HOA: No
- Amenities included: Pool, 55 and Over, Clubhouse, Laundry, Pets Allowed, Storage
Location
- Region: Lakeland
Financial & listing details
- Date on market: 10/30/2025
- Date available: 10/25/2025
- Listing agreement: Exclusive
Price history
| Date | Event | Price |
|---|---|---|
| 4/14/2026 | Sold | $60,000-7.6% |
Source: My State MLS #11598057 Report a problem | ||
| 4/6/2026 | Contingent | $64,900 |
Source: My State MLS #11598057 Report a problem | ||
| 1/29/2026 | Price change | $64,900-5.3% |
Source: My State MLS #11598057 Report a problem | ||
| 10/30/2025 | Listed for sale | $68,500+96.3% |
Source: My State MLS #11598057 Report a problem | ||
| 9/9/2021 | Sold | $34,900 |
Source: Agent Provided Report a problem | ||
Public tax history
Tax history is unavailable.
Neighborhood: 33803
Nearby homes
- $35,0002 bd2 ba-- sqft2425 Harden Blvd #149, Lakeland, FL 33803Sold

- $58,9002 bd2 ba-- sqft2425 Harden Blvd #237, Lakeland, FL 33803Sold

- $13,5002 bd2 ba768 sqft2425 Harden Blvd #85, Lakeland, FL 33803Sold
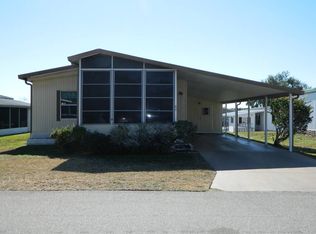
- $167,9003 bd2 ba1.5k sqft2425 Harden Blvd LOT 234, Lakeland, FL 33803For Sale
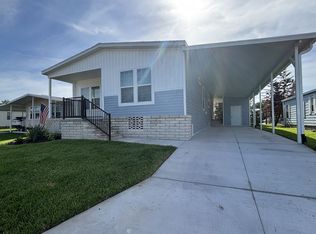
- $25,2002 bd2 ba768 sqft2425 Harden Blvd LOT 25, Lakeland, FL 33803For Sale
- $161,9003 bd2 ba1.1k sqft2425 Harden Blvd LOT 23, Lakeland, FL 33803For Sale
- $24,0002 bd2 ba-- sqft2425 Harden Blvd #117, Lakeland, FL 33803Sold
- $57,9002 bd2 ba1.3k sqft2425 Harden Blvd LOT 127, Lakeland, FL 33803Off Market
Nearby schools
GreatSchools rating
- 2/10Dixieland Elementary SchoolGrades: PK-5Distance: 1.1 mi
- 2/10Sleepy Hill Middle SchoolGrades: 6-8Distance: 5.4 mi
- 5/10Lakeland Senior High SchoolGrades: 9-12Distance: 2.6 mi
Get a cash offer in 3 minutes
Find out how much your home could sell for in as little as 3 minutes with a no-obligation cash offer.
Estimated market value
$59,700
Get a cash offer in 3 minutes
Find out how much your home could sell for in as little as 3 minutes with a no-obligation cash offer.
Estimated market value
$59,700
- Florida
- Polk County
- Lakeland
- 33803
- 2425 Harden Blvd Unit 14
Nearby cities
Nearby neighborhoods
Nearby zip codes
Other Lakeland Topics
