Stunning view from Living Room looking out to water and nature trail. 1984 Glen 26x52 offers 1,352 sq ft under air and heat. A large FL room 12x35 provides another 420 sq ft of living entertainment space. A covered porch off back of lanai gives you a quiet, private place to watch the wildlife while enjoying a coffee or cocktail. Home has a ton of potential and is priced right for you to make some upgrades. Living Room (24.8x13.8) 6 windows overlooking the water give you a peaceful view. Couch, Electric Recliner, Chair, 2 end tables, w lamps, ceiling fan and entertainment center. Flooring is carpet. French doors lead you to FL room and access to porch. Kitchen (13x15) Open to Dining Room & Den allows you to entertain while cooking. A large table height island houses your cooktop. A closet pantry gives you storage space and a pass-thru window over sink opens to a serving shelf in FL room. Whirlpool cooktop & oven and GE refrigerator. Flooring is vinyl. Dining Room (11x9) Built in buffet, flooring is carpet. Den (13x13) Open to Kitchen and French doors to FL Room. Loveseat, ceiling fan. Flooring is carpet. Primary Bedroom (14x13) Located on street side of house there are hurricane shutters to give privacy. A 4 poster bed that does have canopy frame. Walk in closet (3.6x5.8), Flooring is carpet. Primary Bath (11x10) Lots of storage will wall of drawers and cupboards. Double vanity and garden tub. Floor is vinyl. Guest Room (11x10) Queen size sleeper sofa provides a place for company, ceiling fan and walk in closet (3.4x5.5). Flooring is carpet. Shed 12.5x11.3) Lots of storage room Inside laundry closet in entry way; Kenmore washer and Samsung dryer Grandaire A/C is 2020, roof is shingles, double driveway The Beacon Terrace Community is a 55+ that allows up to two pets each not more than 20#. We boast an active lifestyle with many activities you can join in on such as, private fishing, a very active social committee with several events planned each month as well as weekly bingo, bowling and golf leagues. Come enjoy the convenience of 20 restaurants within a mile, shopping, 18 movie screens, doctors banking and grocery stores with easy access to I4 and Polk Parkway you can be in Tampa or Orlando in an hour. (no motorcycles allowed in park) While all information is considered reliable, we encourage prospective buyers to conduct their own personal inspections for a comprehensive understanding of the property's condition and measurements. Please note that American Mobile Home Sales of Tampa Bay Inc. cannot guarantee the accuracy of this information. As a buyer, you will be responsible for all closing costs, sales tax, and title transfer fees associated with the purchase. The buyer assumes full responsibility for obtaining all current rates for lot rent, fees, and any pass-on costs, as well as to familiarize yourself with the lease agreement and community regulations. For these details, please reach out to the community or park manager directly. American Mobile Home Sales of Tampa Bay Inc. is not responsible for quoting said fees or policies
Sold for $35,000
$35,000
2425 Harden Blvd #149, Lakeland, FL 33803
2beds
--sqft
Manufactured Home
Built in 1984
-- sqft lot
$34,100 Zestimate®
$--/sqft
$-- Estimated rent
Home value
$34,100
Estimated sales range
Not available
Not available
Zestimate® history
Owner options
List your home for rent
Find your next renter with Zillow Rental Manager. Plus, with online applications, you can quickly screen prospective tenants – for free.
Refinance and save
$193/mo
Est. payment
Refinancing to a lower rate could help reduce your monthly payments and save thousands over the life of the loan.
$193/mo
Est. payment
Explore your selling options
Work with a Zillow partner agent
Leverage their expertise and Zillow's premium Showcase listings to get your home seen by more buyers.
Get startedList with your own agent
Get your home in front of millions of buyers by listing it on Zillow.
Learn how to do itSell it yourself
Take full control of how buyers see your home on Zillow by listing For Sale by Owner (FSBO).
List your homeWhat's special
Zillow last checked:
Listing updated:
Listed by:
Elaine Rowe Hudson 585-727-0938,
American Mobile Home Sales of Tampa Bay, Inc.
Bought with:
Non-member Agent
Non-Member Office
Source: My State MLS,MLS#: 11553511
Facts & features
Interior
Bedrooms & bathrooms
- Bedrooms: 2
- Bathrooms: 2
- Full bathrooms: 2
Rooms
- Room types: Den, Dining Room, En Suite, Kitchen, Living Room, Master Bedroom, Private Guest Room, Walk-in Closet
Kitchen
- Features: Open, Laminate Counters
Basement
- Area: 0
Heating
- Electric, Heat Pump
Cooling
- Central
Appliances
- Included: Dryer, Refrigerator, Microwave, Oven, Washer, Water Heater
Features
- Flooring: Carpet, Vinyl
- Has basement: No
- Has fireplace: No
- Furnished: Yes
Interior area
- Total structure area: 1,352
- Finished area above ground: 1,352
Property
Parking
- Parking features: Driveway
- Has carport: Yes
- Has uncovered spaces: Yes
Features
- Patio & porch: Covered Porch, Enclosed Porch
- Has view: Yes
- View description: Pond, Street, Water
- Has water view: Yes
- Water view: Pond,Water
- Waterfront features: Pond
Details
- Additional structures: Shed(s), Carport
- On leased land: Yes
- Lease amount: $640
Construction
Type & style
- Home type: MobileManufactured
- Property subtype: Manufactured Home
Materials
- Aluminum Siding
- Roof: Asphalt
Condition
- New construction: No
- Year built: 1984
Utilities & green energy
- Electric: Amps(0)
- Sewer: Municipal
- Water: Municipal
Community & HOA
Community
- Features: Pool, 55 and Over, Clubhouse, Storage
- Senior community: Yes
- Subdivision: Beacon Terrace
HOA
- Has HOA: No
- Amenities included: Pool, 55 and Over, Clubhouse, Storage
Location
- Region: Lakeland
Financial & listing details
- Date on market: 8/12/2025
- Date available: 08/12/2025
- Listing agreement: Exclusive
Price history
| Date | Event | Price |
|---|---|---|
| 10/20/2025 | Sold | $35,000-22% |
Source: My State MLS #11553511 Report a problem | ||
| 9/17/2025 | Contingent | $44,900 |
Source: My State MLS #11553511 Report a problem | ||
| 8/12/2025 | Listed for sale | $44,900-25% |
Source: My State MLS #11553511 Report a problem | ||
| 8/1/2025 | Listing removed | $59,900 |
Source: My State MLS #11430683 Report a problem | ||
| 6/6/2025 | Price change | $59,900-4.9% |
Source: My State MLS #11430683 Report a problem | ||
| 5/20/2025 | Price change | $63,000-7.2% |
Source: My State MLS #11430683 Report a problem | ||
| 4/11/2025 | Price change | $67,900-6.3% |
Source: My State MLS #11430683 Report a problem | ||
| 3/14/2025 | Price change | $72,500-6.8% |
Source: My State MLS #11430683 Report a problem | ||
| 2/8/2025 | Listed for sale | $77,777 |
Source: My State MLS #11430683 Report a problem | ||
Public tax history
Tax history is unavailable.
Neighborhood: 33803
Nearby homes
- $58,9002 bd2 ba-- sqft2425 Harden Blvd #237, Lakeland, FL 33803Sold

- $13,5002 bd2 ba768 sqft2425 Harden Blvd #85, Lakeland, FL 33803Sold
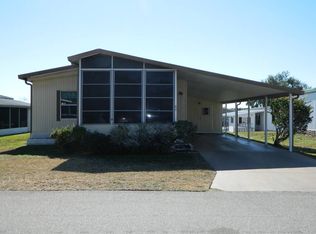
- $60,0002 bd2 ba-- sqft2425 Harden Blvd #14, Lakeland, FL 33803Sold

- $169,9003 bd2 ba1.5k sqft2425 Harden Blvd LOT 234, Lakeland, FL 33803For Sale
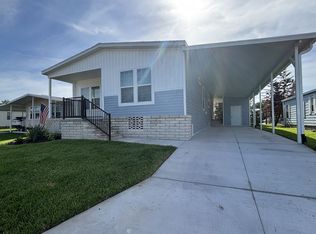
- $25,2002 bd2 ba768 sqft2425 Harden Blvd LOT 25, Lakeland, FL 33803For Sale
- $163,9003 bd2 ba1.1k sqft2425 Harden Blvd LOT 23, Lakeland, FL 33803For Sale
- $24,0002 bd2 ba-- sqft2425 Harden Blvd #117, Lakeland, FL 33803Sold
- $57,9002 bd2 ba1.3k sqft2425 Harden Blvd LOT 127, Lakeland, FL 33803Off Market
Nearby schools
GreatSchools rating
- 2/10Dixieland Elementary SchoolGrades: PK-5Distance: 1.1 mi
- 2/10Sleepy Hill Middle SchoolGrades: 6-8Distance: 5.4 mi
- 5/10Lakeland Senior High SchoolGrades: 9-12Distance: 2.6 mi
Get a cash offer in 3 minutes
Find out how much your home could sell for in as little as 3 minutes with a no-obligation cash offer.
Estimated market value
$34,100
Get a cash offer in 3 minutes
Find out how much your home could sell for in as little as 3 minutes with a no-obligation cash offer.
Estimated market value
$34,100
- Florida
- Polk County
- Lakeland
- 33803
- 2425 Harden Blvd Unit 149
Nearby cities
Nearby neighborhoods
Nearby zip codes
Other Lakeland Topics
