This 1994 exceptional 3-bedroom mfg. home perfectly balances functional living with an idyllic waterfront lifestyle. Offers a split plan with primary bedroom and ensuite on one side of house and the other 2 bedrooms on opposite side with living room and dining room in between. The screened-in lanai faces the water directly, offering a bug-free space for morning coffee, watching the sunrise or afternoon cocktails. The wide double driveway provides ample side-by-side parking without having to shuffle vehicles. Lot rent $910 + 98 pass thru taxes and water/sewer. Living Room (12.6x20.6) Offers couch and loveseat with, tv, 2 side tables and coffee table. There is a ceiling fan, windows have blinds and curtains. Flooring is laminate. Kitchen (8.1x8.6) U-shaped with pass thru to living room. Double sink, Frigidaire stove, Kenmore refrigerator, Bosch dishwasher and Chef Microwave. Flooring is tile, and windows have blinds. Lots of cabinet space Dining Room (9.1x8.6) Table w/ 6 chairs, chandelier and wine cooler, open to kitchen and living room. Flooring is laminate and window has blinds. Primary Bedroom (12.6x13.8) 2 corner windows w/ blinds, queen size bed, 2 chest of drawers, lamp and ceiling fan. Walk in closet, flooring is carpet. EnSuite Large deep tub, step in shower and double vanity. Flooring is tile 2nd Bedroom (12.3x11.1) Queen size bed, 2 nightstands, lamps, ceiling fan and walk in closet. Flooring is carpet and windows have blinds. 3rd Bedroom (10.2x12.4) Currently set up as office, it could be a hobby room, a den or another bedroom. Desk, chair, 2 bookshelves, file cabinet, walk in closet and ceiling fan. Flooring is laminate and window has blinds. Guest bath Tub/shower combo with single vanity. Flooring is tile. Laundry (5.3x4.7) Stackable LG washer and dryer with cabinet for storage and countertop for folding Shed (6.2x10.9) An outdoor shed easily holds lawn equipment, tools, and holiday decorations to keep the home clutter-free. While all information is considered reliable, we encourage prospective buyers to conduct their own personal inspections for a comprehensive understanding of the property's condition and measurements. Please note that American Mobile Home Sales of Tampa Bay Inc. cannot guarantee the accuracy of this information. As a buyer, you will be responsible for all closing costs, sales tax, and title transfer fees associated with the purchase. The buyer assumes full responsibility for obtaining all current rates for lot community regulations. For these details, please reach out to the community or park manager directly. American Mobile Home Sales of Tampa Bay Inc. is not responsible for quoting said fees or policies.
For sale
$73,900
2425 Harden Blvd #150, Lakeland, FL 33803
3beds
--sqft
Manufactured Home
Built in 1994
-- sqft lot
$-- Zestimate®
$--/sqft
$-- HOA
What's special
- 70 days |
- 71 |
- 6 |
Zillow last checked:
Listing updated:
Listed by:
Elaine Rowe Hudson 585-727-0938,
American Mobile Home Sales of Tampa Bay, Inc.
Source: My State MLS,MLS#: 11776630
Facts & features
Interior
Bedrooms & bathrooms
- Bedrooms: 3
- Bathrooms: 2
- Full bathrooms: 2
Rooms
- Room types: Dining Room, En Suite, Kitchen, Laundry Room, Living Room, Master Bedroom, Private Guest Room
Kitchen
- Features: Open, Laminate Counters
Basement
- Area: 0
Heating
- Electric, Zoned, Heat Pump
Cooling
- Central, Zoned
Appliances
- Included: Dishwasher, Dryer, Refrigerator, Microwave, Oven, Washer, Water Heater
Features
- Laundry
- Flooring: Carpet
- Has basement: No
- Has fireplace: No
- Furnished: Yes
Interior area
- Total structure area: 1,456
- Finished area above ground: 1,456
Property
Parking
- Parking features: Driveway
- Has uncovered spaces: Yes
Features
- Stories: 1
- Patio & porch: Screened Porch
- Exterior features: Corner
- Has view: Yes
- View description: Pond, Street, Water
- Has water view: Yes
- Water view: Pond,Water
- Waterfront features: Pond
Details
- Additional structures: Shed(s)
- On leased land: Yes
- Lease amount: $1,008
Construction
Type & style
- Home type: MobileManufactured
- Property subtype: Manufactured Home
Materials
- Vinyl Siding
Condition
- New construction: No
- Year built: 1994
Utilities & green energy
- Electric: Amps(0)
- Sewer: Municipal
- Water: Municipal
Community & HOA
Community
- Features: Pool, 55 and Over, Clubhouse, Laundry, Storage
- Senior community: Yes
- Subdivision: Beacon Terrace
HOA
- Has HOA: No
- Amenities included: Pool, 55 and Over, Clubhouse, Laundry, Pets Allowed, Storage
Location
- Region: Lakeland
Financial & listing details
- Date on market: 5/18/2026
- Date available: 04/03/2026
- Listing agreement: Exclusive

Elaine Rowe Hudson
(863) 606-8145
By pressing Contact Agent, you agree that the real estate professional identified above may call/text you about your search, which may involve use of automated means and pre-recorded/artificial voices. You don't need to consent as a condition of buying any property, goods, or services. Message/data rates may apply. You also agree to our Terms of Use. Zillow does not endorse any real estate professionals. We may share information about your recent and future site activity with your agent to help them understand what you're looking for in a home.
Estimated market value
Not available
Estimated sales range
Not available
Not available
Price history
| Date | Event | Price |
|---|---|---|
| 5/18/2026 | Listed for sale | $73,900 |
Source: My State MLS #11776630 Report a problem | ||
Public tax history
Tax history is unavailable.
Monthly payment
Climate risks
Neighborhood: 33803
Nearby schools
GreatSchools rating
- 2/10Dixieland Elementary SchoolGrades: PK-5Distance: 1.2 mi
- 2/10Sleepy Hill Middle SchoolGrades: 6-8Distance: 5.5 mi
- 5/10Lakeland Senior High SchoolGrades: 9-12Distance: 2.7 mi
- $74,9002 bd2 ba-- sqft2425 Harden Blvd #128, Lakeland, FL 33803For Sale

- $69,4002 bd2 ba1.4k sqft2425 Harden Blvd LOT 130, Lakeland, FL 33803For Sale
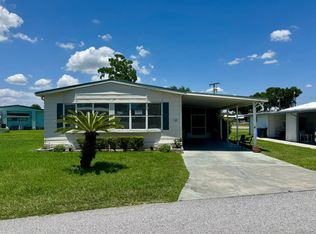
- $46,5002 bd2 ba-- sqft2425 Harden Blvd LOT 134, Lakeland, FL 33803Sold

- $39,8002 bd2 ba1.2k sqft2425 Harden Blvd LOT 132, Lakeland, FL 33803Off Market
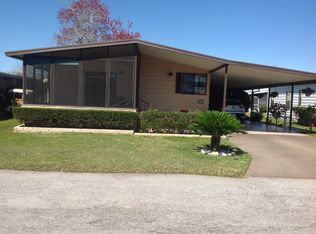
- $39,9002 bd2 ba768 sqft2425 Harden Blvd #153, Lakeland, FL 33803For Sale
- $39,0002 bd2 ba1.2k sqft2425 Harden Blvd LOT 154, Lakeland, FL 33803Off Market
- $57,9002 bd2 ba1.3k sqft2425 Harden Blvd LOT 127, Lakeland, FL 33803Off Market
- $347,4003 bd2 ba1.7k sqft632 Grasslands Village Cir, Lakeland, FL 33803Off Market
Similar homes
- $74,9002 bd2 ba-- sqft2425 Harden Blvd #128, Lakeland, FL 33803For SaleMLS ID #11672393, Elaine Rowe Hudson, American Mobile Home Sales of Tampa Bay, Inc.. My State MLS
- $69,9003 bd2 ba-- sqft260 Bryan Ave, Lakeland, FL 33803For Sale
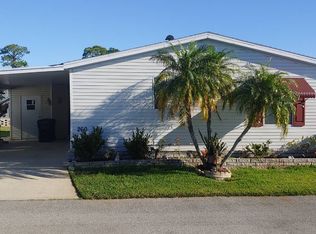 MLS ID #11452991, Kevin Branham, Mas Verde Estates. My State MLS
 - $74,9992 bd2 ba-- sqft2425 Harden Blvd Lot 92, Lakeland, FL 33803For Sale
 MLS ID #11630350, Elaine Rowe Hudson, American Mobile Home Sales of Tampa Bay, Inc.. My State MLS
 - $69,9002 bd2 ba1.3k sqft2425 Harden Blvd Lot 187, Lakeland, FL 33803For Sale
 MLS ID #11637127, Elaine Rowe Hudson, American Mobile Home Sales of Tampa Bay, Inc.. My State MLS
 - $64,9002 bd2 ba-- sqft2425 Harden Blvd Lot 77, Lakeland, FL 33803For SaleMLS ID #11740741, Elaine Rowe Hudson, American Mobile Home Sales of Tampa Bay, Inc.. My State MLS
- $77,5002 bd2 ba1.1k sqft1664 Poppy Cir, Lakeland, FL 33803For SaleMLS ID #11855409, Whitney Campbell-conkey, Pelican's Nest Mobile Home Sales, LLC.. My State MLS
- $61,5002 bd2 ba1.4k sqft1510 Ariana St #184, Lakeland, FL 33803For SaleMLS ID #11847102, Gail Maxwell, Woodbrook Estates. My State MLS
- $59,9992 bd2 ba-- sqft2425 Harden Blvd #230, Lakeland, FL 33803For SaleMLS ID #11589729, Elaine Rowe Hudson, American Mobile Home Sales of Tampa Bay, Inc.. My State MLS
- $57,0003 bd2 ba1.4k sqft1510 Ariana St #439, Lakeland, FL 33803For SaleMLS ID #11669754, Gail Maxwell, Woodbrook Estates. My State MLS
- $89,9002 bd2 ba-- sqft338 Jeremy Ave, Lakeland, FL 33803For SaleMLS ID #11691777, Kevin Branham, Mas Verde Estates. My State MLS
- $52,0002 bd2 ba1.2k sqft1747 Bloom Dr, Lakeland, FL 33803For SaleMLS ID #11674357, Joe Lirette, USA Mobile & Manufactured Home Sales, LLC.. My State MLS
- $44,9002 bd2 ba-- sqft2425 Harden Blvd #249, Lakeland, FL 33803For SaleMLS ID #11688885, Elaine Rowe Hudson, American Mobile Home Sales of Tampa Bay, Inc.. My State MLS
- $49,9002 bd2 ba-- sqftClubhouse, Lakeland, FL 33803For SaleMLS ID #11738456, Luann Earls, American Mobile Home Sales of Tampa Bay, Inc.. My State MLS
- $39,9002 bd2 ba1.2k sqftHeatherwood Clubhouse, Lakeland, FL 33803For SaleMLS ID #11775143, Luann Earls, American Mobile Home Sales of Tampa Bay, Inc.. My State MLS
- $39,9002 bd2 ba1.1k sqft1510 Ariana St #399, Lakeland, FL 33803For SaleMLS ID #11688214, Billy Martindale, Village Mobile Living. My State MLS
- $44,9002 bd2 ba1.2k sqft2425 Harden Blvd Lot 287, Lakeland, FL 33803For SaleMLS ID #11581511, Elaine Rowe Hudson, American Mobile Home Sales of Tampa Bay, Inc.. My State MLS
- $41,9002 bd2 ba1.1k sqft1510 Ariana St #13, Lakeland, FL 33803For SaleMLS ID #11779904, Gail Maxwell, Woodbrook Estates. My State MLS
- $52,0002 bd2 ba1k sqft1510 Ariana St Lot 31, Lakeland, FL 33803For SaleMLS ID #11674151, Gail Maxwell, Woodbrook Estates. My State MLS
- $39,0002 bd2 ba884 sqft1223 Juniper Dr, Lakeland, FL 33803For SaleMLS ID #11739002, Joe Lirette, USA Mobile & Manufactured Home Sales, LLC.. My State MLS
- $42,0002 bd2 ba1.4k sqft1510 Ariana St #117, Lakeland, FL 33803For SaleMLS ID #11732517, Gail Maxwell, Woodbrook Estates. My State MLS
