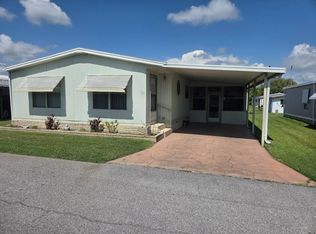
1,482 sq ft Palm Harbor is a 26x57 1983 Palm Harbor, that boasts a living room and large den with new kitchen. Inside laundry and laminate flooring throughout house make this the perfect place for you to call home. Golf cart included. Lot Rent $845.20 includes water, sewer and pass thru taxes. Asking $74,999 FL Room (24x11) Windows across front and your front door give this room lots of light! Flooring is laminate, there is a ceiling fan and windows have blinds. Living Room(14x17) A large archway separates this from the FL room, but it is open to kitchen and dining room. There is a couch. Flooring is laminate and windows have sheers. Kitchen (9x11) New Kitchen (2020) with island that includes seating/ 3 counter height chairs and storage, plenty of cupboards including 2 large pantry cupboards, a Frigidaire refrigerator, a Whirlpool stove, a GE over the stove microwave and a Whirlpool dishwasher. Open to Dining Room and Den, it gives you a wide-open view. Flooring is laminate and window has valance. Dining Room (9.6x8.2) Open to Kitchen and Den, it is perfect for entertaining. Flooring is laminate and window has blinds. Primary Bedroom (14x12) 2 windows with wall space to center your bed. A walk-in closet (7.2x4.1) is ready for you to fill. Flooring is laminate and windows have blinds and sheers. Primary Bath Wet room houses toilet and step in shower. Vanity area is open to bedroom and has a linen closet; flooring in vanity area is laminate and wet room has tile. Guest Room (11x10) A walk-in closet and a ceiling fan make this a pleasant spot for your guests. Flooring is laminate and windows have blinds and sheers. Guest Bath Tub/shower combo, toilet and vanity. Flooring is tile. Laundry Room (7.3x5.6) Off hallway to bedrooms and bath this offers you access to Screen Room and shed. Washer and dryer are Whirlpool and there are storage cabinets above. Flooring is laminate. Screen Room (11x13) Access from carport or laundry room; there is a table with 4 chairs, a lounger and a gas grill. Screens have shades and flooring is indoor/outdoor carpet. The Beacon Terrace Community is a 55+ that allows up to two pets each not more than 20#. There is a pool, hot tub, driving range, shuffleboard, bocce ball courts, community pool table and clubhouse with kitchen facilities. We boast an active lifestyle with many activities you can join in on such as, private fishing, a very active social committee with more than 9 events planned each month as well as weekly bingo, bowling and golf leagues. Come enjoy the convenience of 25 restaurants within a mile, shopping, 18 movie screens, doctors, banking and grocery stores with easy access to I4 and Polk Parkway you can be in Tampa in 50 minutes and Orlando in an hour. (No motorcycles allowed in park) All listing information is deemed reliable but not guaranteed and should be independently verified through personal inspection by appropriate professionals. American Mobile Home Sales of Tampa Bay Inc. cannot guarantee or warrant the accuracy of this information or condition of this property. The buyer assumes full responsibility for obtaining current rates of lot rent, fees, or pass-on costs associated with the community, park, or home from the community/park manager. American Mobile Home Sales of Tampa Bay Inc is not responsible for quoting of said fees.
For sale
$74,999
2425 Harden Blvd Lot 92, Lakeland, FL 33803
2beds
1,482sqft
Manufactured Home
Built in 1983
-- sqft lot
$-- Zestimate®
$51/sqft
$-- HOA
What's special
Windows have blindsInside laundryNew kitchenLaminate flooring throughout house
- 201 days |
- 30 |
- 0 |
Zillow last checked:
Listing updated:
Listed by:
Elaine Rowe Hudson 585-727-0938,
American Mobile Home Sales of Tampa Bay, Inc.
Source: My State MLS,MLS#: 11630350
Facts & features
Interior
Bedrooms & bathrooms
- Bedrooms: 2
- Bathrooms: 2
- Full bathrooms: 2
Rooms
- Room types: Den, Dining Room, En Suite, Kitchen, Laundry Room, Living Room, Master Bedroom, Private Guest Room, Walk-in Closet
Kitchen
- Features: Open, Laminate Counters
Basement
- Area: 0
Heating
- Electric, Heat Pump
Cooling
- Central
Appliances
- Included: Dishwasher, Disposal, Dryer, Refrigerator, Microwave, Oven, Washer
Features
- Flooring: Laminate
- Has basement: No
- Has fireplace: No
Interior area
- Total structure area: 1,482
- Total interior livable area: 1,482 sqft
- Finished area above ground: 1,482
Property
Parking
- Parking features: Carport
- Has carport: Yes
Features
- Patio & porch: Screened Porch
- Has view: Yes
- View description: Street
Details
- Additional structures: Shed(s), Carport
- On leased land: Yes
- Lease amount: $845
Construction
Type & style
- Home type: MobileManufactured
- Property subtype: Manufactured Home
Materials
- Roof: Metal
Condition
- New construction: No
- Year built: 1983
- Major remodel year: 2020
Utilities & green energy
- Electric: Amps(0)
- Sewer: Municipal
- Water: Municipal
Community & HOA
Community
- Features: Pool, 55 and Over, Clubhouse, Laundry
- Senior community: Yes
- Subdivision: Beacon Terrace
HOA
- Has HOA: No
- Amenities included: Pool, 55 and Over, Clubhouse, Laundry, Pets Allowed
Location
- Region: Lakeland
Financial & listing details
- Price per square foot: $51/sqft
- Date on market: 1/12/2026
- Date available: 01/12/2026
- Listing agreement: Exclusive

Elaine Rowe Hudson
(863) 606-8145
By pressing Contact Agent, you agree that the real estate professional identified above may call/text you about your search, which may involve use of automated means and pre-recorded/artificial voices. You don't need to consent as a condition of buying any property, goods, or services. Message/data rates may apply. You also agree to our Terms of Use. Zillow does not endorse any real estate professionals. We may share information about your recent and future site activity with your agent to help them understand what you're looking for in a home.
Estimated market value
Not available
Estimated sales range
Not available
$1,884/mo
Price history
| Date | Event | Price |
|---|---|---|
| 1/12/2026 | Listed for sale | $74,999+200%$51/sqft |
Source: My State MLS #11630350 Report a problem | ||
| 3/24/2021 | Listing removed | -- |
Source: Owner Report a problem | ||
| 1/3/2019 | Listing removed | $25,000$17/sqft |
Source: Owner Report a problem | ||
| 9/30/2018 | Price change | $25,000-10.4%$17/sqft |
Source: Owner Report a problem | ||
| 7/17/2018 | Price change | $27,900-6.7%$19/sqft |
Source: Owner Report a problem | ||
| 7/3/2018 | Listed for sale | $29,900$20/sqft |
Source: Owner Report a problem | ||
Public tax history
Tax history is unavailable.
Monthly payment
Climate risks
Neighborhood: 33803
Nearby schools
GreatSchools rating
- 2/10Dixieland Elementary SchoolGrades: PK-5Distance: 1.2 mi
- 2/10Sleepy Hill Middle SchoolGrades: 6-8Distance: 5.3 mi
- 5/10Lakeland Senior High SchoolGrades: 9-12Distance: 2.7 mi
- $39,9992 bd2 ba1k sqft2425 Harden Blvd LOT 91, Lakeland, FL 33803For Sale
- $52,9992 bd2 ba968 sqft2425 Harden Blvd LOT 90, Lakeland, FL 33803For Sale
- $31,9002 bd2 ba864 sqft2425 Harden Blvd LOT 88, Lakeland, FL 33803Off Market

- $50,0002 bd2 ba888 sqft2425 Harden Blvd #64, Lakeland, FL 33803Sold
- $46,3002 bd2 ba1.1k sqft2425 Harden Blvd LOT 61, Lakeland, FL 33803Off Market
- $41,7002 bd2 ba936 sqft2425 Harden Blvd LOT 53, Lakeland, FL 33803Off Market
- $34,9002 bd2 ba936 sqft2425 Harden Blvd #51, Lakeland, FL 33803For Sale
- $26,0002 bd2 ba1k sqft2425 Harden Blvd #81, Lakeland, FL 33803Sold
Similar homes
- $74,9002 bd2 ba1.2k sqft2425 Harden Blvd #128, Lakeland, FL 33803For Sale
 MLS ID #11672393, Elaine Rowe Hudson, American Mobile Home Sales of Tampa Bay, Inc.. My State MLS
 - $73,9003 bd2 ba1.4k sqft2425 Harden Blvd #150, Lakeland, FL 33803For Sale
 MLS ID #11776630, Elaine Rowe Hudson, American Mobile Home Sales of Tampa Bay, Inc.. My State MLS
 - $69,9002 bd2 ba1.3k sqft2425 Harden Blvd Lot 187, Lakeland, FL 33803For Sale
 MLS ID #11637127, Elaine Rowe Hudson, American Mobile Home Sales of Tampa Bay, Inc.. My State MLS
 - $69,9002 bd2 ba1.3k sqft85 Andrew St, Lakeland, FL 33803For Sale
 MLS ID #11877478, Kevin Branham, Mas Verde Estates. My State MLS
 - $64,9002 bd2 ba1.1k sqft2425 Harden Blvd Lot 77, Lakeland, FL 33803For SaleMLS ID #11740741, Elaine Rowe Hudson, American Mobile Home Sales of Tampa Bay, Inc.. My State MLS
- $69,9002 bd2 ba960 sqft2425 Harden Blvd Lot 232, Lakeland, FL 33803For SaleMLS ID #11798710, Susan Arredondo, Sunset Home Sales. My State MLS
- $69,9002 bd2 ba1.2k sqft44 Charlotte Cir W, Lakeland, FL 33803For SaleMLS ID #11716590, Kevin Branham, Mas Verde Estates. My State MLS
- $69,9003 bd2 ba1.3k sqft260 Bryan Ave, Lakeland, FL 33803For SaleMLS ID #11452991, Kevin Branham, Mas Verde Estates. My State MLS
- $61,5002 bd2 ba1.4k sqft1510 Ariana St #184, Lakeland, FL 33803For SaleMLS ID #11847102, Gail Maxwell, Woodbrook Estates. My State MLS
- $59,9992 bd2 ba1k sqft2425 Harden Blvd #230, Lakeland, FL 33803For SaleMLS ID #11589729, Elaine Rowe Hudson, American Mobile Home Sales of Tampa Bay, Inc.. My State MLS
- $59,9002 bd2 ba1.1k sqft1510 Ariana St #402, Lakeland, FL 33803For SaleMLS ID #11612522, Billy Martindale, Village Mobile Living. My State MLS
- $52,0002 bd2 ba1.2k sqft1747 Bloom Dr, Lakeland, FL 33803For SaleMLS ID #11674357, Joe Lirette, USA Mobile & Manufactured Home Sales, LLC.. My State MLS
- $54,9002 bd2 ba1.2k sqft1510 Ariana St #284, Lakeland, FL 33803For SaleMLS ID #11776138, Gail Maxwell, Woodbrook Estates. My State MLS
- $39,9002 bd2 ba1.1k sqft1510 Ariana St #399, Lakeland, FL 33803For SaleMLS ID #11688214, Billy Martindale, Village Mobile Living. My State MLS
- $44,9002 bd2 ba1k sqft2425 Harden Blvd #249, Lakeland, FL 33803For SaleMLS ID #11688885, Elaine Rowe Hudson, American Mobile Home Sales of Tampa Bay, Inc.. My State MLS
- $39,9002 bd2 ba1.2k sqft1510 Ariana St #390, Lakeland, FL 33803For SaleMLS ID #11636047, Billy Martindale, Village Mobile Living. My State MLS
- $39,5002 bd2 ba1.1k sqft418 Calamondin St, Lakeland, FL 33803For SaleMLS ID #11662929, Elaine Rowe Hudson, American Mobile Home Sales of Tampa Bay, Inc.. My State MLS
- $44,9002 bd2 ba1.2k sqft2425 Harden Blvd Lot 287, Lakeland, FL 33803For SaleMLS ID #11581511, Elaine Rowe Hudson, American Mobile Home Sales of Tampa Bay, Inc.. My State MLS
- $41,9002 bd2 ba1.1k sqft1510 Ariana St #13, Lakeland, FL 33803For SaleMLS ID #11779904, Gail Maxwell, Woodbrook Estates. My State MLS
- $45,0002 bd2 ba1.4k sqft1510 Ariana St #299, Lakeland, FL 33803For SaleMLS ID #11687377, Billy Martindale, Village Mobile Living. My State MLS
