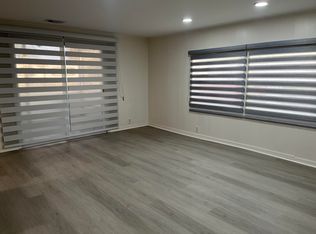
1986 Redman 26x48 offers 1,448 sq ft of cooled/heated indoor space. Featuring a large screen room and an inside laundry room this home is perfect for you! Comes furnished in an active 55+ community; just waiting for you to move in. Lot rent is $644.89 (includes water, sewer & pass thru taxes) Asking $39,500 Living Room (14.3x17.7) Bright and airy this room is open to FL Room as well as dining room. Couch, love seat, chair, tv stand and flat screen tv as well as coffee table & 2 side tables. Fan w/ ceiling lights, windows have blinds and flooring is carpet. Kitchen (10.3x8.7) This kitchen has Whirlpool appliances, Refrigerator, Stove & dishwasher as well as a Westinghouse microwave. Countertops are laminate butcher block. There are 2 windows above corner sink. Closet pantry gives you extra storage space. Flooring is vinyl. Dining Room (10.3x10.9) This gathering space is open to kitchen and living room. It has a built in buffet with storage as well as a window over carport. Table and 4 chairs and a chandelier. Flooring is vinyl. Main Bedroom (16.3x13.6) A large space with room to have a sitting area. A queen size bed, dresser, chest of drawer, night stand and desk plus 3 lamps and a floor lamp. A ceiling fan with lights allows for extra air movement for your comfort. Closet is a 6.8x4.9 walk in; 2 windows bring in great light and the room is open to the main bath. Windows have blinds and flooring is carpet. Main Bath (8.3x8.1) Double sinks, dressing table area and linen closet is open to main bedroom. Water closet hold the toilet and step in shower. Flooring is vinyl. Guest Room (12.9x10.2) Your guests will love this spacious retreat. Queen size bed, night sand, lamp, dresser and 2 book shelves make it a comfortable space. The walk in closet is 5.8x4.9 and the window has blinds, flooring is carpet. Guest Bath (7.3x4.3) Tub/shower combo, higher toilet, vanity; this room has entry from hallway and laundry room. Flooring is vinyl. FL Room (20x9.8) A corner desk, chair and w cabinets. This room has glass windows and screens, entrance from carport or living room. A/C and heat; windows have blinds and flooring is vinyl tiles. Screen Room (11.5x19.8) Great place to entertain, located at back of carport. Enter from carport or laundry room. Shed (7.4x7.3) Storage galore! Access to this shed is in screen room. Laundry (7.7x7.7) A built in desk, Estate by Whirlpool washer and dryer. There is entry to guest bath and screen room from this room. Flooring is linoleum. The Beacon Terrace Community is a 55+ that allows up to two pets each not more than 22#. There is a pool and hot tub, as well as shuffleboard, private fishing, a community pool table, clubhouse and kitchen facilities. We boast of a very active social committee and there are at least 3 events each month as well as weekly bingo, bowling and golf leagues, and shuffleboard. Come enjoy the convenience of 20 restaurants with a mile, shopping, doctors, banking and grocery with easy access to I4 and Polk Parkway you can be in Tampa in 40 minutes and Orlando in an hour. (no motorcycles allowed) All listing information is deemed reliable but not guaranteed and should be independently verified through personal inspection by appropriate professionals. American Mobile Home Sales of Tampa Bay Inc. cannot guarantee or warrant the accuracy of this information or condition of this property. The buyer assumes full responsibility for obtaining current rates of lot rent, fees, or pass-on costs associated with the community, park, or home from the community/park manager. American Mobile Home Sales of Tampa Bay Inc is not responsible for quoting of said fees.
This property is not currently displayed as for sale or rent on Zillow. This may be different from what's on other websites or public sources.