Welcome to this inviting home filled with natural light and a bright, comfortable feel throughout. The spacious living area features multiple windows, charming architectural details, and plenty of room to create both living and dining spaces. The kitchen offers white cabinetry, generous counter space, subway tile backsplash, and a mix of stainless and white appliances.
Neutral flooring flows throughout much of the home, while crisp white trim and doors complement the soft interior colors. Two full bathrooms feature tiled tub and shower surrounds for a clean, modern look. Additional finished space provides flexibility for a home office, recreation area, guest space, or extra storage.
Outside, enjoy a fenced backyard with plenty of room for pets, play, gardening, or outdoor entertaining. The elevated back deck provides another spot to relax and enjoy the outdoors. With versatile living spaces and abundant natural light, this home offers plenty of possibilities for its next owner.
Pending
Price cut: $10K (10/14)
$132,000
2425 Jackson Ave, Kansas City, MO 64127
3beds
1,218sqft
Single Family Residence
Built in 1910
3,900 Square Feet Lot
$-- Zestimate®
$108/sqft
$-- HOA
What's special
- 75 days
- 199
- 21
Zillow last checked:
Listing updated:
Listed by:
Tiffany Campbell 816-577-1457,
Keller Williams KC North,
MOJOKC Team 816-268-6068,
Keller Williams KC North
Source: Heartland MLS as distributed by MLS GRID,MLS#: 2636497
Facts & features
Interior
Bedrooms & bathrooms
- Bedrooms: 3
- Bathrooms: 2
- Full bathrooms: 2
Bedroom 1
- Level: First
Bedroom 2
- Level: First
Bedroom 3
- Level: Basement
Bathroom 1
- Level: First
Bathroom 2
- Level: Basement
Enclosed porch
- Level: First
Kitchen
- Level: First
Living room
- Level: First
Utility room
- Level: Basement
Heating
- Forced Air, Natural Gas
Cooling
- Electric
Appliances
- Included: Dishwasher, Microwave, Refrigerator, Electric Range
- Laundry: In Basement
Features
- Basement: Stone/Rock
- Has fireplace: No
Interior area
- Total structure area: 1,218
- Total interior livable area: 1,218 sqft
- Finished area above ground: 718
- Finished area below ground: 500
Property
Parking
- Parking features: Other
Features
- Patio & porch: Deck
Lot
- Size: 3,900 Square Feet
Details
- Parcel number: 28530101100000000
- Special conditions: As Is
Construction
Type & style
- Home type: SingleFamily
- Architectural style: Traditional
- Property subtype: Single Family Residence
Materials
- Wood Siding
- Roof: Composition
Condition
- Year built: 1910
Utilities & green energy
- Sewer: Public Sewer
- Water: Public
Community & HOA
Community
- Subdivision: Green's Park
HOA
- Has HOA: No
Location
- Region: Kansas City
Financial & listing details
- Price per square foot: $108/sqft
- Tax assessed value: $18,510
- Annual tax amount: $295
- Date on market: 8/20/2026
- Listing terms: Cash,Conventional,FHA,VA Loan
- Ownership: Private
Estimated market value
Not available
Estimated sales range
Not available
Not available
Price history
| Date | Event | Price |
|---|---|---|
| 10/20/2026 | Pending sale | $132,000$108/sqft |
Source:  Heartland MLS as distributed by MLS GRID #2636497 Report a problem | ||
| 10/14/2026 | Price change | $132,000-7%$108/sqft |
Source: Heartland MLS as distributed by MLS GRID #2636497 Report a problem | ||
| 8/20/2026 | Listed for sale | $142,000$117/sqft |
Source: Heartland MLS as distributed by MLS GRID #2636497 Report a problem | ||
| 7/23/2026 | Listing removed | $142,000$117/sqft |
Source: Heartland MLS as distributed by MLS GRID #2589117 Report a problem | ||
| 6/2/2026 | Listed for sale | $142,000$117/sqft |
Source: Heartland MLS as distributed by MLS GRID #2589117 Report a problem | ||
| 6/2/2026 | Pending sale | $142,000$117/sqft |
Source: Heartland MLS as distributed by MLS GRID #2589117 Report a problem | ||
| 2/19/2026 | Price change | $142,000-4.1%$117/sqft |
Source: Heartland MLS as distributed by MLS GRID #2589117 Report a problem | ||
| 1/26/2026 | Price change | $148,000-4.5%$122/sqft |
Source: Heartland MLS as distributed by MLS GRID #2589117 Report a problem | ||
| 1/8/2026 | Listed for sale | $155,000+4.4%$127/sqft |
Source: Heartland MLS as distributed by MLS GRID #2589117 Report a problem | ||
| 7/15/2024 | Sold | -- |
Source: Heartland MLS as distributed by MLS GRID #2495178 Report a problem | ||
| 6/28/2024 | Pending sale | $148,500$122/sqft |
Source: Heartland MLS as distributed by MLS GRID #2495178 Report a problem | ||
| 6/20/2024 | Listed for sale | $148,500-3.6%$122/sqft |
Source: Heartland MLS as distributed by MLS GRID #2495178 Report a problem | ||
| 6/20/2024 | Listing removed | -- |
Source: Heartland MLS as distributed by MLS GRID #2488944 Report a problem | ||
| 5/23/2024 | Price change | $154,000-3.1%$126/sqft |
Source: Heartland MLS as distributed by MLS GRID #2488944 Report a problem | ||
| 5/17/2024 | Listed for sale | $159,000+127.5%$131/sqft |
Source: Heartland MLS as distributed by MLS GRID #2488944 Report a problem | ||
| 1/29/2024 | Sold | -- |
Source: Heartland MLS as distributed by MLS GRID #2453514 Report a problem | ||
| 1/11/2024 | Pending sale | $69,900$57/sqft |
Source: Heartland MLS as distributed by MLS GRID #2453514 Report a problem | ||
| 10/24/2023 | Price change | $69,900-6.7%$57/sqft |
Source: Heartland MLS as distributed by MLS GRID #2453514 Report a problem | ||
| 10/4/2023 | Listed for sale | $74,900$61/sqft |
Source: Heartland MLS as distributed by MLS GRID #2453514 Report a problem | ||
| 9/27/2023 | Pending sale | $74,900$61/sqft |
Source: Heartland MLS as distributed by MLS GRID #2453514 Report a problem | ||
| 9/7/2023 | Listed for sale | $74,900$61/sqft |
Source: Heartland MLS as distributed by MLS GRID #2453514 Report a problem | ||
Public tax history
| Year | Property taxes | Tax assessment |
|---|---|---|
| 2025 | $295 -11.5% | $3,517 -16.7% |
| 2024 | $333 +1% | $4,222 |
| 2023 | $330 +50.9% | $4,222 +58.7% |
| 2022 | $219 +0.3% | $2,660 |
| 2021 | $218 +10.4% | $2,660 +11.8% |
| 2020 | $198 +2.1% | $2,380 |
| 2019 | $193 | $2,380 -19.5% |
| 2018 | $193 -21.1% | $2,957 |
| 2017 | $245 +6.5% | $2,957 +2.6% |
| 2016 | $230 -0.6% | $2,883 |
| 2014 | $232 -0.1% | $2,883 |
| 2013 | $232 +0.5% | $2,883 |
| 2012 | $231 +0.1% | $2,883 |
| 2011 | $231 +0.9% | $2,883 |
| 2010 | $229 -25.6% | $2,883 |
| 2009 | $307 +0.5% | $2,883 -26% |
| 2008 | $306 -0.9% | $3,895 |
| 2007 | $309 +0% | $3,895 |
| 2006 | $309 +9.7% | $3,895 |
| 2005 | $282 +0.1% | $3,895 +8% |
| 2004 | $281 +13.3% | $3,607 |
| 2003 | $248 +0.3% | $3,607 +14% |
| 2002 | $248 -0.1% | $3,164 |
| 2001 | $248 | $3,164 |
Find assessor info on the county website
Monthly payment
Est. payment
Payment breakdown
Explore the cost of this home by adjusting the details. Changes won't be saved.Climate risks
Neighborhood: East Community Team South
Nearby schools
Schools provided by the listing agent
- Elementary: Phillis Wheatley
- Middle: Central
- High: East
Source: Heartland MLS as distributed by MLS GRID. This data may not be complete. We recommend contacting the local school district to confirm school assignments for this home.
Similar homes
- $--1 bd2 ba1.3k sqft2445 Wabash Ave, Kansas City, MO 64127Auction
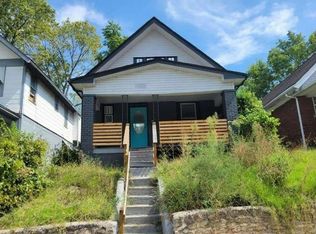 Auction.com 1
- $115,0003 bd2 ba1k sqft2623 Brighton Ave, Kansas City, MO 64127For Sale
 MLS ID #2648839, Latia Martin, RE/MAX Premier Realty. Heartland MLS as distributed by MLS GRID
- $135,0993 bd2 ba1.4k sqft1110 Cleveland Ave, Kansas City, MO 64127For Sale
 MLS ID #2644566, Kymberly Griggsby, AUI Realty. Heartland MLS as distributed by MLS GRID
- $180,0003 bd2 ba1.1k sqft1808 Cleveland Ave, Kansas City, MO 64127For Sale
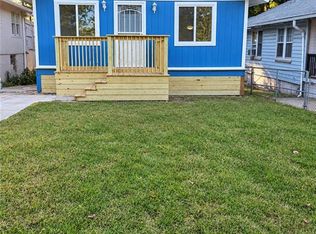 MLS ID #2645895, Halonda Moore, RE/MAX State Line. Heartland MLS as distributed by MLS GRID
