Skip main navigation
Sold for $930,000
  • $930,000

    2425 L St NW #239, Washington, DC 20036

    2beds
    1,243sqft
    Condominium
    Built in 2006
    -- sqft lot
    $930,000 Zestimate®
    $748/sqft
    $4,497 Estimated rent

    Home value

    $930,000

    $884,000 - $977,000

    $4,497/mo

    Zestimate® history
    Loading
    Loading...

    Owner options

    List your home for rent

    $4,497/mo

    Rent Zestimate®

    Find your next renter with Zillow Rental Manager. Plus, with online applications, you can quickly screen prospective tenants – for free.

    Learn more

    $4,497/mo

    Rent Zestimate®

    Refinance and save

    $4,435/mo

    Est. payment

    Refinancing to a lower rate could help reduce your monthly payments and save thousands over the life of the loan.

    See today's rates

    $4,435/mo

    Est. payment

    Explore your selling options

    Work with a Zillow partner agent

    Leverage their expertise and Zillow's premium Showcase listings to get your home seen by more buyers.

    Get started

    List with your own agent

    Get your home in front of millions of buyers by listing it on Zillow.

    Learn how to do it

    Sell it yourself

    Take full control of how buyers see your home on Zillow by listing For Sale by Owner (FSBO).

    List your home

    What's special


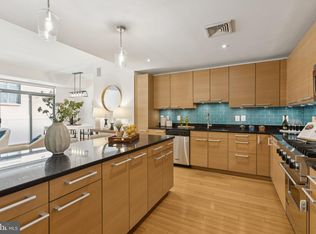
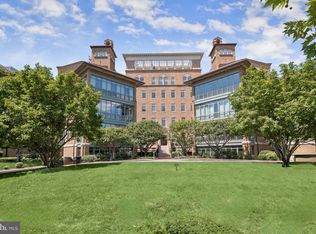
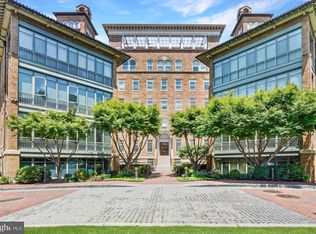
    Welcome to this beautifully updated 2-bedroom, 2 full bath corner residence in the historic Columbia Residences, offering refined city living with exceptional convenience. The home features honey-toned hardwood flooring and a thoughtfully renovated chef’s kitchen with island seating, quartz countertops, Sub-Zero refrigerator, Viking gas range, upgraded lighting, and a separate wet bar—ideal for entertaining. Coffered ceilings with recessed lighting enhance both the living room and primary bedroom, adding a sophisticated architectural touch. The light-filled, east-facing layout provides privacy, with both bedrooms positioned away from the main living area. The spacious primary suite includes generous closet space, dual vanities, a soaking tub, and a private balcony. An additional large balcony extends from the living room, offering excellent outdoor living space. The unit also includes an oversized parking space, covered storage unit, and a secured garage parking space (B1 #130), adding valuable convenience. Residents enjoy premium building amenities, including 24-hour security, a rooftop pool, a state-of-the-art fitness center, three guest suites, and convenient on-site access to Trader Joe’s.

    Zillow last checked:

    Listing updated:

    Listed by:

    Sam Sadeghi 301-814-5044,

    Samson Properties,

    Listing Team: The Carbyne Group

    Bought with:

    John Williams, 585736

    RE/MAX Realty Services

    Source: Bright MLS,MLS#: DCDC2258530MLS Logo

    Facts & features

    Interior

    Bedrooms & bathrooms
    • Bedrooms: 2
    • Bathrooms: 2
    • Full bathrooms: 2
    • Main level bathrooms: 2
    • Main level bedrooms: 2
    Basement
    • Area: 0
    Heating
    • Forced Air, Electric
    Cooling
    • Central Air, Electric
    Appliances
    • Included: Microwave, Dishwasher, Washer, Dryer, Disposal, Refrigerator, Ice Maker, Oven/Range - Gas, Extra Refrigerator/Freezer, Gas Water Heater
    • Laundry: In Unit
    Features
    • Kitchen Island, Bar, Dining Area, Entry Level Bedroom, Open Floorplan, Kitchen - Gourmet, Pantry, Primary Bath(s), Recessed Lighting
    • Doors: Sliding Glass
    • Windows: Double Pane Windows, Insulated Windows, Screens
    • Has basement: No
    • Has fireplace: No
    Interior area
    • Total structure area: 1,243
    • Total interior livable area: 1,243 sqft
    • Finished area above ground: 1,243
    • Finished area below ground: 0

    Property

    Parking
    • Total spaces: 1
    • Parking features: Storage, Covered, Garage Door Opener, Inside Entrance, Oversized, Underground, Attached
    • Attached garage spaces: 1
    Accessibility
    • Accessibility features: Other
    Features
    • Levels: One
    • Stories: 1
    • Patio & porch: Screened, Roof Deck
    • Exterior features: Storage, Balcony
    • Pool features: Community
    Lot
    • Features: Unknown Soil Type
    Details
    • Additional structures: Above Grade, Below Grade
    • Parcel number: 0025//2304
    • Zoning: RESIDENTIAL
    • Special conditions: Standard

    Construction

    Type & style
    • Home type: Condo
    • Architectural style: Contemporary
    • Property subtype: Condominium
    • Attached to another structure: Yes
    Materials
    • Brick
    Condition
    • New construction: No
    • Year built: 2006

    Utilities & green energy

    • Sewer: Public Sewer
    • Water: Public

    Community & neighborhood

    Security
    • Security features: Fire Sprinkler System
    Location
    • Region: Washington
    • Subdivision: West End

    HOA & financial

    HOA
    • Has HOA: No
    • Amenities included: Pool - Rooftop, Pool, Fitness Center, Clubhouse, Party Room, Guest Suites, Concierge, Elevator(s), Storage, Recreation Facilities, Reserved/Assigned Parking, Security
    • Services included: Common Area Maintenance, Pool(s), Maintenance Structure, Water, Parking Fee, Custodial Services Maintenance, Insurance, Maintenance Grounds, Management, Recreation Facility, Reserve Funds, Security, Sewer, Snow Removal, Trash, Gas
    • Association name: The Columbia Residences Condo
    Other fees
    • Condo and coop fee: $1,250 monthly

    Other

    Other facts
    • Listing agreement: Exclusive Right To Sell
    • Listing terms: Conventional,Cash,Other
    • Ownership: Condominium

    Price history

    DateEventPrice
    5/20/2026Sold$930,000-1.6%$748/sqft
    Source: Bright MLS #DCDC2258530 Report a problem
    5/8/2026Pending sale$945,000$760/sqft
    Source: Bright MLS #DCDC2258530 Report a problem
    8/6/2025Listing removed$5,400$4/sqft
    Source: Bright MLS #DCDC2208496 Report a problem
    6/30/2025Listed for rent$5,400$4/sqft
    Source: Bright MLS #DCDC2208496 Report a problem
    5/26/2025Listing removed$5,400$4/sqft
    Source: Bright MLS #DCDC2192566 Report a problem
    5/9/2025Listed for rent$5,400$4/sqft
    Source: Bright MLS #DCDC2192566 Report a problem

    Public tax history

    Tax history is unavailable.

    Neighborhood: West End

    Nearby schools

    GreatSchools rating
    Schools provided by the listing agent
    • District: District Of Columbia Public Schools

    Source: Bright MLS. This data may not be complete. We recommend contacting the local school district to confirm school assignments for this home.

    Get a cash offer in 3 minutes
    Find out how much your home could sell for in as little as 3 minutes with a no-obligation cash offer.
    Estimated market value
    $930,000
    Get a cash offer in 3 minutes
    Find out how much your home could sell for in as little as 3 minutes with a no-obligation cash offer.
    Estimated market value
    $930,000