Skip main navigation
Sold for $1,340,000
  • $1,340,000

    2425 L St NW #936, Washington, DC 20036

    2beds
    1,779sqft
    Condominium
    Built in 2006
    -- sqft lot
    $1,307,300 Zestimate®
    $753/sqft
    $5,953 Estimated rent

    Home value

    $1,307,300

    $1.07M - $1.59M

    $5,953/mo

    Zestimate® history
    Loading
    Loading...

    Owner options

    List your home for rent

    $5,953/mo

    Rent Zestimate®

    Find your next renter with Zillow Rental Manager. Plus, with online applications, you can quickly screen prospective tenants – for free.

    Learn more

    $5,953/mo

    Rent Zestimate®

    Refinance and save

    $6,391/mo

    Est. payment

    Refinancing to a lower rate could help reduce your monthly payments and save thousands over the life of the loan.

    See today's rates

    $6,391/mo

    Est. payment

    Explore your selling options

    Work with a Zillow partner agent

    Leverage their expertise and Zillow's premium Showcase listings to get your home seen by more buyers.

    Get started

    List with your own agent

    Get your home in front of millions of buyers by listing it on Zillow.

    Learn how to do it

    Sell it yourself

    Take full control of how buyers see your home on Zillow by listing For Sale by Owner (FSBO).

    List your home

    What's special


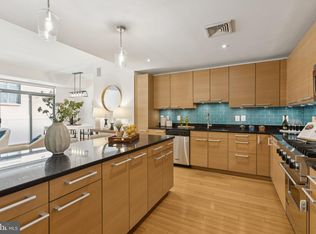
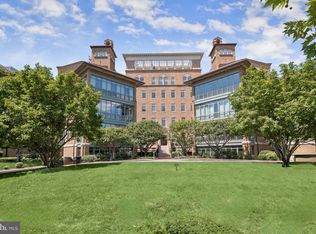
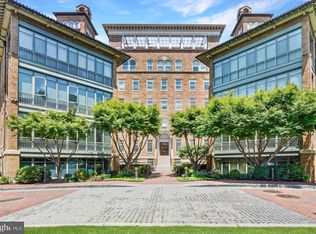
    A rare opportunity to purchase a penthouse unit in the sort after Columbia Residence Community. Over 1700+ square feet of living space this unit offers a private rooftop terrace with spectacular city views with little effort this gem will shine again! The home is filled with natural light thanks to large windows and features hardwood floors, spacious rooms and a private outdoor patio, this home is perfect for those who love indoor-outdoor living. The main level features an eat-in kitchen with high-end Viking appliances and a bright large living room. The expansive primary suite includes a walk-in closet and an en-suite bathroom with a soaking tub and separate shower. A hall full bath is located across from the generously sized second bedroom, which offers ample closet space. The upper level is an entertainer’s dream, with a custom built-in bar featuring granite counters, a beverage fridge, ice maker, and wet bar, along with additional space for a home office. Step outside to the private patio and enjoy incredible views. Building amenities include a 24-hour front desk, Rooftop Pool, Theater Room, Party Room, and Fitness Center. This home comes with 2 dedicated underground parking spaces and storage room. Pets are welcome! Located in an unbeatable area, the building provides direct access to Trader Joe’s and is just steps away from Georgetown, Whole Foods Market, Equinox Sports Club, and popular neighborhood restaurants. The Foggy Bottom-GWU metro station (Blue, Orange, and Silver lines) is also conveniently nearby.

    Zillow last checked:

    Listing updated:

    Listed by:

    Ms. Stephanie Cooper 202-207-7827,

    RLAH @properties,

    Co-Listing Agent: Hillary A Nash 202-907-7301,

    RLAH @properties

    Bought with:

    John Pruski, 577031

    Jack Realty Group

    Source: Bright MLS,MLS#: DCDC2164726MLS Logo

    Facts & features

    Interior

    Bedrooms & bathrooms
    • Bedrooms: 2
    • Bathrooms: 2
    • Full bathrooms: 2
    • Main level bathrooms: 2
    • Main level bedrooms: 2
    Basement
    • Area: 0
    Heating
    • Forced Air, Electric, Natural Gas
    Cooling
    • Central Air, Electric
    Appliances
    • Included: Microwave, Dishwasher, Disposal, Range Hood, Refrigerator, Stainless Steel Appliance(s), Washer/Dryer Stacked, Electric Water Heater
    • Laundry: In Unit
    Features
    • Additional Stairway, Bathroom - Stall Shower, Soaking Tub, Combination Dining/Living, Entry Level Bedroom, Open Floorplan, Kitchen Island, Pantry, Primary Bath(s), Upgraded Countertops, Walk-In Closet(s), Kitchen - Gourmet
    • Flooring: Wood, Carpet, Ceramic Tile
    • Has basement: No
    • Has fireplace: No
    Interior area
    • Total structure area: 1,779
    • Total interior livable area: 1,779 sqft
    • Finished area above ground: 1,779
    • Finished area below ground: 0

    Property

    Parking
    • Total spaces: 2
    • Parking features: Garage Door Opener, Inside Entrance, Underground, Garage
    • Garage spaces: 2
    Accessibility
    • Accessibility features: None
    Features
    • Levels: Two
    • Stories: 2
    • Pool features: Community
    • Has view: Yes
    • View description: City
    Lot
    • Features: Urban, Unknown Soil Type
    Details
    • Additional structures: Above Grade, Below Grade
    • Parcel number: 0025//2223
    • Zoning: CONVERSION HIGH RISE
    • Special conditions: Standard

    Construction

    Type & style
    • Home type: Condo
    • Architectural style: Contemporary
    • Property subtype: Condominium
    • Attached to another structure: Yes
    Materials
    • Brick
    Condition
    • New construction: No
    • Year built: 2006

    Utilities & green energy

    • Sewer: Public Sewer
    • Water: Public

    Community & neighborhood

    Security
    • Security features: Fire Sprinkler System
    Location
    • Region: Washington
    • Subdivision: West End

    HOA & financial

    HOA
    • Has HOA: No
    • Amenities included: Common Grounds, Concierge, Elevator(s), Fitness Center, Storage, Pool, Meeting Room, Party Room
    • Services included: Common Area Maintenance, Custodial Services Maintenance, Maintenance Structure, Maintenance Grounds, Management, Pool(s), Snow Removal, Trash
    • Association name: The Columbia Residences
    Other fees
    • Condo and coop fee: $1,864 monthly

    Other

    Other facts
    • Listing agreement: Exclusive Right To Sell
    • Listing terms: Conventional,VA Loan,Private Financing Available
    • Ownership: Condominium

    Price history

    DateEventPrice
    12/12/2024Sold$1,340,000-4.2%$753/sqft
    Source: Bright MLS #DCDC2164726 Report a problem
    11/9/2024Contingent$1,399,000$786/sqft
    Source: Bright MLS #DCDC2164726 Report a problem
    10/21/2024Listed for sale$1,399,000$786/sqft
    Source: Bright MLS #DCDC2164726 Report a problem

    Public tax history

    Tax history is unavailable.

    Neighborhood: West End

    Nearby schools

    GreatSchools rating
    Schools provided by the listing agent
    • District: District Of Columbia Public Schools

    Source: Bright MLS. This data may not be complete. We recommend contacting the local school district to confirm school assignments for this home.

    Get a cash offer in 3 minutes
    Find out how much your home could sell for in as little as 3 minutes with a no-obligation cash offer.
    Estimated market value
    $1,307,300
    Get a cash offer in 3 minutes
    Find out how much your home could sell for in as little as 3 minutes with a no-obligation cash offer.
    Estimated market value
    $1,307,300