NEW PRICE ON THIS POPULAR DORCHESTER plan home in the Laurel Glen community of the Grasslands Golf & Country Club is now available. This 3-bedroom, 2-bath home includes a remodeled primary suite’s ensuite bathroom remodel which yielded a more spacious layout with large dual vanities, a fully tiled walk-in shower, deep soaking tub, and that ever-popular “oversized” walk-in closet completely outfitted with built-ins. The interior of the home has been recently repainted, creating a fresh light & bright environment. This single-story floorplan (easily Laurel Glen’s most sought-after plan) features a great room adjacent to the kitchen and breakfast nook, and a separate dining room which can also serve as an office/flex space or reading nook. Recent updates include extensive painting inside, new light fixtures, and high-quality appliances (in 2023) by Fisher Paykel includes a two-drawer dishwasher and induction cooktop range that carry a 5-year warranty. All windows sport custom Plantation Shutters and the Bose surround sound system speakers and wall-mounted TV in the great room are included with purchase of this beauty. Outside, the newly rescreened (with animal-proof "Tuff Screen") and fully tiled extended lanai features a built-in grill and a large fully functional like-new Jacuzzi J-375 hot tub (installed in 2023 and has a 7-year warranty) for the ultimate in relaxation, along with a fenced backyard. The garage includes an EV charging station, custom overhead storage system, attic exhaust fan, and more. Located at the end of the street, this home sits behind the 24/7 staffed gates at Grasslands and affords convenience to various shopping, dining, entertainment, recreational venues, and medical facilities nearby. Additionally, there is easy access to major transportation corridors for travelling beyond the Lakeland area making access to other parts of the region very convenient. Please note that use of Grasslands Golf & Country Club is optional and requires a separate membership and information on plans available is available upon request.
Sold for $540,000
$540,000
2425 LAUREL GLEN DRIVE, LAKELAND, FL 33803
3beds
2,227sqft
Single Family Residence
Built in 2006
7,527 Square Feet Lot
$532,100 Zestimate®
$242/sqft
$2,730 Estimated rent
Home value
$532,100
$484,000 - $585,000
$2,730/mo
Zestimate® history
Owner options
List your home for rent
$2,730/mo
Rent Zestimate®
Find your next renter with Zillow Rental Manager. Plus, with online applications, you can quickly screen prospective tenants – for free.
$2,730/mo
Rent Zestimate®
Refinance and save
$4,036/mo
Est. payment
Refinancing to a lower rate could help reduce your monthly payments and save thousands over the life of the loan.
$4,036/mo
Est. payment
Explore your selling options
Work with a Zillow partner agent
Leverage their expertise and Zillow's premium Showcase listings to get your home seen by more buyers.
Get startedList with your own agent
Get your home in front of millions of buyers by listing it on Zillow.
Learn how to do itSell it yourself
Take full control of how buyers see your home on Zillow by listing For Sale by Owner (FSBO).
List your homeWhat's special
New light fixturesExtended lanaiBuilt-in grillBose surround sound systemFenced backyardSeparate dining roomSpacious layout
Zillow last checked:
Listing updated:
Listed by:
Jeri Thom 863-602-1881,
PREMIER REALTY NETWORK, INC 863-646-6688
Bought with:
Kristi Donay, 3271945
HOMETRUST REAL ESTATE & PTY MGT
Source: Stellar MLS,MLS#: L4953137 Originating MLS: Lakeland
Originating MLS: Lakeland
Facts & features
Interior
Bedrooms & bathrooms
- Bedrooms: 3
- Bathrooms: 2
- Full bathrooms: 2
Rooms
- Room types: Den/Library/Office, Great Room, Utility Room
Primary bedroom
- Features: Ceiling Fan(s), En Suite Bathroom, Granite Counters, Other, Split Vanities, Tub with Separate Shower Stall, Water Closet/Priv Toilet, Walk-In Closet(s)
- Level: First
- Area: 238 Square Feet
- Dimensions: 14x17
Bedroom 2
- Features: Ceiling Fan(s), Built-in Closet
- Level: First
- Area: 132 Square Feet
- Dimensions: 12x11
Bedroom 3
- Features: Ceiling Fan(s), Built-in Closet
- Level: First
- Area: 132 Square Feet
- Dimensions: 12x11
Dinette
- Level: First
- Area: 110 Square Feet
- Dimensions: 10x11
Dining room
- Level: First
- Area: 165 Square Feet
- Dimensions: 15x11
Kitchen
- Level: First
- Area: 150 Square Feet
- Dimensions: 10x15
Living room
- Features: Ceiling Fan(s)
- Level: First
- Area: 345 Square Feet
- Dimensions: 23x15
Heating
- Central, Heat Pump
Cooling
- Central Air
Appliances
- Included: Dishwasher, Disposal, Dryer, Microwave, Other, Range, Refrigerator, Washer
- Laundry: Inside, Laundry Room
Features
- Ceiling Fan(s), Crown Molding, High Ceilings, In Wall Pest System, Open Floorplan, Primary Bedroom Main Floor, Solid Surface Counters, Split Bedroom, Stone Counters, Walk-In Closet(s)
- Flooring: Carpet, Tile
- Doors: Outdoor Grill
- Windows: Blinds, Shutters, Window Treatments
- Has fireplace: No
Interior area
- Total structure area: 3,066
- Total interior livable area: 2,227 sqft
Property
Parking
- Total spaces: 2
- Parking features: Driveway, Electric Vehicle Charging Station(s), Garage Door Opener, Garage Faces Side, Oversized
- Attached garage spaces: 2
- Has uncovered spaces: Yes
- Details: Garage Dimensions: 22x22
Features
- Levels: One
- Stories: 1
- Patio & porch: Front Porch, Patio, Rear Porch, Screened
- Exterior features: Irrigation System, Lighting, Outdoor Grill, Private Mailbox, Sidewalk, Sprinkler Metered
- Has spa: Yes
- Spa features: Above Ground
- Fencing: Other
- Has view: Yes
- View description: Park/Greenbelt, Trees/Woods
Lot
- Size: 7,527 Square Feet
- Features: Cul-De-Sac, City Lot, Irregular Lot, Landscaped, Level, Street Dead-End
- Residential vegetation: Mature Landscaping, Trees/Landscaped
Details
- Additional structures: Outdoor Kitchen
- Parcel number: 232826137120000390
- Zoning: RES
- Special conditions: None
Construction
Type & style
- Home type: SingleFamily
- Architectural style: Contemporary,Florida
- Property subtype: Single Family Residence
Materials
- Block, Stucco
- Foundation: Slab
- Roof: Tile
Condition
- Completed
- New construction: No
- Year built: 2006
Details
- Builder model: Dorchester (Phase II)
- Builder name: Drummond
Utilities & green energy
- Sewer: Public Sewer
- Water: Public
- Utilities for property: BB/HS Internet Available, Cable Connected, Electricity Connected, Phone Available, Public, Sewer Connected, Sprinkler Meter, Street Lights, Underground Utilities, Water Connected
Community & HOA
Community
- Features: Deed Restrictions, Gated Community - Guard, Golf Carts OK, Golf, No Truck/RV/Motorcycle Parking, Special Community Restrictions
- Security: Gated Community, Smoke Detector(s)
- Pet fee: $0 monthly
- Subdivision: LAUREL GLEN PH 02
HOA
- Has HOA: Yes
- Amenities included: Fence Restrictions, Gated, Maintenance, Optional Additional Fees
- Services included: 24-Hour Guard, Reserve Fund, Maintenance Grounds, Manager, Private Road
- HOA fee: $420 monthly
- HOA name: EXTREME PROPERTY MANAGEMENT / DIANA ALBRITTON
- HOA phone: 352-366-0234
- Second HOA name: OAKBRIDGE OWNERS ASSOCIATION NO. 2
Location
- Region: Lakeland
Financial & listing details
- Price per square foot: $242/sqft
- Tax assessed value: $410,890
- Annual tax amount: $6,588
- Date on market: 6/18/2025
- Cumulative days on market: 86 days
- Listing terms: Cash,Conventional
- Ownership: Fee Simple
- Total actual rent: 0
- Electric utility on property: Yes
- Road surface type: Paved, Asphalt
Price history
| Date | Event | Price |
|---|---|---|
| 10/27/2025 | Sold | $540,000-5.1%$242/sqft |
Source:  Stellar MLS #L4953137 Report a problem Stellar MLS #L4953137 Report a problem | ||
| 9/15/2025 | Pending sale | $569,000$256/sqft |
Source: Stellar MLS #L4953137 Report a problem | ||
| 8/1/2025 | Price change | $569,000-3.4%$256/sqft |
Source: Stellar MLS #L4953137 Report a problem | ||
| 6/18/2025 | Listed for sale | $589,000+40.3%$264/sqft |
Source: Stellar MLS #L4953137 Report a problem | ||
| 7/12/2024 | Listing removed | $419,900-0.3%$189/sqft |
Source: Stellar MLS #L4920993 Report a problem | ||
| 5/18/2021 | Sold | $421,000+0.3%$189/sqft |
Source: Public Record Report a problem | ||
| 4/27/2021 | Pending sale | $419,900$189/sqft |
Source: Stellar MLS #L4920993 Report a problem | ||
| 4/25/2021 | Listed for sale | $419,900-3.5%$189/sqft |
Source: Stellar MLS #L4920993 Report a problem | ||
| 4/3/2021 | Listing removed | -- |
Source:  Berkshire Hathaway HomeServices Report a problem Berkshire Hathaway HomeServices Report a problem | ||
| 3/27/2021 | Pending sale | $435,000$195/sqft |
Source: Stellar MLS #L4920993 Report a problem | ||
| 2/18/2021 | Listed for sale | $435,000+27.2%$195/sqft |
Source: Stellar MLS #L4920993 Report a problem | ||
| 5/20/2014 | Sold | $342,000-4.7%$154/sqft |
Source: Public Record Report a problem | ||
| 3/1/2014 | Price change | $359,000-2.7%$161/sqft |
Source: Coldwell Banker Residential Real Estate - Lakeland #L4644221 Report a problem | ||
| 1/6/2014 | Price change | $369,000-0.2%$166/sqft |
Source: Coldwell Banker Residential Real Estate - Lakeland #L4644221 Report a problem | ||
| 9/28/2013 | Price change | $369,900+5.7%$166/sqft |
Source: Owner #L4644221 Report a problem | ||
| 8/7/2013 | Price change | $349,900-4%$157/sqft |
Source: Owner #L4644221 Report a problem | ||
| 7/21/2013 | Listed for sale | $364,500+2%$164/sqft |
Source: Owner #L4644221 Report a problem | ||
| 7/21/2008 | Sold | $357,500+6%$161/sqft |
Source: Public Record Report a problem | ||
| 6/28/2006 | Sold | $337,200$151/sqft |
Source: Public Record Report a problem | ||
Public tax history
| Year | Property taxes | Tax assessment |
|---|---|---|
| 2025 | $6,634 +0.7% | $410,890 +0.8% |
| 2024 | $6,588 +2.3% | $407,585 +3% |
| 2023 | $6,438 +2.6% | $395,714 +3% |
| 2022 | $6,277 +20% | $384,188 +20.5% |
| 2021 | $5,232 -0.1% | $318,926 +0.7% |
| 2020 | $5,235 -1.1% | $316,804 +0.9% |
| 2019 | $5,295 | $313,908 +1.9% |
| 2018 | $5,295 +1.2% | $308,055 +2.1% |
| 2017 | $5,232 +3.1% | $301,719 +2.1% |
| 2016 | $5,074 -8.8% | $295,513 -6.1% |
| 2015 | $5,561 +48.5% | $314,586 +30.9% |
| 2014 | $3,745 -4.1% | $240,319 +1.5% |
| 2013 | $3,907 +1.1% | $236,767 +1.7% |
| 2012 | $3,864 -11.3% | $232,809 -11.5% |
| 2011 | $4,358 -0.5% | $263,148 +1.5% |
| 2010 | $4,379 +1.9% | $259,259 +2.7% |
| 2009 | $4,296 -25.5% | $252,443 -26.4% |
| 2008 | $5,768 | $342,841 |
| 2007 | -- | -- |
| 2006 | $1,575 | -- |
Find assessor info on the county website
Neighborhood: 33803
Nearby homes
- $467,2003 bd2 ba1.9k sqft2419 Laurel Glen Dr, Lakeland, FL 33803Off Market
- $495,3003 bd2 ba2.2k sqft2431 Laurel Glen Dr, Lakeland, FL 33803Off Market
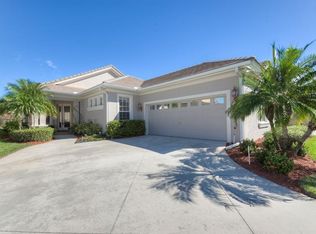
- $459,7003 bd2 ba1.9k sqft2435 Laurel Glen Dr, Lakeland, FL 33803Off Market
- $530,0003 bd3 ba2.6k sqft2430 Laurel Glen Dr, Lakeland, FL 33803Sold
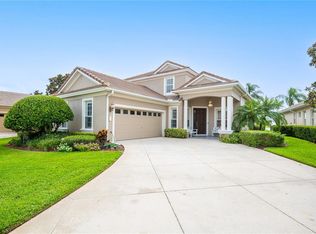
- $525,8004 bd2 ba2.2k sqft2424 Laurel Glen Dr, Lakeland, FL 33803Off Market
- $520,8003 bd-- ba2.2k sqft2436 Laurel Glen Dr, Lakeland, FL 33803Off Market
- $44,9002 bd2 ba1.2k sqft2425 Harden Blvd LOT 287, Lakeland, FL 33803For Sale
- $481,3003 bd2 ba1.9k sqft2441 Laurel Glen Dr, Lakeland, FL 33803Off Market
Nearby schools
GreatSchools rating
- 2/10Dixieland Elementary SchoolGrades: PK-5Distance: 1.4 mi
- 2/10Sleepy Hill Middle SchoolGrades: 6-8Distance: 5.4 mi
- 5/10Lakeland Senior High SchoolGrades: 9-12Distance: 3 mi
Schools provided by the listing agent
- Elementary: Dixieland Elem
- Middle: Sleepy Hill Middle
- High: Lakeland Senior High
Source: Stellar MLS. This data may not be complete. We recommend contacting the local school district to confirm school assignments for this home.
Get a cash offer in 3 minutes
Find out how much your home could sell for in as little as 3 minutes with a no-obligation cash offer.
Estimated market value
$532,100
Get a cash offer in 3 minutes
Find out how much your home could sell for in as little as 3 minutes with a no-obligation cash offer.
Estimated market value
$532,100
- Florida
- Polk County
- Lakeland
- 33803
- 2425 LAUREL GLEN DRIVE
Nearby cities
Nearby neighborhoods
Nearby zip codes
Other Lakeland Topics
