Skip main navigation
Sold for $530,000
  • $530,000

    2430 LAUREL GLEN DRIVE, LAKELAND, FL 33803

    3beds
    2,633sqft
    Single Family Residence
    Built in 2006
    7,449 Square Feet Lot
    $551,600 Zestimate®
    $201/sqft
    $2,732 Estimated rent

    Home value

    $551,600

    $519,000 - $590,000

    $2,732/mo

    Zestimate® history
    Loading
    Loading...

    Owner options

    List your home for rent

    $2,732/mo

    Rent Zestimate®

    Find your next renter with Zillow Rental Manager. Plus, with online applications, you can quickly screen prospective tenants – for free.

    Learn more

    $2,732/mo

    Rent Zestimate®

    Refinance and save

    $3,988/mo

    Est. payment

    Refinancing to a lower rate could help reduce your monthly payments and save thousands over the life of the loan.

    See today's rates

    $3,988/mo

    Est. payment

    Explore your selling options

    Work with a Zillow partner agent

    Leverage their expertise and Zillow's premium Showcase listings to get your home seen by more buyers.

    Get started

    List with your own agent

    Get your home in front of millions of buyers by listing it on Zillow.

    Learn how to do it

    Sell it yourself

    Take full control of how buyers see your home on Zillow by listing For Sale by Owner (FSBO).

    List your home

    What's special

    Fenced yardScreened lanaiStunning viewsHome officeTwo well-appointed bathroomsThree spacious bedroomsGuest bathroom
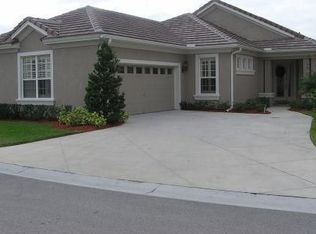
    AMAZING VIEW!! MASTER BEDROOM DOWNSTAIRS!! Welcome to this beautiful house located in stunning GRASSLANDS Community !! Schedule your viewing soon! Stunning Views!! This house offering an array of features that are sure to captivate any buyer. With three spacious bedrooms, two well-appointed bathrooms and guest bathroom, this house provides ample space for comfortable living. The 2,633 square feet of living area allows for plenty of room to stretch out and make yourself at home. The master bedroom conveniently located on the main floor offers convenience and privacy. As you step inside, you'll be greeted by high ceilings and crown molding that add a touch of elegance to the space. The built-in shelves provide both functionality and charm, while the formal dining area and living room provides the perfect setting for entertaining guests. The kitchen is a chef's dream with its convenient island and ample counter space. Whether you're preparing a quick meal or hosting a dinner party, this kitchen has everything you need. The den provides a versatile space that can be used as a home office or study area. Upstairs, you'll find a loft that can serve as a playroom or additional living space. One of the highlights of this property is its serene pond view and fenced yard, which can be enjoyed from the comfort of your huge screened lanai. Imagine sipping your morning coffee while taking in the peaceful surroundings. Relaxing cozy spot for sunrise and sunset views! Amazing spot during Sun-N-Fun air shows!! Located in a gated community, this property offers security and peace of mind. Lots of storage. Garage has a workshop area. The monthly maintenance includes lawn maintenance, new mulch every year, scheduled pressure washing of home, pressure washing of tile roof and exterior painting. Its proximity to Polk Parkway provides easy access to major highways (I4), making commuting a breeze to Tampa or Orlando. Additionally, shopping and restaurants are just a short distance away. Brand new Publix Supermarket located at Oakbridge Shopping Center. Medical facilities - Watson Clinic and Lakeland Regional Hospital are also nearby. Don't miss out on the opportunity to make this house your dream home. Schedule a showing today!!

    Zillow last checked:

    Listing updated:

    Listed by:

    Diana Brown 863-521-7223,

    REMAX EXPERTS 863-802-5262

    Bought with:

    Kristi Donay, 3271945

    HOMETRUST REAL ESTATE & PTY MGT

    Source: Stellar MLS,MLS#: L4948766MLS LogoOriginating MLS: Lakeland

    Facts & features

    Interior

    Bedrooms & bathrooms
    • Bedrooms: 3
    • Bathrooms: 3
    • Full bathrooms: 2
    • 1/2 bathrooms: 1
    Rooms
    • Room types: Attic, Den/Library/Office, Dining Room, Great Room, Utility Room, Loft
    Primary bedroom
    • Features: Bath w Spa/Hydro Massage Tub, Ceiling Fan(s), En Suite Bathroom, Exhaust Fan, Garden Bath, Granite Counters, Multiple Shower Heads, Split Vanities, Dual Closets
    • Level: First
    • Dimensions: 16x14
    Bedroom 2
    • Features: Ceiling Fan(s), Built-in Closet
    • Level: Second
    • Dimensions: 13x11
    Bedroom 3
    • Features: Ceiling Fan(s), Built-in Closet
    • Level: Second
    • Dimensions: 14x12
    Balcony porch lanai
    • Features: Ceiling Fan(s)
    • Level: First
    Great room
    • Features: Built-In Shelving, Ceiling Fan(s)
    • Level: First
    • Dimensions: 21x14
    Kitchen
    • Features: Breakfast Bar, Pantry, Kitchen Island, Granite Counters
    • Level: First
    • Dimensions: 10x9
    Living room
    • Level: First
    • Dimensions: 13x11
    Loft
    • Features: No Closet
    • Level: Second
    Office
    • Features: Ceiling Fan(s)
    • Level: First
    • Dimensions: 10x12
    Heating
    • Central
    Cooling
    • Central Air
    Appliances
    • Included: Dishwasher, Disposal, Electric Water Heater, Microwave, Range, Refrigerator
    • Laundry: Electric Dryer Hookup, Inside, Laundry Room, Washer Hookup
    Features
    • Built-in Features, Ceiling Fan(s), Central Vacuum, Crown Molding, Eating Space In Kitchen, High Ceilings, Kitchen/Family Room Combo, Open Floorplan, Primary Bedroom Main Floor, Stone Counters, Thermostat, Tray Ceiling(s), Walk-In Closet(s)
    • Flooring: Laminate
    • Doors: French Doors
    • Windows: Shutters, Window Treatments
    • Has fireplace: Yes
    • Fireplace features: Gas, Living Room
    Interior area
    • Total structure area: 3,671
    • Total interior livable area: 2,633 sqft

    Property

    Parking
    • Total spaces: 2
    • Parking features: Workshop in Garage
    • Attached garage spaces: 2
    Features
    • Levels: Two
    • Stories: 2
    • Patio & porch: Enclosed, Screened
    • Exterior features: Irrigation System, Lighting, Rain Gutters
    • Fencing: Fenced
    • Has view: Yes
    • View description: Water, Pond
    • Has water view: Yes
    • Water view: Water,Pond
    • Waterfront features: Pond, Pond Access
    Lot
    • Size: 7,449 Square Feet
    • Features: City Lot, Landscaped, Near Golf Course
    • Residential vegetation: Mature Landscaping, Trees/Landscaped
    Details
    • Parcel number: 232826137120000340
    • Special conditions: None

    Construction

    Type & style
    • Home type: SingleFamily
    • Architectural style: Florida
    • Property subtype: Single Family Residence
    Materials
    • Stucco
    • Foundation: Slab
    • Roof: Tile
    Condition
    • New construction: No
    • Year built: 2006

    Utilities & green energy

    • Sewer: Public Sewer
    • Water: Public
    • Utilities for property: Cable Available, Electricity Connected, Propane, Sewer Connected, Street Lights, Underground Utilities, Water Connected

    Community & HOA

    Community
    • Features: Buyer Approval Required, Deed Restrictions, Gated Community - Guard, Golf Carts OK, Sidewalks
    • Security: Gated Community, Smoke Detector(s), Touchless Entry
    • Pet fee: $0 monthly
    • Subdivision: LAUREL GLEN PH 02
    HOA
    • Has HOA: Yes
    • Amenities included: Fence Restrictions, Gated, Maintenance, Security
    • Services included: 24-Hour Guard, Maintenance Structure, Maintenance Grounds, Manager, Security
    • HOA fee: $408 monthly
    • HOA name: Diana Albritton
    • HOA phone: 352-227-1351
    Location
    • Region: Lakeland

    Financial & listing details

    • Price per square foot: $201/sqft
    • Tax assessed value: $464,941
    • Annual tax amount: $4,758
    • Date on market: 11/12/2024
    • Cumulative days on market: 6 days
    • Listing terms: Cash,Conventional,FHA,VA Loan
    • Ownership: Fee Simple
    • Total actual rent: 0
    • Electric utility on property: Yes
    • Road surface type: Paved, Asphalt

    Price history

    DateEventPrice
    12/11/2024Sold$530,000$201/sqft
    Source: Stellar MLS #L4948766 Report a problem
    11/19/2024Pending sale$530,000$201/sqft
    Source: Stellar MLS #L4948766 Report a problem
    11/12/2024Listed for sale$530,000-7%$201/sqft
    Source: Stellar MLS #L4948766 Report a problem
    2/14/2024Listing removed--
    Source: Stellar MLS #L4939712 Report a problem
    12/25/2023Price change$570,000-4.7%$216/sqft
    Source: Stellar MLS #L4939712 Report a problem
    10/24/2023Price change$598,000-2.7%$227/sqft
    Source: Stellar MLS #L4939712 Report a problem
    10/10/2023Price change$614,900-2.6%$234/sqft
    Source: Stellar MLS #L4939712 Report a problem
    9/28/2023Listed for sale$631,450+46.8%$240/sqft
    Source: Stellar MLS #L4939712 Report a problem
    6/23/2023Listing removed--
    Source: Zillow Rentals Report a problem
    6/22/2023Listed for rent$3,500+45.8%$1/sqft
    Source: Zillow Rentals Report a problem
    12/11/2020Listing removed$430,000$163/sqft
    Source: Keller Williams Tampa Properties #T3257622 Report a problem
    9/8/2020Price change$430,000-2.3%$163/sqft
    Source: KELLER WILLIAMS TAMPA PROP. #T3257622 Report a problem
    8/7/2020Listed for sale$440,000+15.8%$167/sqft
    Source: KELLER WILLIAMS TAMPA PROP. #T3257622 Report a problem
    3/20/2018Sold$380,000-5%$144/sqft
    Source: Public Record Report a problem
    1/24/2018Listed for sale$399,900-5.9%$152/sqft
    Source: GRASSLANDS REALTY #L4725209 Report a problem
    1/3/2018Listing removed$2,400$1/sqft
    Source: Zillow Rental Manager Report a problem
    12/4/2017Listed for rent$2,400$1/sqft
    Source: Zillow Rental Manager Report a problem
    8/28/2017Listing removed$425,000$161/sqft
    Source: Coldwell Banker Residential Real Estate - South Tampa #S4835882 Report a problem
    5/26/2016Price change$425,000-2.3%$161/sqft
    Source: BROKERS REALTY OF CENTRAL FLOR #P4708765 Report a problem
    1/23/2016Price change$435,000-3.3%$165/sqft
    Source: BROKERS REALTY OF CENTRAL FLOR #P4708765 Report a problem
    7/15/2015Listed for sale$449,900-4.3%$171/sqft
    Source: OAKBRIDGE REALTY #L4706169 Report a problem
    6/6/2011Listing removed$469,900$178/sqft
    Source: Michael & Deanna Stone #151908045 Report a problem
    3/13/2011Price change$469,900-1.9%$178/sqft
    Source: Coldwell Banker Residential Real Estate - Winter Haven #P4613518 Report a problem
    9/11/2010Listed for sale$479,000+14.6%$182/sqft
    Source: NRT Florida #P4613518 Report a problem
    6/23/2006Sold$418,100$159/sqft
    Source: Public Record Report a problem

    Public tax history

    YearProperty taxesTax assessment
    2025$7,609 +56%$464,941 +46.3%
    2024$4,878 +2.5%$317,880 +3%
    2023$4,759 +0.9%$308,621 +3%
    2022$4,714 +0.5%$299,632 +3%
    2021$4,693 +0.8%$290,905 +1.4%
    2020$4,655 +0.5%$286,889 +2.3%
    2019$4,633 $280,439 -21.5%
    2018$4,633 -34.1%$357,441 +67.2%
    2017$7,030 +109.7%$213,717 +2.1%
    2016$3,352 -1.1%$209,321 +0.7%
    2015$3,390 +8.9%$207,866 +0.8%
    2014$3,113 -4.1%$206,216 +1.5%
    2013$3,246 +1.2%$203,168 +1.7%
    2012$3,208 +6.5%$199,772 +3%
    2011$3,012 -0.3%$193,953 +1.5%
    2010$3,023 +2.2%$191,087 +2.7%
    2009$2,957 +6.4%$186,063 +0.1%
    2008$2,779 $185,877
    2007-- --
    2006$1,575 --
    Find assessor info on the county website

    Neighborhood: 33803

    Nearby schools

    GreatSchools rating
    Get a cash offer in 3 minutes
    Find out how much your home could sell for in as little as 3 minutes with a no-obligation cash offer.
    Estimated market value
    $551,600
    Get a cash offer in 3 minutes
    Find out how much your home could sell for in as little as 3 minutes with a no-obligation cash offer.
    Estimated market value
    $551,600